Uncommon opportunity to purchase at a competitive price point. This Mid-Century modern 3+ bedroom, 2 bath home awaits your finishing touches to be restored to it's former sophistication. Eat in kitchen and a formal dining room. Perfect for an investor, someone looking to refine and redesign their own space to create a home tailored to their life style, or a do it yourself buyer. Needs some polishing but such a standout upon completion! Walk out basement, large corner lot, new deck/patio, and a 2+ car garage.
Active
$359,900
2795 Helen St N, North Saint Paul, MN 55109
3beds
2,175sqft
:
Get pre-qualified$2,303/mo
Single Family
Built in 1973
0.38 Acres Lot
$-- Zestimate®
$165/sqft
$-- HOA
What's special
- 3 days |
- 720 |
- 48 |
Zillow last checked:
Listing updated:
Listed by:
Patrick J. Flood 612-369-6520,
Edina Realty, Inc.,
Caleb Flood 651-308-5855
Source: NorthstarMLS as distributed by MLS GRID,MLS#: 7118102
Facts & features
Interior
Bedrooms & bathrooms
- Bedrooms: 3
- Bathrooms: 2
- Full bathrooms: 1
- 3/4 bathrooms: 1
Bedroom
- Level: Main
- Area: 144 Square Feet
- Dimensions: 12x12
Bedroom 2
- Level: Main
- Area: 120 Square Feet
- Dimensions: 10x12
Bedroom 3
- Level: Lower
- Area: 192 Square Feet
- Dimensions: 12x16
Bonus room
- Level: Lower
- Area: 276 Square Feet
- Dimensions: 23x12
Dining room
- Level: Main
- Area: 99 Square Feet
- Dimensions: 9x11
Family room
- Level: Lower
- Area: 364 Square Feet
- Dimensions: 26x14
Foyer
- Level: Main
- Area: 88 Square Feet
- Dimensions: 8x11
Garage
- Level: Main
- Area: 320 Square Feet
- Dimensions: 16x20
Kitchen
- Level: Main
- Area: 238 Square Feet
- Dimensions: 17x14
Laundry
- Level: Main
- Area: 66 Square Feet
- Dimensions: 6x11
Living room
- Level: Main
- Area: 216 Square Feet
- Dimensions: 12x18
Utility room
- Level: Lower
- Area: 198 Square Feet
- Dimensions: 22x9
Heating
- Forced Air
Cooling
- Central Air
Appliances
- Included: Chandelier, Cooktop, Dishwasher, Disposal, Dryer, Exhaust Fan, Gas Water Heater, Microwave, Range, Refrigerator, Stainless Steel Appliance(s), Washer
- Laundry: Laundry Room, Main Level
Features
- Basement: Block,Drain Tiled,Finished,Full,Storage Space,Sump Basket,Sump Pump,Walk-Out Access
- Number of fireplaces: 1
- Fireplace features: Gas
Interior area
- Total structure area: 2,600
- Total interior livable area: 2,175 sqft
- Finished area above ground: 1,300
- Finished area below ground: 875
Property
Parking
- Total spaces: 2
- Parking features: Attached, Asphalt, Floor Drain, Garage Door Opener
- Attached garage spaces: 2
- Has uncovered spaces: Yes
- Details: Garage Dimensions (16x20), Garage Door Height (7), Garage Door Width (16)
Accessibility
- Accessibility features: None
Features
- Levels: One
- Stories: 1
- Patio & porch: Deck, Patio
- Pool features: None
- Fencing: Chain Link
Lot
- Size: 0.38 Acres
- Dimensions: 98 x 171
- Features: Near Public Transit, Corner Lot, Irregular Lot, Tree Coverage - Medium
Details
- Additional structures: Storage Shed
- Foundation area: 1300
- Parcel number: 012922310109
- Zoning description: Residential-Single Family
Construction
Type & style
- Home type: SingleFamily
- Property subtype: Single Family
Materials
- Block
- Roof: Age Over 8 Years,Asphalt
Condition
- New construction: No
- Year built: 1973
Utilities & green energy
- Electric: Circuit Breakers
- Gas: Natural Gas
- Sewer: City Sewer/Connected
- Water: City Water/Connected
Community & HOA
Community
- Subdivision: Helens Add
HOA
- Has HOA: No
Location
- Region: North Saint Paul
Financial & listing details
- Price per square foot: $165/sqft
- Tax assessed value: $411,300
- Annual tax amount: $6,844
- Date on market: 8/3/2026
Estimated market value
Not available
Estimated sales range
Not available
Not available
Price history
| Date | Event | Price |
|---|---|---|
| 8/3/2026 | Listed for sale | $359,900+42.6%$165/sqft |
Source:  NorthstarMLS as distributed by MLS GRID #7118102 Report a problem NorthstarMLS as distributed by MLS GRID #7118102 Report a problem | ||
| 6/5/2017 | Sold | $252,424-6.5%$116/sqft |
Source: Public Record Report a problem | ||
| 10/1/2004 | Sold | $270,000$124/sqft |
Source: Public Record Report a problem | ||
| 4/23/2004 | Sold | $270,000$124/sqft |
Source: Agent Provided Report a problem | ||
Public tax history
| Year | Property taxes | Tax assessment |
|---|---|---|
| 2025 | $6,424 +8.8% | $411,300 +3.8% |
| 2024 | $5,902 +0.4% | $396,300 +5% |
| 2023 | $5,878 +6.9% | $377,300 -0.4% |
| 2022 | $5,500 +5.3% | $378,800 +14.1% |
| 2021 | $5,224 +9.8% | $332,100 +4.2% |
| 2020 | $4,756 +12.6% | $318,600 +8.3% |
| 2019 | $4,222 | $294,300 |
| 2018 | $4,222 -11.4% | $294,300 +9.6% |
| 2017 | $4,768 | $268,500 |
| 2016 | $4,768 +17% | -- |
| 2015 | $4,076 +14.3% | $257,500 |
| 2014 | $3,566 -1.3% | -- |
| 2013 | $3,614 -0.4% | -- |
| 2012 | $3,630 +5.3% | -- |
| 2011 | $3,448 | -- |
| 2010 | -- | -- |
| 2009 | $3,344 +0.1% | -- |
| 2008 | $3,340 +7.7% | -- |
| 2007 | $3,100 +12.6% | -- |
| 2006 | $2,754 +14% | -- |
| 2005 | $2,416 +11.9% | -- |
| 2004 | $2,160 +4.1% | -- |
| 2003 | $2,074 +43.6% | -- |
| 2002 | $1,444 -29% | -- |
| 2001 | $2,034 +10.4% | -- |
| 2000 | $1,842 | -- |
Find assessor info on the county website
Monthly payment
Est. payment
Payment breakdown
Explore the cost of this home by adjusting the details. Changes won't be saved.Climate risks
Neighborhood: 55109
Nearby schools
GreatSchools rating
- 3/10Richardson Elementary SchoolGrades: PK-5Distance: 0.4 mi
- 3/10John Glenn Middle SchoolGrades: 6-8Distance: 2.4 mi
- NASpecial Education EsyGrades: K-12Distance: 0.6 mi
- $387,8003 bd2 ba1.7k sqft2483 Navajo Rd, North Saint Paul, MN 55109Off Market
- $374,8004 bd2 ba2.2k sqft2811 Helen St N, North Saint Paul, MN 55109Off Market
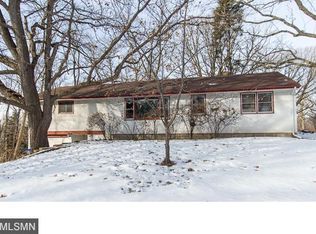
- $398,7005 bd2 ba2.6k sqft2777 Helen St N, North Saint Paul, MN 55109Off Market
- $407,9004 bd2 ba2.4k sqft2475 Navajo Rd, North Saint Paul, MN 55109Off Market
- $590,0005 bd3 ba3.9k sqft2792 Helen St N, North Saint Paul, MN 55109Sold
- $466,2004 bd3 ba2k sqft2484 Navajo Rd, North Saint Paul, MN 55109Off Market
- $404,0004 bd2 ba1.7k sqft2784 Helen St N, North Saint Paul, MN 55109Off Market
- $380,5005 bd2 ba1.6k sqft2819 Helen St N, North Saint Paul, MN 55109Off Market
A local agent can set up tours, give advice and negotiate with sellers.
Similar homes
- $409,9005 bd2 ba2.2k sqft2742 Hilltop Ct, North Saint Paul, MN 55109For Sale
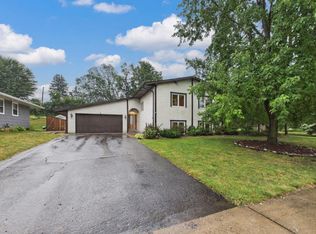
 MLS ID #7119851, Greg Winegarden, Coldwell Banker Realty. NorthstarMLS as distributed by MLS GRID
 - $350,0003 bd2 ba1.8k sqft3609 Rolling View Dr, White Bear Lake, MN 55110For Sale
 MLS ID #7104650, Heather Bacchus, Keller Williams Premier Realty. NorthstarMLS as distributed by MLS GRID
 - $365,0003 bd3 ba2.2k sqft8386 Harkness Rd S, Cottage Grove, MN 55016For Sale
 MLS ID #6770213, Shana Schaffer, Real Broker, LLC. NorthstarMLS as distributed by MLS GRID
 - $415,0003 bd3 ba2.1k sqft1242 Myrtle St N, Maplewood, MN 55119For Sale
 MLS ID #7113245, Dan Borowicz, Prandium Group Real Estate. NorthstarMLS as distributed by MLS GRID
 - $374,9003 bd2 ba1.5k sqft2207 Orchard Ln, White Bear Lake, MN 55110For SaleMLS ID #7110665, Dain A Johnson, RE/MAX Results. NorthstarMLS as distributed by MLS GRID
- $399,9003 bd3 ba2k sqft6398 47th St N, Oakdale, MN 55128For SaleMLS ID #7111952, Shawn Hartmann, RE/MAX Results. NorthstarMLS as distributed by MLS GRID
- $375,0003 bd2 ba1.9k sqft1345 Manomin Ave, West Saint Paul, MN 55118For SaleMLS ID #7107677, Hames-McDonough Real Estate Group, Keller Williams Premier Realty. NorthstarMLS as distributed by MLS GRID
- $350,0005 bd2 ba1.6k sqft1888 Walnut St, Lauderdale, MN 55113For SaleMLS ID #7082855, Thomas Edelstein, CRS, ABR, Coldwell Banker Realty. NorthstarMLS as distributed by MLS GRID
- $390,0003 bd2 ba1.6k sqft4 Pleasant View Ln, Circle Pines, MN 55014For SaleMLS ID #7120564, Craig H Toquam, RE/MAX Results. NorthstarMLS as distributed by MLS GRID
- $350,0003 bd1 ba1.4k sqft2145 County Road East E, White Bear Lake, MN 55110For SaleMLS ID #7099748, Carina McCall, RE/MAX Results. NorthstarMLS as distributed by MLS GRID
- $369,9003 bd2 ba1.8k sqft525 Lakewood Dr S, Maplewood, MN 55119For SaleMLS ID #7115141, Daniel R. Fowlds, Grand Realty, LLC. NorthstarMLS as distributed by MLS GRID
- $398,9753 bd2 ba2.1k sqft6878 Upper 28th St N, Oakdale, MN 55128For SaleMLS ID #7062183, Lana Cook, Coldwell Banker Realty. NorthstarMLS as distributed by MLS GRID
- $350,0004 bd3 ba2.2k sqft4254 Oakmede Ln #87B, White Bear Township, MN 55110For SaleMLS ID #7109544, Carina McCall, RE/MAX Results. NorthstarMLS as distributed by MLS GRID
- $365,0003 bd2 ba1.4k sqft7156 Brian Dr, Centerville, MN 55038For SaleMLS ID #7107553, Jo A Nelson, Coldwell Banker Realty - Southwest Regional. NorthstarMLS as distributed by MLS GRID
- $339,9003 bd2 ba1.7k sqft6133 Garbe Ave, Woodbury, MN 55125For SaleMLS ID #7108145, Rebecca L Solberg, eXp Realty. NorthstarMLS as distributed by MLS GRID
- $399,9003 bd2 ba2.1k sqft9883 Brookview Rd, Woodbury, MN 55125For SaleMLS ID #7115427, Michael J Lynch, Lakes Sotheby's International Realty. NorthstarMLS as distributed by MLS GRID
- $339,9004 bd1 ba1.8k sqft558 113th Ln NW, Coon Rapids, MN 55448For SaleMLS ID #7122330, Mark D. Fischer, Edina Realty, Inc.. NorthstarMLS as distributed by MLS GRID
- $352,9004 bd2 ba1.5k sqft1066 Beatrice St, Eagan, MN 55121For SaleMLS ID #7122774, Ann Tran, Creative Real Estate, LLC. NorthstarMLS as distributed by MLS GRID
- $365,0004 bd2 ba2.1k sqft1425 Rice Creek Rd NE, Fridley, MN 55432For SaleMLS ID #7115542, Erin Callahan, Coldwell Banker Realty. NorthstarMLS as distributed by MLS GRID
- $425,0004 bd2 ba2k sqft14768 Oakhill Rd N, Scandia, MN 55073For SaleMLS ID #7121928, Mridula C. Langlie, Coldwell Banker Realty. NorthstarMLS as distributed by MLS GRID
