Situated on an oversized double lot, this beautifully updated 5-bedroom, 2-bathroom home offers exceptional indoor and outdoor living with a private backyard designed for entertaining. Relax or host guests on the expansive maintenance-free AZEK composite deck, gather around the brick paver patio, and enjoy the convenience of a 12' x 10' storage shed surrounded by mature landscaping.
Inside, you'll find timeless elegance with stunning Brazilian hardwood floors, pristine kitchen cabinetry, granite countertops, stainless steel appliances, and a stylish glass tile backsplash. The thoughtfully designed kitchen offers both beauty and functionality, making it the heart of the home.
The spacious primary suite features a walk-through bathroom complete with tile flooring, a tiled tub surround, granite countertops, abundant cabinetry, and generous closet space. Heated floors in the bathrooms and foyer add a touch of everyday luxury and comfort.
Extensively updated for peace of mind, the home includes newer windows, all new entry doors, copper gutters, and a 2023 impact-resistant architectural shingle roof, providing lasting value and curb appeal.
With five spacious bedrooms, three bathrooms, premium finishes throughout, and an incredible private double-lot setting, this exceptional home offers the perfect blend of quality craftsmanship, modern updates, and outdoor enjoyment.
Pending
$409,900
2742 Hilltop Ct, North Saint Paul, MN 55109
5beds
2,204sqft
:
Get pre-qualified$2,623/mo
Single Family
Built in 1974
0.36 Acres Lot
$-- Zestimate®
$186/sqft
$-- HOA
What's special
Stunning brazilian hardwood floorsPremium finishes throughoutSpacious primary suiteOversized double lotThoughtfully designed kitchenPrivate double-lot settingCopper gutters
- 12 days |
- 632 |
- 32 |
Likely to sell faster than
Zillow last checked:
Listing updated:
Listed by:
Greg Winegarden 952-484-1027,
Coldwell Banker Realty,
Jennifer M Winegarden 612-709-1394
Source: NorthstarMLS as distributed by MLS GRID,MLS#: 7119851
Facts & features
Interior
Bedrooms & bathrooms
- Bedrooms: 5
- Bathrooms: 2
- Full bathrooms: 1
- 3/4 bathrooms: 1
Bedroom
- Level: Upper
- Area: 120 Square Feet
- Dimensions: 12x10
Bedroom 2
- Level: Upper
- Area: 132 Square Feet
- Dimensions: 12x11
Bedroom 3
- Level: Upper
- Area: 121 Square Feet
- Dimensions: 11x11
Bedroom 4
- Level: Lower
- Area: 154 Square Feet
- Dimensions: 14x11
Bedroom 5
- Level: Lower
- Area: 143 Square Feet
- Dimensions: 13x11
Deck
- Level: Upper
- Area: 225 Square Feet
- Dimensions: 15x15
Dining room
- Level: Upper
- Area: 90 Square Feet
- Dimensions: 10x9
Family room
- Level: Lower
- Area: 253 Square Feet
- Dimensions: 23x11
Foyer
- Level: Main
- Area: 153 Square Feet
- Dimensions: 17x9
Kitchen
- Level: Upper
- Area: 143 Square Feet
- Dimensions: 13x11
Living room
- Level: Upper
- Area: 255 Square Feet
- Dimensions: 17x15
Patio
- Level: Main
- Area: 378 Square Feet
- Dimensions: 21x18
Porch
- Level: Main
- Area: 84 Square Feet
- Dimensions: 12x7
Utility room
- Level: Lower
- Area: 132 Square Feet
- Dimensions: 12x11
Heating
- Forced Air
Cooling
- Central Air
Appliances
- Included: Dishwasher, Disposal, Dryer, Exhaust Fan, Humidifier, Gas Water Heater, Microwave, Range, Refrigerator, Stainless Steel Appliance(s), Water Softener Owned
- Laundry: In Basement, Laundry Room
Features
- Basement: Block,Daylight,Egress Window(s),Finished,Sump Pump
- Has fireplace: No
Interior area
- Total structure area: 2,204
- Total interior livable area: 2,204 sqft
- Finished area above ground: 1,204
- Finished area below ground: 1,000
Property
Parking
- Total spaces: 2
- Parking features: Attached, Asphalt, Garage Door Opener
- Attached garage spaces: 2
- Has uncovered spaces: Yes
- Details: Garage Dimensions (21x21), Garage Door Height (7), Garage Door Width (16)
Accessibility
- Accessibility features: Grab Bars In Bathroom
Features
- Levels: Multi/Split
- Patio & porch: Composite Decking, Deck, Patio
- Pool features: None
- Fencing: Partial,Wood
Lot
- Size: 0.36 Acres
- Dimensions: 106 x 141 x 122 x 127
- Features: Tree Coverage - Light
Details
- Additional structures: Storage Shed
- Foundation area: 1200
- Parcel number: 012922340040
- Zoning description: Residential-Single Family
Construction
Type & style
- Home type: SingleFamily
- Property subtype: Single Family
Materials
- Block, Frame
- Roof: Age 8 Years or Less,Architectural Shingle,Asphalt,Pitched
Condition
- New construction: No
- Year built: 1974
Utilities & green energy
- Electric: Circuit Breakers
- Gas: Natural Gas
- Sewer: City Sewer/Connected
- Water: City Water/Connected
Community & HOA
Community
- Subdivision: De Mars 8th Add
HOA
- Has HOA: No
Location
- Region: North Saint Paul
Financial & listing details
- Price per square foot: $186/sqft
- Tax assessed value: $363,900
- Annual tax amount: $5,496
- Date on market: 8/1/2026
- Cumulative days on market: 13 days
- Road surface type: Paved
Estimated market value
Not available
Estimated sales range
Not available
Not available
Price history
| Date | Event | Price |
|---|---|---|
| 8/12/2026 | Pending sale | $409,900$186/sqft |
Source:  NorthstarMLS as distributed by MLS GRID #7119851 Report a problem NorthstarMLS as distributed by MLS GRID #7119851 Report a problem | ||
| 8/1/2026 | Listed for sale | $409,900$186/sqft |
Source: NorthstarMLS as distributed by MLS GRID #7119851 Report a problem | ||
Public tax history
| Year | Property taxes | Tax assessment |
|---|---|---|
| 2025 | $5,502 +15.9% | $363,900 -2.5% |
| 2024 | $4,748 +5.6% | $373,400 +10.5% |
| 2023 | $4,498 +5.6% | $338,000 +4.2% |
| 2022 | $4,258 +17.9% | $324,400 +11.9% |
| 2021 | $3,612 +4.3% | $289,800 +14.6% |
| 2020 | $3,462 +2.1% | $252,800 +9.9% |
| 2019 | $3,390 | $230,000 |
| 2018 | $3,390 | $230,000 +3.9% |
| 2017 | $3,390 | $221,400 |
| 2016 | $3,390 +3.5% | -- |
| 2015 | $3,276 +11.6% | $213,000 |
| 2014 | $2,936 -2.4% | -- |
| 2013 | $3,008 +8.8% | -- |
| 2012 | $2,764 +0.8% | -- |
| 2011 | $2,742 | -- |
| 2010 | -- | -- |
| 2009 | $2,600 +3.8% | -- |
| 2008 | $2,506 -0.7% | -- |
| 2007 | $2,524 +13.9% | -- |
| 2006 | $2,216 +15.8% | -- |
| 2005 | $1,914 +12.3% | -- |
| 2004 | $1,704 +4.3% | -- |
| 2003 | $1,634 +45.1% | -- |
| 2002 | $1,126 -25.4% | -- |
| 2001 | $1,510 +14% | -- |
| 2000 | $1,325 | -- |
Find assessor info on the county website
Monthly payment
Est. payment
Payment breakdown
Explore the cost of this home by adjusting the details. Changes won't be saved.Climate risks
Neighborhood: 55109
Nearby schools
GreatSchools rating
- 3/10Richardson Elementary SchoolGrades: PK-5Distance: 0.3 mi
- 3/10John Glenn Middle SchoolGrades: 6-8Distance: 2.2 mi
- NASpecial Education EsyGrades: K-12Distance: 0.6 mi
- $325,4003 bd1 ba1.4k sqft2750 Hilltop Ct, North Saint Paul, MN 55109Off Market
- $299,9003 bd1 ba1.7k sqft2743 Longview Dr, North Saint Paul, MN 55109Off Market
- $306,8003 bd2 ba1.8k sqft2749 Longview Dr, North Saint Paul, MN 55109Off Market
- $365,0004 bd2 ba2.1k sqft2758 Hilltop Ct, North Saint Paul, MN 55109Sold
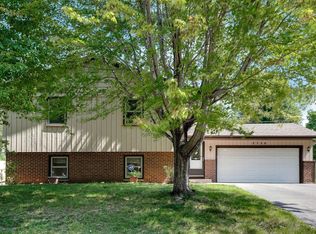
- $432,4005 bd3 ba2.2k sqft2745 Hilltop Ct, North Saint Paul, MN 55109Off Market
- $279,3003 bd1 ba960 sqft2753 Longview Dr, North Saint Paul, MN 55109Off Market
- $315,1003 bd2 ba890 sqft2733 Longview Dr, North Saint Paul, MN 55109Off Market
- $386,3002 bd2 ba1.1k sqft2743 Hilltop Ct, North Saint Paul, MN 55109Off Market
A local agent can set up tours, give advice and negotiate with sellers.
Similar homes
- $439,9004 bd2 ba2.5k sqft2082 Cowern Pl E, North Saint Paul, MN 55109For Sale

 MLS ID #7113425, CJ Norman, Pemberton RE. NorthstarMLS as distributed by MLS GRID
 - $349,9003 bd2 ba1.6k sqft2464 Holloway Ave E, North Saint Paul, MN 55109For Sale
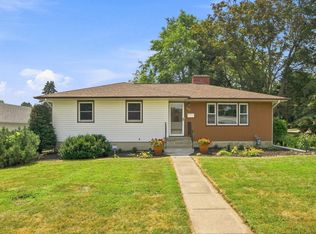 MLS ID #7111134, Heather Lynn Barker, Exit Northstar Realty. NorthstarMLS as distributed by MLS GRID
 - $474,9005 bd4 ba3.1k sqft2194 Jennifer Ct, North Saint Paul, MN 55109For Sale
 MLS ID #7118990, April L. Magrone, SRS, ABR, GRI, Edina Realty, Inc.. NorthstarMLS as distributed by MLS GRID
 - $425,0006 bd3 ba2.7k sqft444 County Road B E, Maplewood, MN 55117For Sale
 MLS ID #7118437, Herman S Antonov, eXp Realty. NorthstarMLS as distributed by MLS GRID
 - $399,9003 bd3 ba2k sqft6398 47th St N, Oakdale, MN 55128For SaleMLS ID #7111952, Shawn Hartmann, RE/MAX Results. NorthstarMLS as distributed by MLS GRID
- $435,0004 bd2 ba1.7k sqft3535 Rustic Pl, Shoreview, MN 55126For SaleMLS ID #7112506, Housley Homes, Keller Williams Premier Realty. NorthstarMLS as distributed by MLS GRID
- $430,0004 bd2 ba2.1k sqft2623 Riviera Dr N, White Bear Lake, MN 55110For SaleMLS ID #7102620, Joy Erickson, Edina Realty, Inc.. NorthstarMLS as distributed by MLS GRID
- $460,0003 bd3 ba2.3k sqft2217 Gentry Ave N, Oakdale, MN 55128For SaleMLS ID #7052538, Rachel Blinsmon, RE/MAX Results. NorthstarMLS as distributed by MLS GRID
- $375,0003 bd3 ba2.2k sqft61 Flandrau Pl, Saint Paul, MN 55106For SaleMLS ID #7103874, The Change Agents Group, RE/MAX Results. NorthstarMLS as distributed by MLS GRID
- $389,9003 bd2 ba1.9k sqft2607 Valley View Pl, White Bear Lake, MN 55110For SaleMLS ID #7110303, Mark Nelson, Timber Ghost Realty, LLC. NorthstarMLS as distributed by MLS GRID
- $374,9003 bd2 ba1.5k sqft2207 Orchard Ln, White Bear Lake, MN 55110For SaleMLS ID #7110665, Dain A Johnson, RE/MAX Results. NorthstarMLS as distributed by MLS GRID
- $405,0005 bd2 ba2k sqft6841 Carmen Ave, Inver Grove Heights, MN 55076For SaleMLS ID #7108642, Jodi Gillard, Lakes Sotheby's International Realty. NorthstarMLS as distributed by MLS GRID
- $405,0004 bd2 ba1.7k sqft6907 46th Ave N, Crystal, MN 55428For SaleMLS ID #7124898, Nate Schut, Real Broker, LLC. NorthstarMLS as distributed by MLS GRID
- $424,9004 bd3 ba2.2k sqft1772 Eldridge Ave W, Roseville, MN 55113For SaleMLS ID #7110491, Katheryn E Congdon, HOMESTEAD ROAD. NorthstarMLS as distributed by MLS GRID
- $429,9005 bd2 ba2.7k sqft2352 Sioux Ct, New Brighton, MN 55112For SaleMLS ID #7088040, Sandy Erickson Real Estate Team, RE/MAX Results. NorthstarMLS as distributed by MLS GRID
- $429,9004 bd3 ba2k sqft9391 Knighton Rd, Woodbury, MN 55125For SaleMLS ID #7121486, Tara J. Welch, Coldwell Banker Realty. NorthstarMLS as distributed by MLS GRID
- $509,9904 bd4 ba3k sqft3012 Walter St, Saint Paul, MN 55109For SaleMLS ID #7083661, Kati Dean, Pursuit Real Estate Group. NorthstarMLS as distributed by MLS GRID
- $424,9003 bd2 ba1.7k sqft326 Warner Ave N, Saint Paul, MN 55115For SaleMLS ID #7087149, Janice Turner, Coldwell Banker Realty. NorthstarMLS as distributed by MLS GRID
- $415,0003 bd2 ba1.4k sqft1555 Lamotte Cir, Lino Lakes, MN 55038For SaleMLS ID #7124037, Jennifer Friedman, Coldwell Banker Realty. NorthstarMLS as distributed by MLS GRID
- $414,9003 bd2 ba1.7k sqft1166 Main St, Lino Lakes, MN 55014For SaleMLS ID #7110014, Hannah Johnson GRI, Carriage Realty, Inc.. NorthstarMLS as distributed by MLS GRID
