Don't miss this spectacular one-owner home - lovingly maintained and thoughtfully expanded with 2 major remodels and additions that have created an extraordinary living experience full of space, light and unique features.
Sitting on three spacious lots with a beautifully fenced yard, this 5-bedroom, 3-bath home features soaring vaulted ceilings with exposed beams, a beautiful kitchen with granite countertops, stainless appliances, and a large informal dining area. The heart of the home offers a dramatic central living space with a formal dining room and expansive living room. Just steps away, a magnificent great room wows with a full wall of windows, a wood-burning fireplace, and gorgeous views of the backyard and updated heated inground pool.
One of the most striking features of the home is the pretty solarium, situated just below the great room and above the billiard room. With beautiful tile floors and walls of glass, the solarium offers extraordinary views both inside the home and out to the sprawling backyard — creating a truly special place to relax, entertain, or simply enjoy the sunlight year-round.
Upstairs, you’ll find three spacious bedrooms. The luxurious primary suite is extraordinary — featuring a large living/seating area with a double sided gas fireplace, a huge closet with custom closet system, and a private spa-like bathroom with a separate shower and soaking tub. The second bedroom is also oversized with a custom closet system and direct access to the second full bathroom via a convenient walk-through design. The third bedroom is just steps away from the shared bathroom, making it ideal for family or guests.
The lower level offers two additional bedrooms — one with custom built-ins - it would also make for a perfect home office. There is also a tiled three-quarter bath with a sauna, a walkout to the backyard, and an open, clean laundry / mud room area.
On the lowest level, you will find a billiard room with a wet bar, a large 2nd family room, and plenty of storage in the clean and dry utility room.
Additional highlights include three-zoned heating and cooling, highly energy efficient and durable EPDM Rubber Membrane roof (see supps for more information), a beautifully maintained yard, and a fantastic location just a short walk to Silver Lake Beach and Silver Lake Park. This is truly a must see home!!
Closed
$590,000
2792 Helen St N, North Saint Paul, MN 55109
5beds
3,928sqft
Single Family
Built in 1966
0.69 Acres Lot
$605,200 Zestimate®
$150/sqft
$4,529 Estimated rent
Home value
$605,200
$545,000 - $672,000
$4,529/mo
Zestimate® history
Owner options
List your home for rent
$4,529/mo
Rent Zestimate®
Find your next renter with Zillow Rental Manager. Plus, with online applications, you can quickly screen prospective tenants – for free.
$4,529/mo
Rent Zestimate®
Refinance and save
$3,851/mo
Est. payment
Refinancing to a lower rate could help reduce your monthly payments and save thousands over the life of the loan.
$3,851/mo
Est. payment
Explore your selling options
Work with a Zillow partner agent
Leverage their expertise and Zillow's premium Showcase listings to get your home seen by more buyers.
Get startedList with your own agent
Get your home in front of millions of buyers by listing it on Zillow.
Learn how to do itSell it yourself
Take full control of how buyers see your home on Zillow by listing For Sale by Owner (FSBO).
List your homeWhat's special
Zillow last checked:
Listing updated:
Listed by:
Tina Lockner 651-398-6904,
RE/MAX Results
Bought with:
Scott Swennes
RE/MAX Results
Source: NorthstarMLS as distributed by MLS GRID,MLS#: 6704448
Facts & features
Interior
Bedrooms & bathrooms
- Bedrooms: 5
- Bathrooms: 3
- Full bathrooms: 2
- 3/4 bathrooms: 1
Bedroom
- Level: Upper
- Area: 476 Square Feet
- Dimensions: 34x14
Bedroom 2
- Level: Upper
- Area: 360 Square Feet
- Dimensions: 30x12
Bedroom 3
- Level: Upper
- Area: 198 Square Feet
- Dimensions: 18x11
Bedroom 4
- Level: Lower
- Area: 100 Square Feet
- Dimensions: 10x10
Bedroom 5
- Level: Lower
- Area: 204 Square Feet
- Dimensions: 17x12
Dining room
- Level: Main
- Area: 143 Square Feet
- Dimensions: 13x11
Family room
- Level: Main
- Area: 340 Square Feet
- Dimensions: 20x17
Game room
- Level: Lower
- Area: 396 Square Feet
- Dimensions: 22x18
Informal dining room
- Level: Main
- Area: 110 Square Feet
- Dimensions: 11x10
Kitchen
- Level: Main
- Area: 110 Square Feet
- Dimensions: 11x10
Laundry
- Level: Lower
- Area: 78 Square Feet
- Dimensions: 13x6
Living room
- Level: Main
- Area: 221 Square Feet
- Dimensions: 17x13
Recreation room
- Level: Lower
- Area: 252 Square Feet
- Dimensions: 18x14
Sun room
- Level: Lower
- Area: 133 Square Feet
- Dimensions: 19x7
Heating
- Forced Air, Zoned
Cooling
- Central Air
Appliances
- Included: Cooktop, Dishwasher, Disposal, Dryer, Microwave, Refrigerator, Stainless Steel Appliance(s), Wall Oven, Washer, Water Softener Owned
- Laundry: Main Level, Sink
Features
- Basement: Finished,Storage Space,Walk-Out Access
- Number of fireplaces: 1
- Fireplace features: Family Room, Wood Burning
Interior area
- Total structure area: 3,928
- Total interior livable area: 3,928 sqft
- Finished area above ground: 3,282
- Finished area below ground: 416
Property
Parking
- Total spaces: 3
- Parking features: Attached, Garage Door Opener, Heated Garage
- Attached garage spaces: 3
- Has uncovered spaces: Yes
Accessibility
- Accessibility features: None
Features
- Levels: Four or More Level Split
- Patio & porch: Patio
- Has private pool: Yes
- Pool features: In Ground, Heated, Outdoor Pool
- Fencing: Chain Link,Composite,Full,Privacy
Lot
- Size: 0.69 Acres
- Dimensions: 150 x 201
Details
- Additional structures: Storage Shed
- Foundation area: 2622
- Parcel number: 012922420047
- Zoning description: Residential-Single Family
Construction
Type & style
- Home type: SingleFamily
- Property subtype: Single Family
Materials
- Roof: Age Over 8 Years,Rubber
Condition
- New construction: No
- Year built: 1966
Utilities & green energy
- Gas: Natural Gas
- Sewer: City Sewer/Connected
- Water: City Water/Connected
Community & HOA
Community
- Subdivision: Prices Silver Lake Add
HOA
- Has HOA: No
Location
- Region: North Saint Paul
Financial & listing details
- Price per square foot: $150/sqft
- Tax assessed value: $486,200
- Annual tax amount: $7,384
- Date on market: 4/17/2025
- Cumulative days on market: 4 days
Price history
| Date | Event | Price |
|---|---|---|
| 5/23/2025 | Sold | $590,000+10.3%$150/sqft |
Source:  NorthstarMLS as distributed by MLS GRID #6704448 Report a problem NorthstarMLS as distributed by MLS GRID #6704448 Report a problem | ||
| 4/28/2025 | Pending sale | $534,900$136/sqft |
Source: NorthstarMLS as distributed by MLS GRID #6704448 Report a problem | ||
| 4/24/2025 | Listed for sale | $534,900$136/sqft |
Source: NorthstarMLS as distributed by MLS GRID #6704448 Report a problem | ||
Public tax history
| Year | Property taxes | Tax assessment |
|---|---|---|
| 2025 | $7,384 +13.6% | $486,200 -0.3% |
| 2024 | $6,502 +11.6% | $487,800 +7.3% |
| 2023 | $5,828 +4.6% | $454,500 +10.5% |
| 2022 | $5,574 +1.3% | $411,200 +11.2% |
| 2021 | $5,500 -6.4% | $369,800 +0.2% |
| 2020 | $5,874 +14.1% | $369,200 +9.1% |
| 2019 | $5,148 | $338,500 |
| 2018 | $5,148 | $338,500 +5.5% |
| 2017 | $5,148 | $320,900 |
| 2016 | $5,148 -12.4% | -- |
| 2015 | $5,876 +29.7% | $357,700 |
| 2014 | $4,530 +4.5% | -- |
| 2013 | $4,334 +8.8% | -- |
| 2012 | $3,982 +8.3% | -- |
| 2011 | $3,678 | -- |
| 2010 | -- | -- |
| 2009 | $4,282 +1% | -- |
| 2008 | $4,238 +2.5% | -- |
| 2007 | $4,136 +3.8% | -- |
| 2006 | $3,984 +1.8% | -- |
| 2005 | $3,914 +11.2% | -- |
| 2004 | $3,520 +3.8% | -- |
| 2003 | $3,390 +41.7% | -- |
| 2002 | $2,392 -33.7% | -- |
| 2001 | $3,610 +6.6% | -- |
| 2000 | $3,387 | -- |
Find assessor info on the county website
Neighborhood: 55109
Nearby homes
- $404,0004 bd2 ba1.7k sqft2784 Helen St N, North Saint Paul, MN 55109Off Market
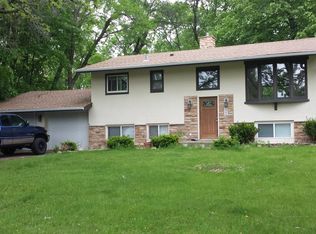
- $319,9003 bd1 ba1.3k sqft2776 Helen St N, North Saint Paul, MN 55109Off Market
- $394,0003 bd2 ba1.5k sqft2810 Helen St N, North Saint Paul, MN 55109Off Market
- $359,9003 bd2 ba2.1k sqft2795 Helen St N, North Saint Paul, MN 55109For Sale
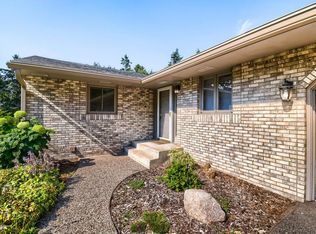
- $398,7005 bd2 ba2.6k sqft2777 Helen St N, North Saint Paul, MN 55109Off Market
- $319,6002 bd1 ba1.3k sqft2787 Lake Blvd, North Saint Paul, MN 55109Off Market
- $273,8003 bd1 ba906 sqft2793 Lake Blvd, North Saint Paul, MN 55109Off Market
- $596,7005 bd2 ba3.8k sqft2768 Helen St N, North Saint Paul, MN 55109Off Market
Nearby schools
GreatSchools rating
- 3/10Richardson Elementary SchoolGrades: PK-5Distance: 0.4 mi
- 3/10John Glenn Middle SchoolGrades: 6-8Distance: 2.4 mi
- NASpecial Education EsyGrades: K-12Distance: 0.6 mi
Get a cash offer in 3 minutes
Find out how much your home could sell for in as little as 3 minutes with a no-obligation cash offer.
Estimated market value
$605,200
Get a cash offer in 3 minutes
Find out how much your home could sell for in as little as 3 minutes with a no-obligation cash offer.
Estimated market value
$605,200
- Minnesota
- Ramsey County
- North Saint Paul
- 55109
- 2792 Helen St N
Nearby cities
Nearby zip codes
Other North Saint Paul Topics
- Apartments for Rent in 55109
- Houses for Sale in 55109
- Houses for Rent in 55109
- 55109 Real Estate
- North Saint Paul Condos
- Houses for Sale in North Saint Paul
- Newest Listings in North Saint Paul
- North Saint Paul Home Values
- North Saint Paul Real Estate Agents
- North Saint Paul Refinance
- North Saint Paul Mortgage Rates
