MOVE-IN READY CORNER-LOT GEM WITH GORGEOUS HARDWOOD FLOORS & DIRECT PARK ACCESS!
Welcome to this beautifully maintained 3-bedroom, 2-bath home offering the perfect combination of valuable updates, flexible living space, privacy, and an exceptional Maplewood location. Situated on a spacious corner lot with Sherwood Park directly behind the property, this home offers a rare parkside setting with only one immediately adjoining residential neighbor.
INTERIOR HIGHLIGHTS & UPDATES: Enjoy gorgeous hardwood flooring throughout the main level along with three comfortable main-level bedrooms. Major improvements completed approximately five years ago include new hardwood flooring, a new AC system, new gutters, and a new lower-level bathroom and shower.
FLEXIBLE LOWER LEVEL WITH ROOM TO GROW: The lower level features a finished, carpeted room with a closet, providing versatile additional space for a home office, guest space, workout room, hobby room, or playroom. A large unfinished portion of the basement offers excellent potential for future finishing—create a family room, recreation area, home gym, workshop, additional storage, or more living space to suit your needs.
DIRECT PARK ACCESS & EXCEPTIONAL PRIVACY: Step outside your backyard and enjoy Sherwood Park with beautiful green space, a scenic pond, walking areas, and outdoor recreation right behind the home. With the park behind the property, a street along one side, and only one immediately adjoining residential neighbor, this unique setting provides a wonderful sense of openness and privacy.
INCREDIBLE CONVENIENCE: Enjoy quick access to Costco, Aldi, Cub Foods, Home Depot, Menards, Walgreens, CVS, Starbucks, restaurants, shopping, and major highways. John Glenn Middle School is just a short walk away, with Weaver Elementary also within walking distance. The nearby Gateway State Trail provides even more opportunities for walking, running, and biking.
A two-car garage, spacious lawn, valuable updates, flexible lower-level space, and a rare corner-lot parkside setting complete the package.
Move-in ready with room to make it your own—don't miss this special opportunity to enjoy space, privacy, convenience, and parkside living in Maplewood!
Active
$355,000
1595 Sandhurst Ave E, Maplewood, MN 55109
3beds
1,156sqft
Single Family
Built in 1965
0.28 Acres Lot
$355,100 Zestimate®
$307/sqft
$-- HOA
What's special
Two-car garageSpacious lawnNew ac systemThree comfortable main-level bedroomsRare parkside settingCorner lotFlexible lower-level space
- 7 days
- 481
- 30
Likely to sell faster than
Zillow last checked:
Listing updated:
Listed by:
Nyan Lin 651-399-3027,
Partners Realty Inc.
Source: NorthstarMLS as distributed by MLS GRID,MLS#: 7155995
Facts & features
Interior
Bedrooms & bathrooms
- Bedrooms: 3
- Bathrooms: 2
- Full bathrooms: 1
- 3/4 bathrooms: 1
Bedroom
- Level: Main
- Area: 120 Square Feet
- Dimensions: 12x10
Bedroom 2
- Level: Main
- Area: 110 Square Feet
- Dimensions: 11x10
Bedroom 3
- Level: Main
- Area: 100 Square Feet
- Dimensions: 10x10
Dining room
- Level: Main
- Area: 90 Square Feet
- Dimensions: 10x9
Kitchen
- Level: Main
- Area: 120 Square Feet
- Dimensions: 12x10
Living room
- Level: Main
- Area: 182 Square Feet
- Dimensions: 14x13
Heating
- Radiant
Cooling
- Central Air
Appliances
- Included: Dishwasher, Dryer, Gas Water Heater, Microwave, Range, Refrigerator
- Laundry: Electric Dryer Hookup, Washer Hookup
Features
- Basement: Partially Finished
- Has fireplace: No
Interior area
- Total structure area: 1,156
- Total interior livable area: 1,156 sqft
- Finished area above ground: 1,056
- Finished area below ground: 100
Property
Parking
- Total spaces: 2
- Parking features: Attached, Concrete
- Attached garage spaces: 2
Accessibility
- Accessibility features: None
Features
- Levels: One
- Stories: 1
Lot
- Size: 0.28 Acres
- Dimensions: 90 x 135
Details
- Foundation area: 1056
- Parcel number: 102922430054
- Zoning description: Residential-Single Family
Construction
Type & style
- Home type: SingleFamily
- Property subtype: Single Family
Materials
- Block, Brick
Condition
- New construction: No
- Year built: 1965
Utilities & green energy
- Electric: Circuit Breakers
- Gas: Natural Gas
- Sewer: City Sewer/Connected
- Water: City Water/Connected
Community & HOA
Community
- Subdivision: Smith & Taylors Add To Nsp
HOA
- Has HOA: No
Location
- Region: Maplewood
Financial & listing details
- Price per square foot: $307/sqft
- Tax assessed value: $312,500
- Annual tax amount: $4,654
- Date on market: 10/12/2026
Estimated market value
$355,100
$337,000 - $373,000
$1,955/mo
Price history
| Date | Event | Price |
|---|---|---|
| 10/12/2026 | Listed for sale | $355,000+9.2%$307/sqft |
Source:  NorthstarMLS as distributed by MLS GRID #7155995 Report a problem | ||
| 6/30/2022 | Sold | $325,000+12.1%$281/sqft |
Source: NorthstarMLS as distributed by MLS GRID #6204454 Report a problem | ||
| 6/1/2022 | Pending sale | $289,900$251/sqft |
Source: NorthstarMLS as distributed by MLS GRID #6204454 Report a problem | ||
| 5/31/2022 | Listed for sale | $289,900$251/sqft |
Source: NorthstarMLS as distributed by MLS GRID #6204454 Report a problem | ||
Public tax history
| Year | Property taxes | Tax assessment |
|---|---|---|
| 2026 | $4,654 +8.6% | $312,500 +0.7% |
| 2025 | $4,286 -1.3% | $310,300 +4.2% |
| 2024 | $4,342 +18.4% | $297,900 -4.6% |
| 2023 | $3,668 +11.6% | $312,200 +14.3% |
| 2022 | $3,288 +0.2% | $273,200 +17.3% |
| 2021 | $3,280 +1.9% | $233,000 -1.6% |
| 2020 | $3,218 +25.1% | $236,900 +23.7% |
| 2019 | $2,572 | $191,500 |
| 2018 | $2,572 | $191,500 +7.1% |
| 2017 | $2,572 | $178,800 |
| 2016 | $2,572 +9.8% | -- |
| 2015 | $2,342 +23.3% | $159,800 |
| 2014 | $1,900 +8.7% | -- |
| 2013 | $1,748 -16.7% | -- |
| 2012 | $2,098 -8.1% | -- |
| 2011 | $2,284 | -- |
| 2010 | -- | -- |
| 2009 | $2,284 -3.9% | -- |
| 2008 | $2,376 +4.5% | -- |
| 2007 | $2,274 +1.5% | -- |
| 2006 | $2,240 +13.2% | -- |
| 2005 | $1,978 +11.5% | -- |
| 2004 | $1,774 +3.9% | -- |
| 2003 | $1,708 +39.8% | -- |
| 2002 | $1,222 -18.4% | -- |
| 2001 | $1,498 +15.5% | -- |
| 2000 | $1,297 | -- |
Find assessor info on the county website
Monthly payment
Est. payment
Payment breakdown
Explore the cost of this home by adjusting the details. Changes won't be saved.Climate risks
Neighborhood: Sherwood Glen

Similar homes
- $388,5004 bd2 ba1.6k sqft1616 Sandhurst Ave E, Maplewood, MN 55109For Sale
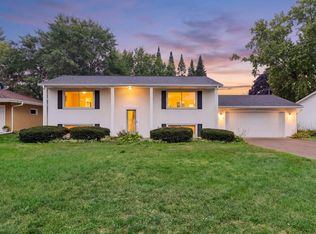
 MLS ID #7148870, Jeffrey J. White, Keller Williams Realty Integrity Lakes. NorthstarMLS as distributed by MLS GRID
- $349,9003 bd2 ba1.6k sqft2115 English St N, Maplewood, MN 55109For Sale
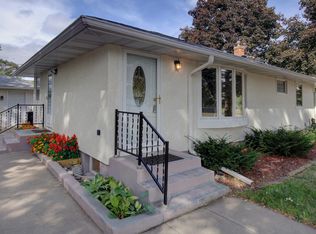 MLS ID #7137053, Richard (Dick) Braun, RE/MAX Results. NorthstarMLS as distributed by MLS GRID
- $365,0004 bd2 ba1.6k sqft2021 Chambers St N, Maplewood, MN 55109For Sale
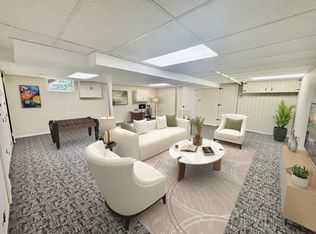 MLS ID #7125151, John T McGovern, John McGovern. NorthstarMLS as distributed by MLS GRID
- $299,8003 bd2 ba1.4k sqft1844 Barclay St, Saint Paul, MN 55109For Sale
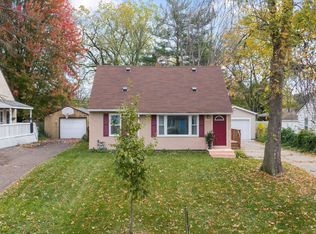 MLS ID #7160694, Scott Frank, RE/MAX Advantage Plus. NorthstarMLS as distributed by MLS GRID
- $339,9003 bd2 ba1.6k sqft1976 Radatz Ave, Saint Paul, MN 55109For SaleMLS ID #7136134, Tho Kim Huynh, Creative Results. NorthstarMLS as distributed by MLS GRID
- $350,0003 bd2 ba1.4k sqft2233 15th Ave E, North Saint Paul, MN 55109For SaleMLS ID #7030183, Sarah Page, LPT Realty, LLC. NorthstarMLS as distributed by MLS GRID
- $320,0003 bd2 ba1.5k sqft1814 McKnight Rd N, Maplewood, MN 55109For SaleMLS ID #7151439, Welcome Home Co., Welcome Home Productions, LLC. NorthstarMLS as distributed by MLS GRID
- $349,9003 bd2 ba1.6k sqft2464 Holloway Ave E, North Saint Paul, MN 55109For SaleMLS ID #7111134, Heather Lynn Barker, Exit Northstar Realty. NorthstarMLS as distributed by MLS GRID
- $334,9003 bd2 ba1.6k sqft2245 Beam Ave, Saint Paul, MN 55109For SaleMLS ID #7111697, Moe Mossa, Savvy Avenue, LLC. NorthstarMLS as distributed by MLS GRID
- $280,0003 bd1 ba1.1k sqft1960 Ide St, Maplewood, MN 55109For SaleMLS ID #7159638, Lia Yang, Diversified Realty. NorthstarMLS as distributed by MLS GRID
- $325,0004 bd2 ba1.5k sqft1979 Memory Ln, North Saint Paul, MN 55109For SaleMLS ID #7149418, Jonathan Harold Peterson, RE/MAX Results. NorthstarMLS as distributed by MLS GRID
- $299,9003 bd1 ba1.6k sqft1220 Frisbie Ave E, Maplewood, MN 55109For SaleMLS ID #7098524, Cody J Anderson, RE/MAX Results. NorthstarMLS as distributed by MLS GRID
- $292,9003 bd2 ba1.6k sqft1752 Flandrau St, Saint Paul, MN 55109For SaleMLS ID #7112805, Angelika Markov, Set Apart Realty. NorthstarMLS as distributed by MLS GRID
- $394,0003 bd2 ba1.6k sqft1736 E Shore Dr, Maplewood, MN 55109For SaleMLS ID #7121092, Chong Vang, Creative Results. NorthstarMLS as distributed by MLS GRID
- $349,9003 bd2 ba1.5k sqft2187 Burr St N, Maplewood, MN 55117For SaleMLS ID #7119761, Robert Ratanajitta, Partners Realty Inc.. NorthstarMLS as distributed by MLS GRID
- $255,0003 bd2 ba1.1k sqft1612 County Road C E, Maplewood, MN 55109For SaleMLS ID #7085992, Jennifer Love, Real Broker LLC. NorthstarMLS as distributed by MLS GRID
- $310,0003 bd1 ba1.3k sqft2027 Northwood Dr, North Saint Paul, MN 55109For SaleMLS ID #7125004, Jordan Anderson, Property Executives Realty. NorthstarMLS as distributed by MLS GRID
- $335,0003 bd2 ba1.6k sqft2479 14th Ave E, North Saint Paul, MN 55109For SaleMLS ID #7119957, Mai Miller, Diversified Realty. NorthstarMLS as distributed by MLS GRID
