Welcome to 1960 Ide St in Maplewood! This 3-bedroom home offers comfortable living spaces, a spacious lower-level den, and an exceptionally large backyard with plenty of room for outdoor activities and future possibilities. The expansive yard is a standout feature, offering space for gardening, recreation, outdoor gatherings, or the potential addition of a future garage, subject to city approval. The partially fenced backyard backs up to a baseball park and includes a storage shed and concrete slab for added functionality. A newly paved asphalt driveway, completed in 2024, provides parking for up to four vehicles. With generous outdoor space, flexible lower-level living areas, and recent property improvements, this home offers a variety of possibilities for its next owner.
Active
$280,000
1960 Ide St, Maplewood, MN 55109
3beds
1,188sqft
Single Family
Built in 1938
0 Square Feet Lot
$-- Zestimate®
$236/sqft
$-- HOA
What's special
Partially fenced backyardSpacious lower-level denComfortable living spacesIncludes a storage shedGenerous outdoor space
- 5 days
- 303
- 15
Zillow last checked:
Listing updated:
Listed by:
Lia Yang 651-208-2868,
Diversified Realty
Source: NorthstarMLS as distributed by MLS GRID,MLS#: 7159638
Facts & features
Interior
Bedrooms & bathrooms
- Bedrooms: 3
- Bathrooms: 1
- Full bathrooms: 1
Bedroom
- Level: Main
- Area: 99 Square Feet
- Dimensions: 11x9
Bedroom 2
- Level: Main
- Area: 99 Square Feet
- Dimensions: 11x9
Bedroom 3
- Level: Lower
- Area: 140 Square Feet
- Dimensions: 14x10
Bathroom
- Level: Main
- Area: 60 Square Feet
- Dimensions: 6x10
Family room
- Level: Lower
- Area: 128 Square Feet
- Dimensions: 16x8
Foyer
- Level: Main
- Area: 24 Square Feet
- Dimensions: 6x4
Kitchen
- Level: Main
- Area: 132 Square Feet
- Dimensions: 12x11
Living room
- Level: Main
- Area: 195 Square Feet
- Dimensions: 15x13
Office
- Level: Lower
- Area: 63 Square Feet
- Dimensions: 9x7
Utility room
- Level: Lower
- Area: 156 Square Feet
- Dimensions: 13x12
Heating
- Forced Air
Cooling
- Central Air
Appliances
- Included: Dryer, Microwave, Range, Refrigerator, Washer
Features
- Basement: Egress Window(s)
- Has fireplace: No
Interior area
- Total structure area: 1,188
- Total interior livable area: 1,188 sqft
- Finished area above ground: 672
- Finished area below ground: 516
Property
Parking
- Parking features: Asphalt
Accessibility
- Accessibility features: None
Features
- Levels: One
- Stories: 1
Lot
- Size: 0 Square Feet
- Dimensions: 10,716
Details
- Foundation area: 672
- Parcel number: 152922230110
- Zoning description: Residential-Single Family
Construction
Type & style
- Home type: SingleFamily
- Property subtype: Single Family
Materials
- Roof: Asphalt
Condition
- New construction: No
- Year built: 1938
Utilities & green energy
- Electric: Circuit Breakers
- Gas: Natural Gas
- Sewer: City Sewer/Connected
- Water: City Water/Connected, Well
Community & HOA
Community
- Subdivision: Gladstone, Ramsey Co, , Minn
HOA
- Has HOA: No
Location
- Region: Maplewood
Financial & listing details
- Price per square foot: $236/sqft
- Tax assessed value: $123,300
- Annual tax amount: $3,130
- Date on market: 10/14/2026
Estimated market value
Not available
Estimated sales range
Not available
Not available
Price history
| Date | Event | Price |
|---|---|---|
| 10/14/2026 | Listed for sale | $280,000+5.3%$236/sqft |
Source:  NorthstarMLS as distributed by MLS GRID #7159638 Report a problem | ||
| 4/12/2024 | Sold | $266,000+2.7%$224/sqft |
Source: NorthstarMLS as distributed by MLS GRID #6497613 Report a problem | ||
| 3/19/2024 | Pending sale | $259,000$218/sqft |
Source: NorthstarMLS as distributed by MLS GRID #6497613 Report a problem | ||
| 3/2/2024 | Listed for sale | $259,000+15.5%$218/sqft |
Source: NorthstarMLS as distributed by MLS GRID #6497613 Report a problem | ||
| 12/1/2022 | Sold | $224,300+2%$189/sqft |
Source: NorthstarMLS as distributed by MLS GRID #6273645 Report a problem | ||
| 10/21/2022 | Pending sale | $220,000$185/sqft |
Source: NorthstarMLS as distributed by MLS GRID #6273645 Report a problem | ||
| 10/20/2022 | Listed for sale | $220,000+106.6%$185/sqft |
Source: NorthstarMLS as distributed by MLS GRID #6273645 Report a problem | ||
| 1/20/2016 | Sold | $106,500+45.9%$90/sqft |
Source: Agent Provided Report a problem | ||
| 1/2/2015 | Listing removed | $1,050$1/sqft |
Source: RentFeeder Report a problem | ||
| 11/12/2014 | Price change | $1,050-12.4%$1/sqft |
Source: RentFeeder Report a problem | ||
| 10/29/2014 | Listed for rent | $1,199+9.5%$1/sqft |
Source: RentFeeder Report a problem | ||
| 8/28/2014 | Listing removed | $1,095$1/sqft |
Source: RentFeeder Report a problem | ||
| 7/31/2014 | Price change | $1,095-6.4%$1/sqft |
Source: RentFeeder Report a problem | ||
| 7/13/2014 | Listed for rent | $1,170$1/sqft |
Source: RentFeeder Report a problem | ||
| 8/23/2013 | Sold | $73,000$61/sqft |
Source: Agent Provided Report a problem | ||
Public tax history
| Year | Property taxes | Tax assessment |
|---|---|---|
| 2016 | -- | -- |
| 2015 | -- | -- |
| 2014 | $2,320 +1% | -- |
| 2013 | $2,296 +33.2% | -- |
| 2012 | $1,724 -1% | -- |
| 2011 | $1,742 | -- |
| 2010 | -- | -- |
| 2009 | $2,012 +2.9% | -- |
| 2008 | $1,956 +3.2% | -- |
| 2007 | $1,896 +6.8% | -- |
| 2006 | $1,776 +8.8% | -- |
| 2005 | $1,632 +7.2% | -- |
| 2004 | $1,522 +1.2% | -- |
| 2003 | $1,504 +22.3% | -- |
| 2002 | $1,230 -14% | -- |
| 2001 | $1,430 +94.9% | -- |
| 2000 | $734 | -- |
Find assessor info on the county website
Monthly payment
Est. payment
Payment breakdown
Explore the cost of this home by adjusting the details. Changes won't be saved.Climate risks
Neighborhood: Gladstone
Similar homes
- $299,8003 bd2 ba1.4k sqft1844 Barclay St, Saint Paul, MN 55109For Sale
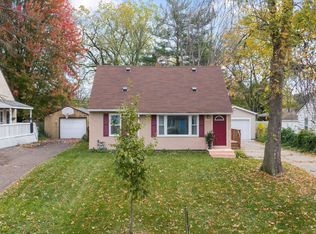
 MLS ID #7160694, Scott Frank, RE/MAX Advantage Plus. NorthstarMLS as distributed by MLS GRID
- $274,9003 bd1 ba1.1k sqft1668 Idaho Ave E, Saint Paul, MN 55106For Sale
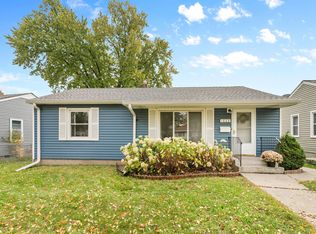 MLS ID #7159189, Hannah Johnson GRI, Carriage Realty, Inc.. NorthstarMLS as distributed by MLS GRID
- $292,9003 bd2 ba1.6k sqft1752 Flandrau St, Saint Paul, MN 55109For Sale
 MLS ID #7112805, Angelika Markov, Set Apart Realty. NorthstarMLS as distributed by MLS GRID
- $299,9003 bd1 ba1.6k sqft1220 Frisbie Ave E, Maplewood, MN 55109For Sale
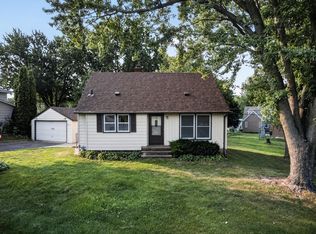 MLS ID #7098524, Cody J Anderson, RE/MAX Results. NorthstarMLS as distributed by MLS GRID
- $255,0003 bd2 ba1.1k sqft1612 County Road C E, Maplewood, MN 55109For SaleMLS ID #7085992, Jennifer Love, Real Broker LLC. NorthstarMLS as distributed by MLS GRID
- $275,0003 bd1 ba1.2k sqft2057 Sherwood Ave, Saint Paul, MN 55119For SaleMLS ID #7157620, Meena Thao, eXp Realty. NorthstarMLS as distributed by MLS GRID
- $279,9003 bd2 ba1.3k sqft1796 Hawthorne Ave E, Saint Paul, MN 55119For SaleMLS ID #7161780, Thai Vang, Home Sellers. NorthstarMLS as distributed by MLS GRID
- $355,0003 bd2 ba1.1k sqft1595 Sandhurst Ave E, Maplewood, MN 55109For SaleMLS ID #7155995, Nyan Lin, Partners Realty Inc.. NorthstarMLS as distributed by MLS GRID
- $320,0003 bd2 ba1.5k sqft1814 McKnight Rd N, Maplewood, MN 55109For SaleMLS ID #7151439, Welcome Home Co., Welcome Home Productions, LLC. NorthstarMLS as distributed by MLS GRID
- $365,0004 bd2 ba1.6k sqft2021 Chambers St N, Maplewood, MN 55109For SaleMLS ID #7125151, John T McGovern, John McGovern. NorthstarMLS as distributed by MLS GRID
- $279,9003 bd1 ba1.4k sqft1462 Hazelwood St, Saint Paul, MN 55106For SaleMLS ID #7151159, Alicia Wendlandt, Dwell Realty Partners, LLC. NorthstarMLS as distributed by MLS GRID
- $349,9003 bd2 ba1.6k sqft2115 English St N, Maplewood, MN 55109For SaleMLS ID #7137053, Richard (Dick) Braun, RE/MAX Results. NorthstarMLS as distributed by MLS GRID
- $310,0003 bd1 ba1.3k sqft2027 Northwood Dr, North Saint Paul, MN 55109For SaleMLS ID #7125004, Jordan Anderson, Property Executives Realty. NorthstarMLS as distributed by MLS GRID
- $310,0003 bd2 ba1.4k sqft1595 Chamber St, Saint Paul, MN 55106For SaleMLS ID #7157290, Colleen Danford, Cardinal Realty Co.. NorthstarMLS as distributed by MLS GRID
- $349,0004 bd2 ba1.7k sqft1933 Flandrau St N, Maplewood, MN 55109For SaleMLS ID #7126736, Julio (Jay) Mangine, LPT Realty, LLC. NorthstarMLS as distributed by MLS GRID
- $350,0003 bd2 ba1.4k sqft2233 15th Ave E, North Saint Paul, MN 55109For SaleMLS ID #7030183, Sarah Page, LPT Realty, LLC. NorthstarMLS as distributed by MLS GRID
- $345,0004 bd2 ba1.7k sqft1211 Lealand Rd E, Saint Paul, MN 55109For SaleMLS ID #7151546, Bryan Ner, Partners Realty Inc.. NorthstarMLS as distributed by MLS GRID
- $284,9003 bd1 ba1.2k sqft755 Cottage Ave E, Saint Paul, MN 55106For SaleMLS ID #7143747, Mickey Ojard, Edina Realty, Inc.. NorthstarMLS as distributed by MLS GRID
