Welcome to 1616 Sandhurst Avenue E in Maplewood! This well-cared-for, one-owner four-bedroom home has been thoughtfully refreshed and is ready for its next chapter. Recent updates include brand new roof in 2022, beautifully refinished hardwood floors throughout the main level, new flooring throughout the lower level, a refreshed lower-level half bath and main bathroom, fresh paint throughout, and an updated kitchen with new cabinets and countertops.
The inviting main level offers a dining room that opens to the living room, creating a comfortable space for everyday living and entertaining. Downstairs, the spacious family room provides even more room to gather, relax, or entertain. With two bedrooms on the main level and two on the lower level, the flexible floor plan offers plenty of options for family, guests, a home office, or hobbies.
Step outside to enjoy the spacious backyard, with plenty of open grassy space and mature trees lining the back of the property, providing a semi-private setting for relaxing, gardening, outdoor activities, or
entertaining.
Conveniently located with easy access to major highways, shopping, restaurants, grocery stores,
hospitals, parks, and public transportation, this home combines a comfortable residential setting with everyday conveniences close by. Come see all that this move-in-ready Maplewood home has to offer!
Active
$388,500
1616 Sandhurst Ave E, Maplewood, MN 55109
4beds
1,600sqft
Single Family
Built in 1969
10,105 Square Feet Lot
$389,200 Zestimate®
$243/sqft
$-- HOA
What's special
Fresh paint throughout
- 20 days
- 557
- 33
Zillow last checked:
Listing updated:
Listed by:
Jeffrey J. White 612-860-1021,
Keller Williams Realty Integrity Lakes
Source: NorthstarMLS as distributed by MLS GRID,MLS#: 7148870
Facts & features
Interior
Bedrooms & bathrooms
- Bedrooms: 4
- Bathrooms: 2
- Full bathrooms: 1
- 1/2 bathrooms: 1
Bedroom
- Level: Main
- Area: 144 Square Feet
- Dimensions: 12x12
Bedroom 2
- Level: Main
- Area: 120 Square Feet
- Dimensions: 12x10
Bedroom 3
- Level: Lower
- Area: 132 Square Feet
- Dimensions: 12x11
Bedroom 4
- Level: Lower
- Area: 132 Square Feet
- Dimensions: 12x11
Bathroom
- Level: Main
Bathroom
- Level: Lower
- Area: 56 Square Feet
- Dimensions: 7x8
Deck
- Level: Main
Dining room
- Level: Main
- Area: 110 Square Feet
- Dimensions: 10x11
Family room
- Level: Lower
- Area: 240 Square Feet
- Dimensions: 20x12
Garage
- Level: Main
Kitchen
- Level: Main
- Area: 100 Square Feet
- Dimensions: 10x10
Laundry
- Level: Lower
- Area: 198 Square Feet
- Dimensions: 18x11
Living room
- Level: Main
- Area: 325 Square Feet
- Dimensions: 25x13
Heating
- Forced Air
Cooling
- Central Air
Appliances
- Included: Dishwasher, Dryer, Range, Refrigerator, Washer
- Laundry: Lower Level, Laundry Room
Features
- Basement: Sump Pump
- Has fireplace: No
Interior area
- Total structure area: 1,600
- Total interior livable area: 1,600 sqft
- Finished area above ground: 800
- Finished area below ground: 800
Video & virtual tour
Property
Parking
- Total spaces: 2
- Parking features: Attached, Asphalt, Garage Door Opener
- Attached garage spaces: 2
- Has uncovered spaces: Yes
Accessibility
- Accessibility features: None
Features
- Levels: Multi/Split
- Patio & porch: Deck
Lot
- Size: 10,105 Square Feet
- Dimensions: 75 x 35
Details
- Additional structures: Storage Shed
- Foundation area: 800
- Parcel number: 102922430037
- Zoning description: Residential-Single Family
Construction
Type & style
- Home type: SingleFamily
- Property subtype: Single Family
Materials
- Roof: Age 8 Years or Less
Condition
- New construction: No
- Year built: 1969
Utilities & green energy
- Gas: Electric, Natural Gas
- Sewer: City Sewer/Connected
- Water: City Water/Connected
Community & HOA
Community
- Subdivision: Smith & Taylors Add To Nsp
HOA
- Has HOA: No
Location
- Region: Maplewood
Financial & listing details
- Price per square foot: $243/sqft
- Tax assessed value: $351,400
- Annual tax amount: $5,334
- Date on market: 9/25/2026
- Cumulative days on market: 39 days
Estimated market value
$389,200
$370,000 - $409,000
$2,466/mo
Price history
| Date | Event | Price |
|---|---|---|
| 9/25/2026 | Listed for sale | $388,500$243/sqft |
Source:  NorthstarMLS as distributed by MLS GRID #7148870 Report a problem NorthstarMLS as distributed by MLS GRID #7148870 Report a problem | ||
Public tax history
| Year | Property taxes | Tax assessment |
|---|---|---|
| 2026 | $5,334 +2.2% | $351,400 +0.4% |
| 2025 | $5,218 +15.2% | $350,000 +2.6% |
| 2024 | $4,530 +2.8% | $341,000 +5.1% |
| 2023 | $4,408 +4.3% | $324,500 +0.7% |
| 2022 | $4,228 +1.7% | $322,100 +19.7% |
| 2021 | $4,156 +9% | $269,200 +0.2% |
| 2020 | $3,812 +18.7% | $268,700 +20.4% |
| 2019 | $3,210 | $223,100 |
| 2018 | $3,210 -11.8% | $223,100 +3.4% |
| 2017 | $3,640 | $215,700 |
| 2016 | $3,640 +7.4% | -- |
| 2015 | $3,388 +9.6% | $191,300 |
| 2014 | $3,090 -1.3% | -- |
| 2013 | $3,130 -13.4% | -- |
| 2012 | $3,614 +0.2% | -- |
| 2011 | $3,606 | -- |
| 2010 | -- | -- |
| 2009 | $3,262 +2.2% | -- |
| 2008 | $3,192 +17.4% | -- |
| 2007 | $2,718 +8.7% | -- |
| 2006 | $2,500 +12.6% | -- |
| 2005 | $2,220 +11.1% | -- |
| 2004 | $1,998 +3.5% | -- |
| 2003 | $1,930 +37.7% | -- |
| 2002 | $1,402 -18.7% | -- |
| 2001 | $1,724 +15.8% | -- |
| 2000 | $1,489 | -- |
Find assessor info on the county website
Monthly payment
Est. payment
Payment breakdown
Explore the cost of this home by adjusting the details. Changes won't be saved.Climate risks
Neighborhood: Sherwood Glen
- $309,2003 bd1 ba1k sqft1622 Sandhurst Ave E, Maplewood, MN 55109Off Market
- $309,7003 bd1 ba1.2k sqft1610 Sandhurst Ave E, Maplewood, MN 55109Off Market
- $305,7003 bd2 ba1k sqft1615 County Road B E, Maplewood, MN 55109Off Market
- $358,8003 bd3 ba2.1k sqft1625 County Road B E, Maplewood, MN 55109Off Market
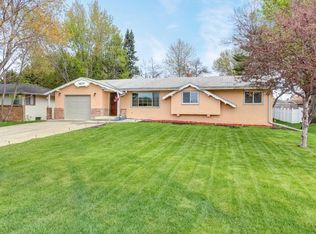
Similar homes
- $--4 bd2 ba2k sqft1684 Frost Ave, Saint Paul, MN 55109Auction
 Auction.com 2
 - $355,0003 bd2 ba1.1k sqft1595 Sandhurst Ave E, Maplewood, MN 55109For Sale

 MLS ID #7155995, Nyan Lin, Partners Realty Inc.. NorthstarMLS as distributed by MLS GRID
 - $365,0004 bd2 ba1.6k sqft2021 Chambers St N, Maplewood, MN 55109For Sale
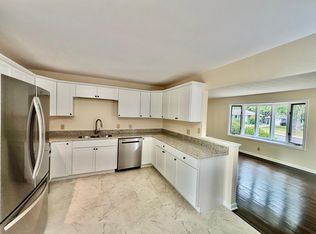 MLS ID #7125151, John T McGovern, John McGovern. NorthstarMLS as distributed by MLS GRID
 - $399,9004 bd3 ba1.9k sqft2883 Duluth St, Maplewood, MN 55109For Sale
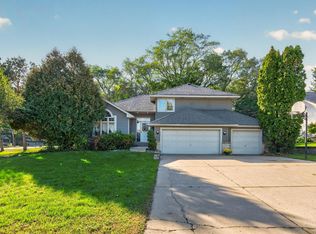 MLS ID #7140162, Joseph David Ulrich, eXp Realty. NorthstarMLS as distributed by MLS GRID
 - $349,0004 bd2 ba1.7k sqft1933 Flandrau St N, Maplewood, MN 55109For SaleMLS ID #7126736, Julio (Jay) Mangine, LPT Realty, LLC. NorthstarMLS as distributed by MLS GRID
- $349,9003 bd2 ba1.6k sqft2115 English St N, Maplewood, MN 55109For SaleMLS ID #7137053, Richard (Dick) Braun, RE/MAX Results. NorthstarMLS as distributed by MLS GRID
- $329,9004 bd2 ba1.9k sqft1885 Manton St N, Maplewood, MN 55109For SaleMLS ID #7148686, Michele E. Johnson, Summerlyn Realty. NorthstarMLS as distributed by MLS GRID
- $450,0004 bd3 ba1.8k sqft2764 Southlawn Dr, Saint Paul, MN 55109For SaleMLS ID #7153161, Lee R Shelton, Home Avenue Flat Fee Realty. NorthstarMLS as distributed by MLS GRID
- $345,0004 bd2 ba1.7k sqft1211 Lealand Rd E, Saint Paul, MN 55109For SaleMLS ID #7151546, Bryan Ner, Partners Realty Inc.. NorthstarMLS as distributed by MLS GRID
- $344,5003 bd3 ba1.8k sqft1548 Legacy Pkwy E, Maplewood, MN 55109For SaleMLS ID #7159721, Crush Real Estate Group -Emily Cox, LaBelle Real Estate Group Inc. NorthstarMLS as distributed by MLS GRID
- $289,9003 bd2 ba1.8k sqft1603 Frost Ave, Saint Paul, MN 55109For SaleMLS ID #7156236, Anne M. Clancy, RE/MAX Professionals. NorthstarMLS as distributed by MLS GRID
- $399,9003 bd2 ba1.7k sqft2241 7th St N, North Saint Paul, MN 55109For SaleMLS ID #7120414, Stephen Shea, Sunset Realty. NorthstarMLS as distributed by MLS GRID
- $394,0003 bd2 ba1.6k sqft1736 E Shore Dr, Maplewood, MN 55109For SaleMLS ID #7121092, Chong Vang, Creative Results. NorthstarMLS as distributed by MLS GRID
- $339,9003 bd2 ba1.6k sqft1976 Radatz Ave, Saint Paul, MN 55109For SaleMLS ID #7136134, Tho Kim Huynh, Creative Results. NorthstarMLS as distributed by MLS GRID
- $429,9004 bd3 ba2.3k sqft2205 Jennifer Ct, North Saint Paul, MN 55109For SaleMLS ID #7128873, Vilai Lor, Partners Realty Inc.. NorthstarMLS as distributed by MLS GRID
- $350,0003 bd2 ba1.4k sqft2233 15th Ave E, North Saint Paul, MN 55109For SaleMLS ID #7030183, Sarah Page, LPT Realty, LLC. NorthstarMLS as distributed by MLS GRID
- $320,0003 bd2 ba1.5k sqft1814 McKnight Rd N, Maplewood, MN 55109For SaleMLS ID #7151439, Welcome Home Co., Welcome Home Productions, LLC. NorthstarMLS as distributed by MLS GRID
- $325,0004 bd2 ba1.5k sqft1979 Memory Ln, North Saint Paul, MN 55109For SaleMLS ID #7149418, Jonathan Harold Peterson, RE/MAX Results. NorthstarMLS as distributed by MLS GRID
- $419,9004 bd3 ba2.1k sqft767 Eldridge Ave E, Maplewood, MN 55117For SaleMLS ID #7142154, The Leonhardt Team, Coldwell Banker Realty. NorthstarMLS as distributed by MLS GRID
