Discover modern living in this brand-new twin home for sale in North St. Paul, MN, featuring four spacious bedrooms, three beautifully appointed bathrooms, and a thoughtfully designed open-concept floor plan. The stylish kitchen flows seamlessly into the dining and living areas, creating an inviting space for everyday life and entertaining. With new construction, contemporary finishes, generous storage, and room for guests, family, or a home office, this move-in-ready property offers the comfort of a single-family home with the convenience of twin-home living.
There is no HOA with this home.
Pending
$429,900
2353 7th Ave E, North Saint Paul, MN 55109
4beds
2,399sqft
Twin Home
Built in 2026
7,666 Square Feet Lot
$-- Zestimate®
$179/sqft
$-- HOA
What's special
Contemporary finishesStylish kitchenGenerous storageFour spacious bedroomsThree beautifully appointed bathrooms
- 2 days |
- 431 |
- 16 |
Zillow last checked:
Listing updated:
Listed by:
Mike Wiltse 651-329-0873,
Timber Ghost Realty, LLC
Source: NorthstarMLS as distributed by MLS GRID,MLS#: 7129663
Facts & features
Interior
Bedrooms & bathrooms
- Bedrooms: 4
- Bathrooms: 3
- Full bathrooms: 3
Bedroom
- Level: Main
- Area: 213.5 Square Feet
- Dimensions: 17.5x12.2
Bedroom 2
- Level: Main
- Area: 116.6 Square Feet
- Dimensions: 11x10.6
Bedroom 3
- Level: Lower
- Area: 134.31 Square Feet
- Dimensions: 12.10x11.1
Bedroom 4
- Level: Lower
- Area: 183.54 Square Feet
- Dimensions: 16.10x11.4
Bathroom
- Level: Main
- Area: 45 Square Feet
- Dimensions: 9x5
Bathroom
- Level: Main
- Area: 72 Square Feet
- Dimensions: 9x8
Bathroom
- Level: Lower
- Area: 72 Square Feet
- Dimensions: 12x6
Dining room
- Level: Main
- Area: 131 Square Feet
- Dimensions: 13.1x10
Family room
- Level: Lower
- Area: 359.52 Square Feet
- Dimensions: 21.4x16.8
Other
- Level: Main
- Area: 121.5 Square Feet
- Dimensions: 15x8.10
Kitchen
- Level: Main
- Area: 201.6 Square Feet
- Dimensions: 16x12.6
Laundry
- Level: Main
- Area: 68.4 Square Feet
- Dimensions: 9.5x7.2
Living room
- Level: Main
- Area: 189.08 Square Feet
- Dimensions: 16.3x11.6
Utility room
- Level: Lower
- Area: 99 Square Feet
- Dimensions: 11x9
Heating
- Forced Air
Cooling
- Central Air
Appliances
- Laundry: Laundry Room, Main Level
Features
- Basement: Egress Window(s),Finished,Full
- Has fireplace: No
Interior area
- Total structure area: 2,418
- Total interior livable area: 2,399 sqft
- Finished area above ground: 1,209
- Finished area below ground: 1,190
Property
Parking
- Total spaces: 2
- Parking features: Attached
- Attached garage spaces: 2
- Details: Garage Door Height (8), Garage Door Width (16)
Accessibility
- Accessibility features: Other
Features
- Levels: One
- Stories: 1
- Patio & porch: Glass Enclosed
Lot
- Size: 7,666 Square Feet
- Dimensions: 111 x 152 x 16 x 120
Details
- Foundation area: 1915
- Parcel number: TBD
- Zoning description: Residential-Single Family
Construction
Type & style
- Home type: SingleFamily
- Property subtype: Twin Home
- Attached to another structure: Yes
Materials
- Roof: Age 8 Years or Less,Asphalt
Condition
- New construction: Yes
- Year built: 2026
Utilities & green energy
- Electric: Circuit Breakers
- Gas: Natural Gas
- Sewer: City Sewer/Connected
- Water: City Water/Connected
Community & HOA
HOA
- Has HOA: No
Location
- Region: North Saint Paul
Financial & listing details
- Price per square foot: $179/sqft
- Annual tax amount: $1
- Date on market: 8/19/2026
- Cumulative days on market: 3 days
Estimated market value
Not available
Estimated sales range
Not available
Not available
Price history
| Date | Event | Price |
|---|---|---|
| 8/21/2026 | Pending sale | $429,900$179/sqft |
Source:  NorthstarMLS as distributed by MLS GRID #7129663 Report a problem NorthstarMLS as distributed by MLS GRID #7129663 Report a problem | ||
| 8/19/2026 | Listed for sale | $429,900$179/sqft |
Source: NorthstarMLS as distributed by MLS GRID #7129663 Report a problem | ||
Public tax history
Tax history is unavailable.
Monthly payment
Est. payment
Payment breakdown
Explore the cost of this home by adjusting the details. Changes won't be saved.Climate risks
Neighborhood: 55109
Nearby schools
GreatSchools rating
- 4/10Cowern Elementary SchoolGrades: PK-5Distance: 0.5 mi
- 3/10John Glenn Middle SchoolGrades: 6-8Distance: 1.6 mi
- NAWebster K-12Grades: K-12Distance: 0.5 mi
- $420,0004 bd3 ba2.3k sqft2357 7th Ave E, North Saint Paul, MN 55109New Construction
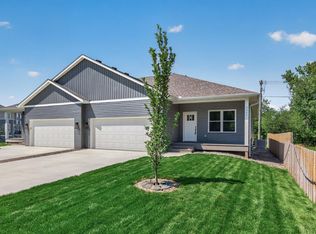
- $387,4003 bd3 ba2.3k sqft2326 Gateway Curv, Saint Paul, MN 55109Off Market
- $344,0003 bd3 ba2k sqft2326 Gateway Curv #R34XWL, North St Paul, MN 55109Off Market
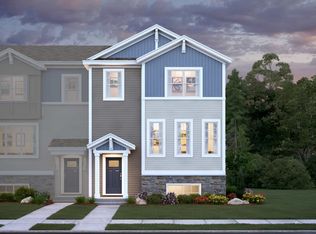
- $204,3004 bd1 ba1.8k sqft2367 7th Ave E, North Saint Paul, MN 55109Off Market
- $332,3003 bd2 ba1.9k sqft2354 South Ave, North Saint Paul, MN 55109Off Market
- $347,1003 bd2 ba2k sqft2187 Gateway Hill Rd N, North Saint Paul, MN 55109Off Market
- $362,0003 bd2 ba2k sqft2324 Gateway Curv N, North Saint Paul, MN 55109Sold
- $325,5003 bd2 ba1.9k sqft2189 Gateway Hill Rd N, North Saint Paul, MN 55109Off Market
A local agent can set up tours, give advice and negotiate with sellers.
Similar homes
- $420,0004 bd3 ba2.3k sqft2357 7th Ave E, North Saint Paul, MN 55109New Construction
 MLS ID #7129779, Mike Wiltse, Timber Ghost Realty, LLC. NorthstarMLS as distributed by MLS GRID
 - $449,9004 bd3 ba2.3k sqft2205 Jennifer Ct, North Saint Paul, MN 55109For Sale
 MLS ID #7128873, Vilai Lor, Partners Realty Inc.. NorthstarMLS as distributed by MLS GRID
 - $425,0004 bd2 ba2.2k sqft2048 17th Ave E, North Saint Paul, MN 55109For Sale
 MLS ID #7125774, Tiffany Larson, Keller Williams Classic Realty. NorthstarMLS as distributed by MLS GRID
 - $--4 bd2 ba1.5k sqft2243 6th St N, North Saint Paul, MN 55109Auction
 Auction.com 2
 - $429,9004 bd2 ba2.5k sqft2082 Cowern Pl E, North Saint Paul, MN 55109For SaleMLS ID #7113425, CJ Norman, Pemberton RE. NorthstarMLS as distributed by MLS GRID
- $418,9002 bd3 ba1.5k sqft2365 Skillman Ave, North Saint Paul, MN 55109For SaleMLS ID #7122311, Allison L. Lawson, Cardinal Realty Co.. NorthstarMLS as distributed by MLS GRID
- $440,0005 bd3 ba2.8k sqft2508 Knoll Cir, Saint Paul, MN 55109For SaleMLS ID #7097845, Mac Lockner, RE/MAX Results. NorthstarMLS as distributed by MLS GRID
- $439,9004 bd4 ba2.6k sqft2477 Brenner Ave E, Maplewood, MN 55109For SaleMLS ID #7119813, Chantwan Payton, RE/MAX Advantage Plus. NorthstarMLS as distributed by MLS GRID
- $382,0003 bd3 ba2.3k sqft2193 Gateway Curv, North Saint Paul, MN 55109For SaleMLS ID #7085164, Joseph Kirk, Lakes Sotheby's International Realty. NorthstarMLS as distributed by MLS GRID
- $395,0004 bd2 ba1.7k sqft2481 19th Ave E, North Saint Paul, MN 55109For SaleMLS ID #7118735, Kellie Cardinal, National Realty Guild. NorthstarMLS as distributed by MLS GRID
- $374,9994 bd2 ba1.8k sqft2709 Holloway Ave E, North Saint Paul, MN 55109For SaleMLS ID #7108252, Bill Bergeson, RE/MAX Synergy. NorthstarMLS as distributed by MLS GRID
- $350,0006 bd2 ba2.1k sqft2359 17th Ave E, North Saint Paul, MN 55109For SaleMLS ID #7120719, Brian Bauman, Bridge Realty, LLC. NorthstarMLS as distributed by MLS GRID
- $349,9003 bd2 ba1.6k sqft2464 Holloway Ave E, North Saint Paul, MN 55109For SaleMLS ID #7111134, Heather Lynn Barker, Exit Northstar Realty. NorthstarMLS as distributed by MLS GRID
- $439,7005 bd3 ba2.1k sqft3749 Goodwin Ct N, Oakdale, MN 55128For SaleMLS ID #7124208, Samuel Foltz, Roseville Realty. NorthstarMLS as distributed by MLS GRID
- $418,0005 bd3 ba2.8k sqft3044 Lake St N, Maplewood, MN 55109For SaleMLS ID #7050584, Andre Flinner, Coldwell Banker Realty. NorthstarMLS as distributed by MLS GRID
- $320,0003 bd1 ba1.3k sqft2027 Northwood Dr, North Saint Paul, MN 55109For SaleMLS ID #7125004, Jordan Anderson, Property Executives Realty. NorthstarMLS as distributed by MLS GRID
- $329,9003 bd3 ba1.9k sqft2283 Polar Way, North Saint Paul, MN 55109For SaleMLS ID #7126579, John Harvey, POP Realty MN. NorthstarMLS as distributed by MLS GRID
- $375,0004 bd2 ba1.3k sqft2300 13th Ave E, North Saint Paul, MN 55109For SaleMLS ID #7121257, Shabnam Golafshan, Edina Realty, Inc.. NorthstarMLS as distributed by MLS GRID
- $365,0003 bd3 ba2.3k sqft2185 Gateway Curv, North Saint Paul, MN 55109For SaleMLS ID #7095910, Ed A Dropps IV, Realty ONE Group Choice. NorthstarMLS as distributed by MLS GRID
- $339,9003 bd3 ba1.9k sqft2217 Gateway Curv, North Saint Paul, MN 55109For SaleMLS ID #7116975, Charlie Singerhouse, Real Broker LLC. NorthstarMLS as distributed by MLS GRID
