Pride of ownership is evident at every turn in this beautifully maintained home, lovingly cared for by the original owners. Every detail reflects thoughtful upkeep and attention through the years, making this home truly move-in ready for its next owners. The main living spaces are bright and inviting, with natural light through updated Andersen windows (2019 & 2022). The open flow between the living, dining, and kitchen areas creates an easy space for both everyday living and entertaining. The kitchen features newer LG stainless steel appliances (2018), abundant cabinet space, and a comfortable layout that encourages gathering. Upstairs, you’ll find three spacious bedrooms, while the lower-level bedroom and family room provide a cozy retreat for guests or hobbies. Major updates offer peace of mind, including a new roof (2020), modern mechanicals, and updated finishes throughout. Step outside to enjoy the private, tree-lined backyard filled with low-maintenance perennial gardens and a large deck, perfect for morning coffee or relaxing summer evenings.
Ideally located near shopping, dining, and parks, with easy access to Highway 494 and a short commute to the Twin Cities, this home offers a rare combination of comfort, convenience, and quality care.
Closed
$410,000
567 Lakewood Dr S, Maplewood, MN 55119
4beds
2,025sqft
Single Family Residence
Built in 1987
10,367 Square Feet Lot
$419,600 Zestimate®
$202/sqft
$2,818 Estimated rent
Home value
$419,600
$378,000 - $466,000
$2,818/mo
Zestimate® history
Owner options
List your home for rent
$2,818/mo
Rent Zestimate®
Find your next renter with Zillow Rental Manager. Plus, with online applications, you can quickly screen prospective tenants – for free.
$2,818/mo
Rent Zestimate®
Refinance and save
$2,666/mo
Est. payment
Refinancing to a lower rate could help reduce your monthly payments and save thousands over the life of the loan.
$2,666/mo
Est. payment
Explore your selling options
Work with a Zillow partner agent
Leverage their expertise and Zillow's premium Showcase listings to get your home seen by more buyers.
Get startedList with your own agent
Get your home in front of millions of buyers by listing it on Zillow.
Learn how to do itSell it yourself
Take full control of how buyers see your home on Zillow by listing For Sale by Owner (FSBO).
List your homeWhat's special
Private tree-lined backyardLow-maintenance perennial gardensLarge deckAbundant cabinet spaceUpdated andersen windows
Zillow last checked:
Listing updated:
Listed by:
Sara Letourneau 651-964-8274,
Coldwell Banker Realty,
Jessica L Biondich 612-703-7218
Bought with:
Lynn M. Dussik
Edina Realty, Inc.
Source: NorthstarMLS as distributed by MLS GRID,MLS#: 6814652
Facts & features
Interior
Bedrooms & bathrooms
- Bedrooms: 4
- Bathrooms: 3
- Full bathrooms: 2
- 1/2 bathrooms: 1
Bedroom
- Level: Upper
- Area: 192 Square Feet
- Dimensions: 12x16
Bedroom 2
- Level: Upper
- Area: 132 Square Feet
- Dimensions: 11x12
Bedroom 3
- Level: Upper
- Area: 165 Square Feet
- Dimensions: 15x11
Bedroom 4
- Level: Lower
- Area: 180 Square Feet
- Dimensions: 18x10
Deck
- Level: Main
- Area: 234 Square Feet
- Dimensions: 18x13
Dining room
- Level: Main
- Area: 121 Square Feet
- Dimensions: 11x11
Family room
- Level: Main
- Area: 132 Square Feet
- Dimensions: 12x11
Flex room
- Level: Lower
- Area: 120 Square Feet
- Dimensions: 12x10
Other
- Level: Lower
- Area: 80 Square Feet
- Dimensions: 8x10
Informal dining room
- Level: Main
- Area: 144 Square Feet
- Dimensions: 12x12
Kitchen
- Level: Main
- Area: 121 Square Feet
- Dimensions: 11x11
Living room
- Level: Main
- Area: 121 Square Feet
- Dimensions: 11x11
Utility room
- Level: Lower
- Area: 150 Square Feet
- Dimensions: 15x10
Heating
- Forced Air
Cooling
- Central Air
Features
- Basement: Full
Interior area
- Total structure area: 2,025
- Total interior livable area: 2,025 sqft
- Finished area above ground: 1,499
- Finished area below ground: 526
Property
Parking
- Total spaces: 2
- Parking features: Attached
- Attached garage spaces: 2
Accessibility
- Accessibility features: None
Features
- Levels: Two
- Stories: 2
Lot
- Size: 10,367 Square Feet
- Dimensions: 82 x 125
Details
- Foundation area: 860
- Parcel number: 122822320031
- Zoning description: Residential-Single Family
Construction
Type & style
- Home type: SingleFamily
- Property subtype: Single Family Residence
Condition
- New construction: No
- Year built: 1987
Utilities & green energy
- Gas: Natural Gas
- Sewer: City Sewer/Connected
- Water: City Water/Connected
Community & HOA
Community
- Subdivision: Crestwood Knolls
HOA
- Has HOA: No
Location
- Region: Maplewood
Financial & listing details
- Price per square foot: $202/sqft
- Tax assessed value: $376,200
- Annual tax amount: $5,166
- Date on market: 11/6/2025
- Cumulative days on market: 153 days
Price history
| Date | Event | Price |
|---|---|---|
| 1/30/2026 | Sold | $410,000-2.4%$202/sqft |
Source:  NorthstarMLS as distributed by MLS GRID #6814652 Report a problem NorthstarMLS as distributed by MLS GRID #6814652 Report a problem | ||
| 1/8/2026 | Pending sale | $420,000$207/sqft |
Source: NorthstarMLS as distributed by MLS GRID #6814652 Report a problem | ||
| 12/8/2025 | Price change | $420,000-0.5%$207/sqft |
Source: NorthstarMLS as distributed by MLS GRID #6814652 Report a problem | ||
| 11/6/2025 | Listed for sale | $422,000-0.7%$208/sqft |
Source: NorthstarMLS as distributed by MLS GRID #6814652 Report a problem | ||
| 11/6/2025 | Listing removed | $425,000$210/sqft |
Source: NorthstarMLS as distributed by MLS GRID #6686792 Report a problem | ||
| 9/29/2025 | Price change | $425,000-3.4%$210/sqft |
Source: NorthstarMLS as distributed by MLS GRID #6686792 Report a problem | ||
| 9/18/2025 | Price change | $440,000-2.2%$217/sqft |
Source: NorthstarMLS as distributed by MLS GRID #6686792 Report a problem | ||
| 8/8/2025 | Listed for sale | $450,000$222/sqft |
Source: NorthstarMLS as distributed by MLS GRID #6686792 Report a problem | ||
Public tax history
| Year | Property taxes | Tax assessment |
|---|---|---|
| 2025 | $5,428 +5.1% | $376,200 +2.5% |
| 2024 | $5,166 +5.9% | $366,900 +0.4% |
| 2023 | $4,876 +11.4% | $365,600 +3.5% |
| 2022 | $4,376 +9.6% | $353,100 +17.7% |
| 2021 | $3,992 -6.9% | $299,900 +6.5% |
| 2020 | $4,286 +18.4% | $281,700 +6.8% |
| 2019 | $3,620 | $263,800 |
| 2018 | $3,620 | $263,800 +10.1% |
| 2017 | $3,620 | $239,500 |
| 2016 | $3,620 +5.1% | -- |
| 2015 | $3,444 +7.1% | $220,000 |
| 2014 | $3,216 +13.1% | -- |
| 2013 | $2,844 -9% | -- |
| 2012 | $3,124 +6.8% | -- |
| 2011 | $2,924 | -- |
| 2010 | -- | -- |
| 2009 | $2,904 +1.6% | -- |
| 2008 | $2,858 -1.9% | -- |
| 2007 | $2,914 +0.9% | -- |
| 2006 | $2,888 +12.7% | -- |
| 2005 | $2,562 +11.2% | -- |
| 2004 | $2,304 +3.6% | -- |
| 2003 | $2,224 +38.7% | -- |
| 2002 | $1,604 -22.2% | -- |
| 2001 | $2,062 +10.4% | -- |
| 2000 | $1,868 | -- |
Find assessor info on the county website
Neighborhood: Vista Hills
Nearby homes
- $410,3003 bd2 ba2.3k sqft573 Lakewood Dr S, Maplewood, MN 55119Off Market
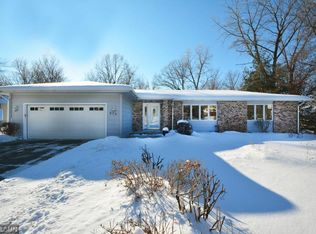
- $398,8003 bd3 ba1.7k sqft561 Lakewood Dr S, Maplewood, MN 55119Off Market
- $489,0004 bd3 ba2.5k sqft570 Dorland Rd S, Maplewood, MN 55119For Sale
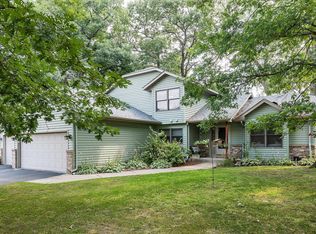
- $372,8002 bd2 ba1.5k sqft2350 Oakridge Dr E, Maplewood, MN 55119Off Market
- $492,9004 bd4 ba2.3k sqft560 Dorland Rd S, Maplewood, MN 55119Off Market
- $399,1004 bd3 ba2.5k sqft553 Lakewood Dr S, Maplewood, MN 55119Off Market
- $466,8003 bd2 ba2k sqft580 Dorland Rd S, Maplewood, MN 55119Off Market
- $484,7003 bd2 ba2.4k sqft550 Dorland Rd S, Maplewood, MN 55119Off Market
Nearby schools
GreatSchools rating
- 4/10Carver Elementary SchoolGrades: PK-5Distance: 1.3 mi
- 4/10Skyview Community Middle SchoolGrades: 6-8Distance: 4 mi
- 5/10Tartan Senior High SchoolGrades: 9-12Distance: 2.9 mi
Get a cash offer in 3 minutes
Find out how much your home could sell for in as little as 3 minutes with a no-obligation cash offer.
Estimated market value
$419,600
Get a cash offer in 3 minutes
Find out how much your home could sell for in as little as 3 minutes with a no-obligation cash offer.
Estimated market value
$419,600
- Minnesota
- Ramsey County
- Maplewood
- 55119
- Vista Hills
- 567 Lakewood Dr S
Nearby cities
Nearby neighborhoods
Nearby zip codes
Other Maplewood Topics
