Wonderful & tastefully decorated Mac-Groveland 4-bedroom treasure. So many things new again including refinished hardwood floors, recently repainted thru-out. New roof (2023), stuccoed foundation and new two-vehicle built garage including extra parking spot next to garage, newer siding, radon mitigation & AC/Heat mini-split system, new copper water line from street. New ceiling fans, water softener & reverse osmosis system. Home also features spacious front porch, back deck, new front storm door, entirely new back door with complimenting storm door. Just a short sprint to the river and life's every day conveniences.
Active
$379,995
2089 Randolph Ave, Saint Paul, MN 55105
4beds
1,680sqft
Single Family
Built in 1917
5,663 Square Feet Lot
$381,000 Zestimate®
$226/sqft
$-- HOA
What's special
- 24 days
- 1,884
- 149
Likely to sell faster than
Zillow last checked:
Listing updated:
Listed by:
Fritz Ludwig 651-274-6191,
Bridge Realty, LLC
Source: NorthstarMLS as distributed by MLS GRID,MLS#: 7151541
Facts & features
Interior
Bedrooms & bathrooms
- Bedrooms: 4
- Bathrooms: 2
- Full bathrooms: 1
- 3/4 bathrooms: 1
Bedroom
- Level: Main
- Area: 110 Square Feet
- Dimensions: 11x10
Bedroom 2
- Level: Main
- Area: 110 Square Feet
- Dimensions: 11x10
Bedroom 3
- Level: Lower
- Area: 168 Square Feet
- Dimensions: 14x12
Bedroom 4
- Level: Lower
- Area: 104 Square Feet
- Dimensions: 13x8
Deck
- Level: Main
- Area: 120 Square Feet
- Dimensions: 15x8
Dining room
- Level: Main
- Area: 143 Square Feet
- Dimensions: 13x11
Kitchen
- Level: Main
- Area: 100 Square Feet
- Dimensions: 10x10
Living room
- Level: Main
- Area: 156 Square Feet
- Dimensions: 13x12
Porch
- Level: Main
- Area: 104 Square Feet
- Dimensions: 13x8
Utility room
- Level: Lower
- Area: 54 Square Feet
- Dimensions: 9x6
Heating
- Baseboard, Boiler, Ductless Mini-Split, Radiator
Cooling
- Ductless Mini-Split, Heat Pump
Appliances
- Included: Disposal, Dryer, Exhaust Fan, Gas Water Heater, Water Filtration System, Water Osmosis System, Microwave, Range, Refrigerator, Stainless Steel Appliance(s), Washer, Water Softener Owned
Features
- Basement: Egress Window(s),Finished,Full,Other
- Has fireplace: No
Interior area
- Total structure area: 1,680
- Total interior livable area: 1,680 sqft
- Finished area above ground: 840
- Finished area below ground: 840
Video & virtual tour
Property
Parking
- Total spaces: 2
- Parking features: Detached Garage, Asphalt, Concrete, Electric, Garage Door Opener
- Garage spaces: 2
- Has uncovered spaces: Yes
Accessibility
- Accessibility features: None
Features
- Levels: One and One Half
- Stories: 1.5
- Patio & porch: Deck, Front Porch, Patio
- Fencing: Chain Link
Lot
- Size: 5,663 Square Feet
- Dimensions: 45 x 123
- Features: Near Public Transit, Tree Coverage - Light
Details
- Foundation area: 840
- Parcel number: 082823140210
- Zoning description: Residential-Single Family
Construction
Type & style
- Home type: SingleFamily
- Property subtype: Single Family
Materials
- Roof: Age 8 Years or Less,Architectural Shingle,Pitched
Condition
- New construction: No
- Year built: 1917
Utilities & green energy
- Electric: Circuit Breakers, 100 Amp Service, Power Company: Xcel Energy
- Gas: Electric, Natural Gas
- Sewer: City Sewer/Connected
- Water: City Water/Connected
Community & HOA
Community
- Subdivision: Orchard Park
HOA
- Has HOA: No
Location
- Region: Saint Paul
Financial & listing details
- Price per square foot: $226/sqft
- Tax assessed value: $322,200
- Annual tax amount: $4,981
- Date on market: 9/28/2026
- Road surface type: Paved
Estimated market value
$381,000
$362,000 - $400,000
$3,104/mo
Price history
| Date | Event | Price |
|---|---|---|
| 9/30/2026 | Listed for sale | $379,995+106.5%$226/sqft |
Source:  NorthstarMLS as distributed by MLS GRID #7151541 Report a problem | ||
| 1/16/2015 | Sold | $184,000-3.1%$110/sqft |
Source:  Lake Superior Area Realtors as distributed by MLS GRID #2245757 Report a problem | ||
| 12/16/2014 | Pending sale | $189,900$113/sqft |
Source: RE/MAX Results #4539078 Report a problem | ||
| 12/9/2014 | Price change | $189,900-5%$113/sqft |
Source: RE/MAX Results #4539078 Report a problem | ||
| 10/23/2014 | Price change | $199,900-2.4%$119/sqft |
Source: RE/MAX Results #4539078 Report a problem | ||
| 9/17/2014 | Price change | $204,900-4.7%$122/sqft |
Source: RE/MAX Results #4539078 Report a problem | ||
| 8/4/2014 | Price change | $214,900-4.4%$128/sqft |
Source: RE/MAX Results #4505627 Report a problem | ||
| 7/16/2014 | Listed for sale | $224,900+10216.5%$134/sqft |
Source: RE/MAX Results #4505627 Report a problem | ||
| 11/17/2011 | Listing removed | $1,295$1/sqft |
Source: Real Property Management-Twin Cities Report a problem | ||
| 10/7/2011 | Listed for rent | $1,295$1/sqft |
Source: Real Property Management Report a problem | ||
| 4/8/2004 | Sold | $2,180-97.3%$1/sqft |
Source: Public Record Report a problem | ||
| 1/16/1997 | Sold | $79,900$48/sqft |
Source: Public Record Report a problem | ||
Public tax history
| Year | Property taxes | Tax assessment |
|---|---|---|
| 2026 | $5,198 +10.1% | $322,200 +6.2% |
| 2025 | $4,722 +3.3% | $303,400 +2.8% |
| 2024 | $4,570 -1.6% | $295,200 -2.1% |
| 2023 | $4,644 +19.4% | $301,400 |
| 2022 | $3,888 +5.9% | $301,400 +20.2% |
| 2021 | $3,672 -2.4% | $250,800 +1.9% |
| 2020 | $3,763 +15.5% | $246,200 +14.1% |
| 2019 | $3,257 | $215,800 |
| 2018 | $3,257 -6.3% | $215,800 |
| 2017 | $3,478 | $215,800 |
| 2016 | $3,478 +24.8% | -- |
| 2015 | $2,786 -28% | $184,900 |
| 2014 | $3,870 -4.7% | -- |
| 2013 | $4,060 -12% | -- |
| 2012 | $4,612 +34.8% | -- |
| 2011 | $3,422 | -- |
| 2010 | -- | -- |
| 2009 | $2,982 +8% | -- |
| 2008 | $2,762 +10.7% | -- |
| 2007 | $2,494 +16.4% | -- |
| 2006 | $2,142 +41.3% | -- |
| 2005 | $1,516 -4.7% | -- |
| 2004 | $1,590 +10% | -- |
| 2003 | $1,446 +14.8% | -- |
| 2002 | $1,260 -12.4% | -- |
| 2001 | $1,438 +27.2% | -- |
| 2000 | $1,131 | -- |
Find assessor info on the county website
Monthly payment
Est. payment
Payment breakdown
Explore the cost of this home by adjusting the details. Changes won't be saved.Climate risks
Neighborhood: Macalester-Groveland


Similar homes
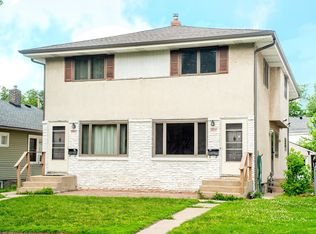
- $389,9004 bd1 ba1.4k sqft1411 Palace Ave, Saint Paul, MN 55105For Sale
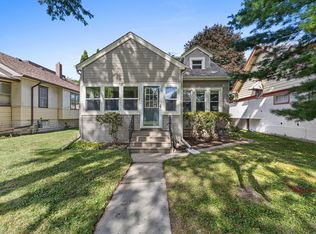
 MLS ID #6759591, Maia Hope Poling, Keller Williams Realty Integrity Lakes. NorthstarMLS as distributed by MLS GRID
- $399,9003 bd1 ba1k sqft358 Cretin Ave S, Saint Paul, MN 55105For Sale
 MLS ID #7154149, Cameron Monson, RE/MAX Results. NorthstarMLS as distributed by MLS GRID
- $389,9002 bd2 ba1.3k sqft2147 Juliet Ave, Saint Paul, MN 55105For Sale
 MLS ID #7078879, Brian E. Gale, RE/MAX Advantage Plus. NorthstarMLS as distributed by MLS GRID
- $379,9002 bd2 ba1.4k sqft1439 Stanford Ave, Saint Paul, MN 55105For Sale
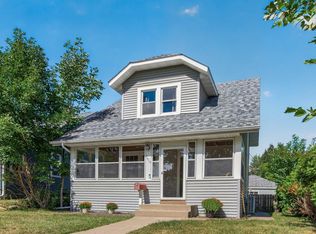 MLS ID #7130106, Shane M. Montoya, Coldwell Banker Realty. NorthstarMLS as distributed by MLS GRID
- $494,9003 bd2 ba1.6k sqft442 Mount Curve Blvd, Saint Paul, MN 55105For SaleMLS ID #7159156, Patrick Aylward, RE/MAX Results. NorthstarMLS as distributed by MLS GRID
- $429,9004 bd2 ba2.1k sqft1730 Grand Ave, Saint Paul, MN 55105For SaleMLS ID #7138188, Melissa Clawson, Call It Closed International Realty. NorthstarMLS as distributed by MLS GRID
- $390,0003 bd1 ba1.3k sqft3536 40th Ave S, Minneapolis, MN 55406For SaleMLS ID #7163913, Margaret M Solberg, Keller Williams Realty Integrity Lakes. NorthstarMLS as distributed by MLS GRID
- $364,9005 bd2 ba1.9k sqft2036 Iglehart Ave, Saint Paul, MN 55104For SaleMLS ID #7157160, David Reed, RE/MAX Results. NorthstarMLS as distributed by MLS GRID
- $385,0003 bd2 ba1.1k sqft4357 30th Ave S, Minneapolis, MN 55406For SaleMLS ID #7163856, Scott Parkin, Verve Realty. NorthstarMLS as distributed by MLS GRID
- $499,0003 bd2 ba1.8k sqft2115 Palace Ave, Saint Paul, MN 55105For SaleMLS ID #7141173, Linda Alter, Coldwell Banker Realty. NorthstarMLS as distributed by MLS GRID
- $449,9003 bd2 ba1.2k sqft1835 Princeton Ave, Saint Paul, MN 55105For SaleMLS ID #7156475, Lolly McNeely Salmen, CRS, Coldwell Banker Realty. NorthstarMLS as distributed by MLS GRID
- $379,9004 bd4 ba1.8k sqft1822 Iglehart Ave, Saint Paul, MN 55104For SaleMLS ID #7115675, Hyounsoo Lathrop, Coldwell Banker Realty. NorthstarMLS as distributed by MLS GRID
- $424,9003 bd2 ba1.3k sqft1243 Randolph Ave, Saint Paul, MN 55105For SaleMLS ID #7132725, Shane M. Montoya, Coldwell Banker Realty. NorthstarMLS as distributed by MLS GRID
- $349,9004 bd3 ba2.5k sqft1471 Iglehart Ave, Saint Paul, MN 55104For SaleMLS ID #7152433, Phil Littlefield, Northstar Real Estate Associates. NorthstarMLS as distributed by MLS GRID
- $400,0004 bd2 ba1.5k sqft3857 44th Ave S, Minneapolis, MN 55406For SaleMLS ID #7139297, Tim Devane, Real Broker, LLC. NorthstarMLS as distributed by MLS GRID
- $419,9004 bd2 ba1.5k sqft1603 Laurel Ave, Saint Paul, MN 55104For SaleMLS ID #7143802, Anna M Garnaas-Halvorson, RE/MAX Results. NorthstarMLS as distributed by MLS GRID
- $500,0004 bd3 ba2.4k sqft1977 Grand Ave, Saint Paul, MN 55105For SaleMLS ID #7153366, Nestor Arguello, Edina Realty, Inc.. NorthstarMLS as distributed by MLS GRID
- $454,0005 bd2 ba2.3k sqft176 Fairview Ave S, Saint Paul, MN 55105For SaleMLS ID #7153928, Jason P Stockwell, eXp Realty. NorthstarMLS as distributed by MLS GRID
- $430,0003 bd3 ba1.7k sqft1599 Highland Pkwy, Saint Paul, MN 55116For SaleMLS ID #7163106, Tammy Taschner, Weichert, Realtors-Advantage. NorthstarMLS as distributed by MLS GRID
- $405,0004 bd2 ba1.6k sqft3544 35th Ave S, Minneapolis, MN 55406For SaleMLS ID #7158010, Danella Thompson, Compass. NorthstarMLS as distributed by MLS GRID
