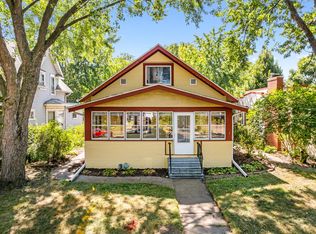
A RARE GRAND AVENUE OPPORTUNITY! This unique dual-zoned property (Commercial and Residential) offers incredible versatility—use it as a charming Saint Paul residence, create an
inviting office or boutique business space, or explore the possibilities of a property that can adapt as your needs change.Loaded
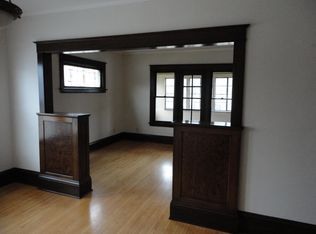
with character and thoughtfully updated, the property features beautiful original woodwork, newly refinished hardwood floors
(2026), fresh paint (2026), updated light fixtures (2022), a newer roof (2022), and a brand-new mini-split heating and cooling
system (2026) AND new sewer in 2025.
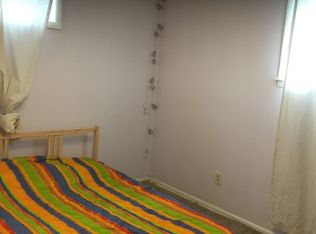
Upstairs you'll find three generously sized bedrooms, including two with walk-in closets.
Outside, the welcoming front porch is practically begging for a porch swing. And the location is hard to beat—just blocks from
Macalester College and surrounded by the restaurants, shops, coffee spots, and energy that make Grand Avenue one of Saint
Paul's most loved neighborhoods.The house is one of the last stops of Grand Old Days, you'll love living here!
Whether you're looking for a home, office, creative space, or a property that gives you options for the future, opportunities like
this on Grand Avenue don't come around often. Come see the possibilities before someone else does!
Active
Price cut: $10K (9/21)
$440,000
1730 Grand Ave, Saint Paul, MN 55105
4beds
2,177sqft
Single Family
Built in 1914
4,399 Square Feet Lot
$-- Zestimate®
$202/sqft
$-- HOA
What's special
- 35 days
- 1,631
- 107
Zillow last checked:
Listing updated:
Listed by:
Melissa Clawson 651-895-0217,
Call It Closed International Realty
Source: NorthstarMLS as distributed by MLS GRID,MLS#: 7138188
Facts & features
Interior
Bedrooms & bathrooms
- Bedrooms: 4
- Bathrooms: 2
- Full bathrooms: 1
- 1/2 bathrooms: 1
Bedroom
- Level: Upper
- Area: 195.75 Square Feet
- Dimensions: 13.5x14.5
Bedroom 2
- Level: Upper
- Area: 131.25 Square Feet
- Dimensions: 10.5x12.5
Bedroom 3
- Level: Upper
- Area: 132 Square Feet
- Dimensions: 11x12
Bedroom 4
- Level: Lower
- Area: 192 Square Feet
- Dimensions: 12x16
Dining room
- Level: Main
- Area: 156 Square Feet
- Dimensions: 12x13
Kitchen
- Level: Main
- Area: 144 Square Feet
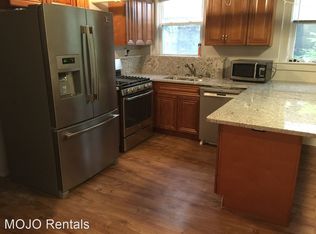
- Dimensions: 12x12
Laundry
- Level: Lower
- Area: 132 Square Feet
- Dimensions: 11x12
Living room
- Level: Main
- Area: 312 Square Feet
- Dimensions: 13x24
Storage
- Level: Lower
- Area: 115.5 Square Feet
- Dimensions: 10.5x11
Heating
- Hot Water, Radiator
Cooling
- Ductless Mini-Split
Appliances
- Included: Dishwasher, Disposal, Gas Water Heater, Range, Refrigerator
Features
- Basement: Egress Window(s),Full,Storage Space
- Number of fireplaces: 1
- Fireplace features: Living Room
Interior area
- Total structure area: 2,506
- Total interior livable area: 2,177 sqft
- Finished area above ground: 1,930
- Finished area below ground: 247
Property
Parking
- Total spaces: 2
- Parking features: Detached Garage, Concrete, Heated Garage, Insulated Garage
- Garage spaces: 2
- Details: Garage Dimensions (23x25)
Accessibility
- Accessibility features: None
Features
- Levels: Two
- Stories: 2
- Patio & porch: Enclosed, Front Porch
- Fencing: Chain Link
Lot
- Size: 4,399 Square Feet
- Dimensions: 40 x 108
- Features: Near Public Transit
Details
- Foundation area: 576
- Parcel number: 042823420062
- Zoning description: Other
Construction
Type & style
- Home type: SingleFamily
- Property subtype: Single Family
Materials
- Roof: Age 8 Years or Less,Asphalt
Condition
- New construction: No
- Year built: 1914
Utilities & green energy
- Electric: Circuit Breakers, 100 Amp Service
- Gas: Natural Gas
- Sewer: City Sewer/Connected
- Water: City Water/Connected
Community & HOA
Community
- Subdivision: Elmer & Morrisons, Rearrangeme
HOA
- Has HOA: No
Location
- Region: Saint Paul
Financial & listing details
- Price per square foot: $202/sqft
- Tax assessed value: $387,700
- Annual tax amount: $5,838
- Date on market: 9/3/2026
Estimated market value
Not available
Estimated sales range
Not available
Not available
Price history
| Date | Event | Price |
|---|---|---|
| 9/21/2026 | Price change | $440,000-2.2%$202/sqft |
Source:  NorthstarMLS as distributed by MLS GRID #7138188 Report a problem NorthstarMLS as distributed by MLS GRID #7138188 Report a problem | ||
| 9/11/2026 | Listed for sale | $450,000+38.5%$207/sqft |
Source: NorthstarMLS as distributed by MLS GRID #7138188 Report a problem | ||
| 12/1/2022 | Sold | $325,000+0%$149/sqft |
Source: NorthstarMLS as distributed by MLS GRID #6246742 Report a problem | ||
| 10/12/2022 | Pending sale | $324,900$149/sqft |
Source: NorthstarMLS as distributed by MLS GRID #6246742 Report a problem | ||
| 10/4/2022 | Listing removed | -- |
Source:  Edina Realty Report a problem Edina Realty Report a problem | ||
| 9/24/2022 | Price change | $324,900-7.1%$149/sqft |
Source: NorthstarMLS as distributed by MLS GRID #6246742 Report a problem | ||
| 9/1/2022 | Price change | $349,900-7.9%$161/sqft |
Source: NorthstarMLS as distributed by MLS GRID #6246742 Report a problem | ||
| 8/18/2022 | Listed for sale | $379,900$175/sqft |
Source: NorthstarMLS as distributed by MLS GRID #6246742 Report a problem | ||
Public tax history
| Year | Property taxes | Tax assessment |
|---|---|---|
| 2026 | $6,648 +13.9% | $387,700 +8.4% |
| 2025 | $5,838 -27.4% | $357,500 +11.7% |
| 2024 | $8,036 +31.1% | $320,000 -18.3% |
| 2023 | $6,132 +3.4% | $391,600 +25% |
| 2022 | $5,930 +2.6% | $313,300 +7.1% |
| 2021 | $5,782 -1.7% | $292,500 -0.4% |
| 2020 | $5,884 -10.1% | $293,700 +8.8% |
| 2019 | $6,544 | $270,000 |
| 2018 | $6,544 | $270,000 -13.5% |
| 2017 | $6,544 +16.4% | $312,200 +32% |
| 2015 | $5,620 -2.2% | $236,500 |
| 2014 | $5,746 -1.4% | -- |
| 2013 | $5,828 +2.1% | -- |
| 2012 | $5,710 +11.7% | -- |
| 2011 | $5,112 | -- |
| 2010 | -- | -- |
| 2005 | $2,650 +3.4% | -- |
| 2004 | $2,562 +7.6% | -- |
| 2003 | $2,380 +12.7% | -- |
| 2002 | $2,112 -27.6% | -- |
| 2001 | $2,918 +12.5% | -- |
| 2000 | $2,594 | -- |
Find assessor info on the county website
Monthly payment
Est. payment
Payment breakdown
Explore the cost of this home by adjusting the details. Changes won't be saved.Climate risks
Neighborhood: Macalester-Groveland

Similar homes
- $429,9003 bd2 ba1.5k sqft1243 Randolph Ave, Saint Paul, MN 55105For Sale
 MLS ID #7132725, Shane M. Montoya, Coldwell Banker Realty. NorthstarMLS as distributed by MLS GRID
 - $364,9004 bd3 ba2.2k sqft1549 Edmund Ave, Saint Paul, MN 55104For Sale
 MLS ID #7154250, Joseph Weinzetl, SODL. NorthstarMLS as distributed by MLS GRID
 - $525,0004 bd2 ba2.3k sqft2162 Dayton Ave, Saint Paul, MN 55104For Sale
 MLS ID #7130309, Laura Keogan, RE/MAX Advantage Plus. NorthstarMLS as distributed by MLS GRID
 - $359,0004 bd3 ba1.9k sqft1668 Blair Ave, Saint Paul, MN 55104For Sale
 MLS ID #7133245, Katherine Roselle, Real Broker, LLC. NorthstarMLS as distributed by MLS GRID
 - $465,0003 bd3 ba2.6k sqft923 Iglehart Ave, Saint Paul, MN 55104For SaleMLS ID #7124655, Jon A Sathe, Edina Realty, Inc.. NorthstarMLS as distributed by MLS GRID
- $530,0004 bd2 ba3k sqft51 Albert St S, Saint Paul, MN 55105For SaleMLS ID #7124653, Jonathan Liu, JL Elite Realty. NorthstarMLS as distributed by MLS GRID
- $485,0003 bd3 ba2.1k sqft82 Leech St, Saint Paul, MN 55102For SaleMLS ID #7149393, Bethany Nelson, Keller Williams Premier Realty Lake Minnetonka. NorthstarMLS as distributed by MLS GRID
- $650,0004 bd3 ba2.9k sqft2012 Selby Ave, Saint Paul, MN 55104For SaleMLS ID #7130313, Krystal Queen-Sullivan, Edina Realty, Inc.. NorthstarMLS as distributed by MLS GRID
- $499,0007 bd3 ba2.8k sqft892 Marshall Ave, Saint Paul, MN 55104For SaleMLS ID #7145401, Kelly Gaida, Pemberton RE. NorthstarMLS as distributed by MLS GRID
- $395,0006 bd4 ba3.2k sqft742 Holly Ave, Saint Paul, MN 55104For SaleMLS ID #7140848, Dan Harms, Catamaran Realty Group. NorthstarMLS as distributed by MLS GRID
- $420,0002 bd2 ba1.5k sqft1360 Hartford Ave, Saint Paul, MN 55116For SaleMLS ID #7082221, Lindsay G Strand, Edina Realty, Inc.. NorthstarMLS as distributed by MLS GRID
- $634,9905 bd3 ba2.8k sqft993 Fairmount Ave, Saint Paul, MN 55105For SaleMLS ID #7115518, Taylor Doolittle, RE/MAX Results. NorthstarMLS as distributed by MLS GRID
- $464,9004 bd4 ba1.8k sqft677 Sherburne Ave, Saint Paul, MN 55104For SaleMLS ID #7132105, Kerby & Cristina Real Estate Experts, RE/MAX Results. NorthstarMLS as distributed by MLS GRID
- $269,9004 bd3 ba2.1k sqft690 Ohio St, Saint Paul, MN 55107For SaleMLS ID #7152435, Joel M Liesener, View Realty. NorthstarMLS as distributed by MLS GRID
- $229,0003 bd1 ba1.7k sqft706 Fuller Ave, Saint Paul, MN 55104For SaleMLS ID #7157615, Megan Moreau, Kris Lindahl Real Estate. NorthstarMLS as distributed by MLS GRID
- $569,9005 bd3 ba2.5k sqft899 Ashland Ave, Saint Paul, MN 55104For SaleMLS ID #7136464, Shawn Hartmann, RE/MAX Results. NorthstarMLS as distributed by MLS GRID
- $250,0003 bd2 ba1.6k sqft611 Pascal St N, Saint Paul, MN 55104For SaleMLS ID #7154496, Benjamin Mattson, Keller Williams Realty Integrity Lakes. NorthstarMLS as distributed by MLS GRID
- $449,9006 bd3 ba3k sqft757 Laurel Ave, Saint Paul, MN 55104For SaleMLS ID #7122098, Kerby & Cristina Real Estate Experts, RE/MAX Results. NorthstarMLS as distributed by MLS GRID
- $470,0004 bd2 ba2.5k sqft4048 17th Ave S, Minneapolis, MN 55407For SaleMLS ID #7109112, MacGregor Smith, eXp Realty. NorthstarMLS as distributed by MLS GRID
- $310,0003 bd2 ba1.4k sqft1557 Lafond Ave, Saint Paul, MN 55104For SaleMLS ID #7124469, Marisa Rebecca Lee, Keller Williams Realty Integrity Lakes. NorthstarMLS as distributed by MLS GRID
