This gorgeous 4 bedroom 3 bathroom home in a historic area of St. Paul is filled with delightful details!
Original features include hardwood floors, crown molding, and a stained glass window. The renovated
kitchen has granite counter tops, maple cabinets, stainless steel appliances, and built in shelves. A
convenient mudroom is adjacent to the kitchen. The den is separated from the living room area by French
doors. All three bathrooms have been remodeled, and the master bedroom has a walk-in closet, 3/4 bathroom
and sliding doors to the outdoor deck. Sip a coffee and watch the world go by from the spacious covered
front porch. The detached double garage is heated and has a loft space above. With easy access to I-94
via Snelling Avenue, this is a wonderful opportunity to own a home in a historic neighborhood of St.
Paul.
Active
$349,900
1471 Iglehart Ave, Saint Paul, MN 55104
4beds
2,516sqft
Single Family
Built in 1914
4,791 Square Feet Lot
$344,800 Zestimate®
$139/sqft
$-- HOA
What's special
- 45 days
- 561
- 73
Zillow last checked:
Listing updated:
Listed by:
Phil Littlefield 763-286-8956,
Northstar Real Estate Associates
Source: NorthstarMLS as distributed by MLS GRID,MLS#: 7152433
Facts & features
Interior
Bedrooms & bathrooms
- Bedrooms: 4
- Bathrooms: 3
- Full bathrooms: 1
- 3/4 bathrooms: 1
- 1/2 bathrooms: 1
Bedroom
- Level: Upper
- Area: 322 Square Feet
- Dimensions: 23x14
Bedroom 2
- Level: Upper
- Area: 108 Square Feet
- Dimensions: 12x9
Bedroom 3
- Level: Upper
- Area: 165 Square Feet
- Dimensions: 15x11
Bedroom 4
- Level: Lower
- Area: 200 Square Feet
- Dimensions: 20x10
Deck
- Level: Upper
Dining room
- Level: Main
- Area: 168 Square Feet
- Dimensions: 14x12
Family room
- Level: Lower
- Area: 154 Square Feet
- Dimensions: 14x11
Kitchen
- Level: Main
- Area: 182 Square Feet
- Dimensions: 14x13
Living room
- Level: Lower
- Area: 228 Square Feet
- Dimensions: 19x12
Mud room
- Level: Main
- Area: 63 Square Feet
- Dimensions: 9x7
Porch
- Level: Main
Heating
- Hot Water
Cooling
- None
Features
- Basement: Finished,Full
- Has fireplace: No
Interior area
- Total structure area: 2,876
- Total interior livable area: 2,516 sqft
- Finished area above ground: 1,916
- Finished area below ground: 600
Property
Parking
- Total spaces: 2
- Parking features: Detached Garage, Heated Garage
- Garage spaces: 2
Accessibility
- Accessibility features: None
Features
- Levels: Two
- Stories: 2
Lot
- Size: 4,791 Square Feet
- Dimensions: 40 x 124
Details
- Foundation area: 960
- Parcel number: 342923330076
- Zoning description: Residential-Single Family
Construction
Type & style
- Home type: SingleFamily
- Property subtype: Single Family
Materials
- Roof: Asphalt
Condition
- New construction: No
- Year built: 1914
Utilities & green energy
- Gas: Natural Gas
- Sewer: City Sewer/Connected
- Water: City Water/Connected
Community & HOA
HOA
- Has HOA: No
Location
- Region: Saint Paul
Financial & listing details
- Price per square foot: $139/sqft
- Tax assessed value: $492,200
- Annual tax amount: $9,408
- Date on market: 9/29/2026
- Road surface type: Paved
Estimated market value
$344,800
$328,000 - $362,000
$4,417/mo
Price history
| Date | Event | Price |
|---|---|---|
| 10/1/2026 | Listed for sale | $349,900+38.8%$139/sqft |
Source:  NorthstarMLS as distributed by MLS GRID #7152433 Report a problem | ||
| 3/29/2012 | Sold | $252,000-4.9%$100/sqft |
Source:  Lake Superior Area Realtors as distributed by MLS GRID #1728022 Report a problem | ||
| 2/1/2012 | Listed for sale | $264,900+3.5%$105/sqft |
Source: RE/MAX Results #4118740 Report a problem | ||
| 4/19/2010 | Sold | $256,000+136.8%$102/sqft |
Source: Lake Superior Area Realtors as distributed by MLS GRID #1449747 Report a problem | ||
| 9/4/2009 | Sold | $108,100+18.8%$43/sqft |
Source: Public Record Report a problem | ||
| 7/3/2009 | Listed for sale | $91,000$36/sqft |
Source: foreclosure.com Report a problem | ||
Public tax history
| Year | Property taxes | Tax assessment |
|---|---|---|
| 2026 | $9,408 +11% | $492,200 -5.9% |
| 2025 | $8,472 +13.9% | $522,900 +4.7% |
| 2024 | $7,436 +2.8% | $499,200 +6% |
| 2023 | $7,234 +11% | $471,000 +4.4% |
| 2022 | $6,520 -2.7% | $451,100 +15.3% |
| 2021 | $6,698 +6.3% | $391,200 -6.1% |
| 2020 | $6,298 +19.5% | $416,400 +19.1% |
| 2019 | $5,270 | $349,500 |
| 2018 | $5,270 -3% | $349,500 +6% |
| 2017 | $5,434 | $329,700 |
| 2016 | $5,434 +68.8% | -- |
| 2015 | $3,219 -30.6% | $281,800 |
| 2014 | $4,638 -2.1% | -- |
| 2013 | $4,738 +6.5% | -- |
| 2012 | $4,448 +6.5% | -- |
| 2011 | $4,176 | -- |
| 2010 | -- | -- |
| 2009 | $2,556 -15.3% | -- |
| 2008 | $3,018 +7.6% | -- |
| 2007 | $2,806 +24% | -- |
| 2006 | $2,262 +26.1% | -- |
| 2005 | $1,794 +7.2% | -- |
| 2004 | $1,674 +16.4% | -- |
| 2003 | $1,438 +19.2% | -- |
| 2002 | $1,206 -8.5% | -- |
| 2001 | $1,318 +40.9% | -- |
| 2000 | $935 | -- |
Find assessor info on the county website
Monthly payment
Est. payment
Payment breakdown
Explore the cost of this home by adjusting the details. Changes won't be saved.Climate risks
Neighborhood: Merriam Park

Similar homes
- $350,0004 bd2 ba1.8k sqft415 Wheeler St N, Saint Paul, MN 55104For Sale
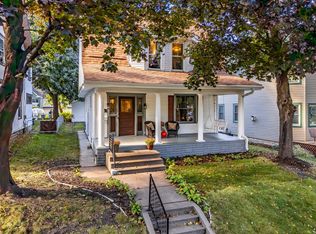
 MLS ID #7168472, Victoria De La Mora, Keller Williams Realty Integrity Lakes. NorthstarMLS as distributed by MLS GRID
- $364,9004 bd3 ba2.2k sqft1549 Edmund Ave, Saint Paul, MN 55104For Sale
 MLS ID #7154250, Joseph Weinzetl, SODL. NorthstarMLS as distributed by MLS GRID
- $374,9002 bd2 ba1.7k sqft1789 Englewood Ave, Saint Paul, MN 55104For Sale
 MLS ID #7172002, Mark Hronski, LPT Realty, LLC. NorthstarMLS as distributed by MLS GRID
- $384,9005 bd2 ba3.5k sqft109 Lexington Pkwy N, Saint Paul, MN 55104For Sale
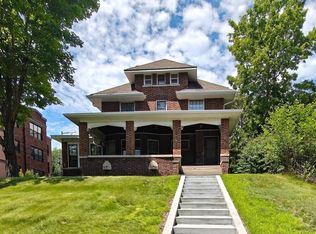 MLS ID #7168521, William Roth, LPT Realty, LLC. NorthstarMLS as distributed by MLS GRID
- $369,9004 bd4 ba1.8k sqft1822 Iglehart Ave, Saint Paul, MN 55104For SaleMLS ID #7115675, Hyounsoo Lathrop, Coldwell Banker Realty. NorthstarMLS as distributed by MLS GRID
- $375,0004 bd3 ba1.9k sqft551 Pascal St N, Saint Paul, MN 55104For SaleMLS ID #7170730, Sarah A Deziel, BRIX Real Estate. NorthstarMLS as distributed by MLS GRID
- $319,9004 bd2 ba1.3k sqft1716 Iglehart Ave, Saint Paul, MN 55104For SaleMLS ID #7137285, Tony Schwartz, eXp Realty. NorthstarMLS as distributed by MLS GRID
- $349,9005 bd2 ba1.9k sqft2036 Iglehart Ave, Saint Paul, MN 55104For SaleMLS ID #7157160, David Reed, RE/MAX Results. NorthstarMLS as distributed by MLS GRID
- $315,0003 bd2 ba1.4k sqft1640 Dayton Ave, Saint Paul, MN 55104For SaleMLS ID #7151343, Jessica Wagner, Coldwell Banker Realty - Lakes. NorthstarMLS as distributed by MLS GRID
- $325,0003 bd3 ba2.5k sqft855 Hague Ave, Saint Paul, MN 55104For SaleMLS ID #7143253, Tim Devane, Real Broker, LLC. NorthstarMLS as distributed by MLS GRID
- $319,0004 bd2 ba1.8k sqft1298 Blair Ave, Saint Paul, MN 55104For SaleMLS ID #7148171, Alex Murray, Engel & Volkers Blaine. NorthstarMLS as distributed by MLS GRID
- $350,0004 bd2 ba1.9k sqft1603 Sherburne Ave, Saint Paul, MN 55104For SaleMLS ID #7161612, Bryan A Kranz, Ravenswood Realty. NorthstarMLS as distributed by MLS GRID
- $325,0004 bd2 ba2.1k sqft12 Oakley Ave, Saint Paul, MN 55104For SaleMLS ID #7110203, Maggie Casasola Amaya, RE/MAX Results. NorthstarMLS as distributed by MLS GRID
- $350,0007 bd4 ba3.5k sqft437 Wheeler St N, Saint Paul, MN 55104For SaleMLS ID #7170364, Travis Metzen, Metzen Realty and Associates CO.. NorthstarMLS as distributed by MLS GRID
- $304,9005 bd3 ba2.7k sqft969 Carroll Ave, Saint Paul, MN 55104For SaleMLS ID #7120011, Corey McCracken, RE/MAX Professionals. NorthstarMLS as distributed by MLS GRID
- $399,9003 bd3 ba3.1k sqft1611 Carroll Ave, Saint Paul, MN 55104For SaleMLS ID #7169953, James D Swanson, Coldwell Banker Realty. NorthstarMLS as distributed by MLS GRID
- $325,0003 bd2 ba1.3k sqft1006 Iglehart Ave, Saint Paul, MN 55104For SaleMLS ID #7135362, Neal A Anderson, Counselor Realty, Inc.. NorthstarMLS as distributed by MLS GRID
- $309,9005 bd3 ba1.8k sqft1119 Minnehaha Ave W, Saint Paul, MN 55104For SaleMLS ID #7146949, Chong "Bebe" Lo, Five Star Realty LLC. NorthstarMLS as distributed by MLS GRID
