Skip main navigation
Active
  • $1,595,000

    1990 James Ave, Saint Paul, MN 55105

    4beds
    2,832sqft
    : 
    Loading
    Get pre-qualified
    Single Family
    Built in 1916
    4,878 Square Feet Lot
    $1,574,400 Zestimate®
    $563/sqft
    $-- HOA

    What's special

    Coffee on the verandaUnique artful light fixturesAuthentic and historic tile
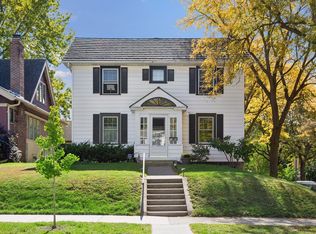
    It's not a renovation. It's not new construction. It's something much more rare. It's a fully-authored, comprehensive reconstruction of a 1916 Foursquare, built to be lived in. Over 18 months, and with more than $1M invested in reconstruction, the house was rebuilt from top to bottom. The old mechanical systems, plumbing systems, and electrical systems were removed and replaced. Water management systems were added. Extensive structural reconstruction was completed, trusses to foundation. The work inside the walls, the trade magic, was completed with the same care as the work you can see. Materials designed to endure were added: Andersen A-Series windows and doors, authentic and historic tile, unique artful light fixtures, locally-crafted white-oak cabinetry and built-ins. And it was designed around the things that make people happy. Neighbors waving from the sidewalk, coffee on the veranda, throwing the windows open on a warm day, family and friends crowded around the kitchen island, summer nights under the maple tree and string lights. It's for bare feet, open doors, muddy dogs and big holidays. It's for friends, gatherings, and for neighbors knowing your name. It was designed for joy. Every one of thousands of decisions was thoughtful - and was considered for how the house would feel, how would it live, how would it last, and, yes, how it would look. It was rebuilt with care. Again and again the harder path was chosen - not the easy, fast way, but the right way to make it last and be loved every day, years later. The result is a house with genuine character and all the hard work already done. Profiled recently in The Star Tribune and Minnesota Monthly, the local team behind this home, The Second Stripe, is dedicated to helping historic homes enter their second centuries, to help sustain neighborhoods for connection, for belonging - and for joy. You won't find anything else like it. And it's waiting for its people.
    52 days
    |
    2,196
    |
    78
    |

    Zillow last checked:

    Listing updated:

    Listed by:

    Henry A. Edelstein 651-270-1667,

    Coldwell Banker Realty,

    David Noyes Jr. 651-233-0748

    Source: NorthstarMLS as distributed by MLS GRID,MLS#: 7081653MLS Logo

    Loading...

      Facts & features

      Interior

      Bedrooms & bathrooms
      • Bedrooms: 4
      • Bathrooms: 4
      • Full bathrooms: 1
      • 3/4 bathrooms: 2
      • 1/2 bathrooms: 1
      Bedroom
      • Level: Upper
      • Area: 150 Square Feet
      • Dimensions: 15x10
      Bedroom 2
      • Level: Upper
      • Area: 110 Square Feet
      • Dimensions: 11x10
      Bedroom 3
      • Level: Upper
      • Area: 110 Square Feet
      • Dimensions: 11x10
      Bedroom 4
      • Level: Lower
      • Area: 110 Square Feet
      • Dimensions: 11x10
      Deck
      • Level: Main
      • Area: 78 Square Feet
      • Dimensions: 13x6
      Deck
      • Level: Upper
      • Area: 180 Square Feet
      • Dimensions: 18x10
      Dining room
      • Level: Main
      • Area: 100 Square Feet
      • Dimensions: 10x10
      Family room
      • Level: Main
      • Area: 180 Square Feet
      • Dimensions: 18x10
      Family room
      • Level: Lower
      • Area: 132 Square Feet
      • Dimensions: 12x11
      Kitchen
      • Level: Main
      • Area: 208 Square Feet
      • Dimensions: 16x13
      Laundry
      • Level: Upper
      • Area: 21 Square Feet
      • Dimensions: 7x3
      Living room
      • Level: Main
      • Area: 187 Square Feet
      • Dimensions: 17x11
      Patio
      • Level: Main
      • Area: 180 Square Feet
      • Dimensions: 18x10
      Sitting room
      • Level: Main
      • Area: 100 Square Feet
      • Dimensions: 10x10
      Storage
      • Level: Lower
      • Area: 60 Square Feet
      • Dimensions: 10x6
      Heating
      • Forced Air
      Cooling
      • Central Air
      Appliances
      • Included: Dishwasher, Disposal, Double Oven, Exhaust Fan, Microwave, Range, Refrigerator, Stainless Steel Appliance(s)
      • Laundry: Laundry Room, Upper Level, Washer Hookup
      Features
      • Basement: Drain Tiled,Egress Window(s),Finished,Sump Basket
      • Number of fireplaces: 1
      • Fireplace features: Living Room, Wood Burning
      Interior area
      • Total structure area: 2,832
      • Total interior livable area: 2,832 sqft
      • Finished area above ground: 1,968
      • Finished area below ground: 864

      Property

      Parking
      • Total spaces: 2
      • Parking features: Detached Garage, Garage Door Opener
      • Garage spaces: 2
      • Has uncovered spaces: Yes
      • Details: Garage Dimensions (20x32)
      Accessibility
      • Accessibility features: None
      Features
      • Levels: Two
      • Stories: 2
      • Patio & porch: Deck, Patio
      • Pool features: None
      • Fencing: Wood
      Lot
      • Size: 4,878 Square Feet
      • Dimensions: 40 x 122
      • Features: Near Public Transit, Tree Coverage - Medium
      Details
      • Additional structures: Storage Shed
      • Foundation area: 864
      • Parcel number: 092823230097
      • Zoning description: Residential-Single Family

      Construction

      Type & style
      • Home type: SingleFamily
      • Property subtype: Single Family
      Materials
      • Roof: Age 8 Years or Less
      Condition
      • New construction: No
      • Year built: 1916

      Utilities & green energy

      • Gas: Natural Gas
      • Sewer: City Sewer/Connected
      • Water: City Water/Connected

      Community & HOA

      Community
      • Subdivision: Hankees Cleveland View
      HOA
      • Has HOA: No
      Location
      • Region: Saint Paul

      Financial & listing details

      • Price per square foot: $563/sqft
      • Tax assessed value: $436,900
      • Annual tax amount: $7,576
      • Date on market: 5/28/2026
      • Road surface type: Paved

        Estimated market value

        $1,574,400

        $1.50M - $1.65M

        $3,945/mo

        Price history

        DateEventPrice
        5/30/2026Listed for sale$1,595,000+383.3%$563/sqft
        Source: NorthstarMLS as distributed by MLS GRID #7081653 Report a problem
        11/20/2024Sold$330,000-12%$117/sqft
        Source: NorthstarMLS as distributed by MLS GRID #6614013 Report a problem
        10/23/2024Pending sale$374,900$132/sqft
        Source: NorthstarMLS as distributed by MLS GRID #6614013 Report a problem
        10/11/2024Listed for sale$374,900+36.3%$132/sqft
        Source: NorthstarMLS as distributed by MLS GRID #6614013 Report a problem
        2/22/2012Listing removed$275,000$97/sqft
        Source: Visual Tour #4014995 Report a problem
        11/5/2011Listed for sale$275,000+6.8%$97/sqft
        Source: Visual Tour #4014995 Report a problem
        7/28/2011Sold$257,475$91/sqft
        Source: Lake Superior Area Realtors as distributed by MLS GRID #1456882 Report a problem

        Public tax history

        YearProperty taxesTax assessment
        2025$7,314 +13.9%$436,900
        2024$6,424 +0.4%$436,900 +5.1%
        2023$6,396 +7.9%$415,600 +2%
        2022$5,928 +3%$407,300 +10.3%
        2021$5,758 -2.5%$369,100 -0.7%
        2020$5,905 +6.4%$371,700 +3.2%
        2019$5,547 $360,100
        2018$5,547 -1.5%$360,100 +4.3%
        2017$5,630 $345,400
        2016$5,630 +19.4%--
        2015$4,716 +12.9%$293,200
        2014$4,178 +0.9%--
        2013$4,142 +8.4%--
        2012$3,820 +5%--
        2011$3,638 --
        2010-- --
        2009$3,372 -2.8%--
        2008$3,468 -3.3%--
        2007$3,588 +10.9%--
        2006$3,234 +17.3%--
        2005$2,756 +1.8%--
        2004$2,706 +4.8%--
        2003$2,582 +14.1%--
        2002$2,262 -21.1%--
        2001$2,866 +22.3%--
        2000$2,344 --
        Find assessor info on the county website

        Monthly payment

        Est. payment

        Payment breakdown

        Explore the cost of this home by adjusting the details. Changes won't be saved.
        All calculations are estimates and provided by Zillow, Inc. for informational purposes only. Actual amounts may vary.
        HOA fees may include property taxes on listings classified as Co-Ops. Contact the listing agent and/or owner for fee details.
        Mortgage interest rates are dependent on a number of factors, including credit score, down payment, and repayment length. Interest rate data provided by Zillow Group Marketplace, Inc. as of 1/1/1970 from various mortgage lenders with which we have lead or other similar arrangements; the Estimated Payment is an average of those rates.
        See how much you could borrow to make a competitive offer.

        Climate risks

        Neighborhood: Macalester-Groveland

        Getting around

        66 / 100
        Somewhat Walkable
        73 / 100
        Very Bikeable

        Nearby schools

        GreatSchools rating

        A local agent can set up tours, give advice and negotiate with sellers.

        Browse local experts

        Similar homes