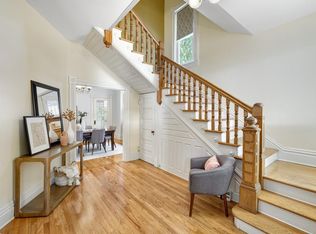
Nestled on a charming cobblestone street in the heart of Crocus Hill, this inviting 2 1/2 story home combines classic character with thoughtful updates and wonderful spaces to gather, relax and retreat. Sun-filled rooms, beautiful hardwood floors, arched doorways, recessed shelving, and a living room fireplace with granite hearth set the tone. The spacious formal dining room opens through French doors to a delightful screened porch overlooking the spacious backyard—perfect for gatherings. Check out the outdoor stone patio and storage shed. The updated eat-in kitchen features granite countertops and a farmhouse sink, with a convenient main floor half bath nearby. Upstairs, you’ll find 3 bedrooms on one level and 2 full baths, including a spacious ensuite. One bedroom leads to the delightful finished top floor bonus space—a cozy “treehouse” retreat with skylight offering a space to work from home or curl up to watch a movie. Hardwood floors upstairs were recently refinished, while fresh, on-trend paint colors give the home an updated feel. Recently added: a tankless on-demand water heater / boiler, valued at $17k, and ductless mini-splits for AC, $11k. The bright lower level offers space for a family room or workout area, large laundry, cedar closet and abundant storage. Prime Crocus Hill location near Grand Ave shops and restaurants, Summit Ave trails, and Linwood Park!
Active
$625,000
899 Osceola Ave, Saint Paul, MN 55105
3beds
2,410sqft
Single Family
Built in 1920
7,492 Square Feet Lot
$622,900 Zestimate®
$259/sqft
$-- HOA
What's special
Storage shedBeautiful hardwood floorsAbundant storageFarmhouse sinkSpacious formal dining roomSun-filled roomsArched doorways
- 5 hours
- 97
- 6
Zillow last checked:
Listing updated:
Listed by:
Shane M. Montoya 651-492-6423,
Coldwell Banker Realty,
Jane Kahnke 651-500-3128
Source: NorthstarMLS as distributed by MLS GRID,MLS#: 7141366
Facts & features
Interior
Bedrooms & bathrooms
- Bedrooms: 3
- Bathrooms: 3
- Full bathrooms: 2
- 1/2 bathrooms: 1
Bedroom
- Level: Upper
- Area: 195 Square Feet
- Dimensions: 15x13
Bedroom 2
- Level: Upper
- Area: 150 Square Feet
- Dimensions: 15x10
Bedroom 3
- Level: Upper
- Area: 110 Square Feet
- Dimensions: 10x11
Bonus room
- Level: Third
- Area: 100 Square Feet
- Dimensions: 10x10
Dining room
- Level: Main
- Area: 195 Square Feet
- Dimensions: 15x13
Family room
- Level: Basement
- Area: 224 Square Feet
- Dimensions: 16x14
Kitchen
- Level: Main
- Area: 165 Square Feet
- Dimensions: 15x11
Laundry
- Level: Basement
- Area: 136 Square Feet
- Dimensions: 17x8
Living room
- Level: Main
- Area: 390 Square Feet
- Dimensions: 30x13
Screened porch
- Level: Main
- Area: 105 Square Feet
- Dimensions: 15x7
Storage
- Level: Basement
- Area: 45 Square Feet
- Dimensions: 9x5
Storage
- Level: Basement
- Area: 216 Square Feet
- Dimensions: 12x18
Heating
- Hot Water
Cooling
- Ductless Mini-Split
Appliances
- Included: Dishwasher, Dryer, Exhaust Fan, Range, Refrigerator, Washer
- Laundry: In Basement
Features
- Basement: Full,Partially Finished
- Number of fireplaces: 1
- Fireplace features: Living Room, Wood Burning
Interior area
- Total structure area: 2,965
- Total interior livable area: 2,410 sqft
- Finished area above ground: 2,010
- Finished area below ground: 400
Property
Parking
- Total spaces: 2
- Parking features: Detached Garage
- Garage spaces: 2
- Details: Garage Door Height (7), Garage Door Width (15)
Accessibility
- Accessibility features: None
Features
- Levels: More Than 2 Stories
- Patio & porch: Patio, Rear Porch, Screened
- Fencing: Full
Lot
- Size: 7,492 Square Feet
- Dimensions: 50 x 150
Details
- Additional structures: Storage Shed
- Foundation area: 955
- Parcel number: 022823340038
- Zoning description: Residential-Single Family
Construction
Type & style
- Home type: SingleFamily
- Property subtype: Single Family
Condition
- New construction: No
- Year built: 1920
Utilities & green energy
- Gas: Natural Gas
- Sewer: City Sewer/Connected
- Water: City Water/Connected
Community & HOA
Community
- Subdivision: Haldemans Add
HOA
- Has HOA: No
Location
- Region: Saint Paul
Financial & listing details
- Price per square foot: $259/sqft
- Tax assessed value: $573,100
- Annual tax amount: $9,600
- Date on market: 9/9/2026
- Cumulative days on market: 27 days
Estimated market value
$622,900
$592,000 - $654,000
$4,032/mo
Price history
| Date | Event | Price |
|---|---|---|
| 9/9/2026 | Listed for sale | $625,000-3.8%$259/sqft |
Source:  NorthstarMLS as distributed by MLS GRID #7141366 Report a problem NorthstarMLS as distributed by MLS GRID #7141366 Report a problem | ||
| 9/8/2026 | Listing removed | $650,000$270/sqft |
Source: NorthstarMLS as distributed by MLS GRID #7112765 Report a problem | ||
| 8/19/2026 | Price change | $650,000-3%$270/sqft |
Source: NorthstarMLS as distributed by MLS GRID #7112765 Report a problem | ||
| 8/13/2026 | Listed for sale | $670,000+7.2%$278/sqft |
Source: NorthstarMLS as distributed by MLS GRID #7112765 Report a problem | ||
| 5/17/2022 | Sold | $625,000+1.6%$259/sqft |
Source: NorthstarMLS as distributed by MLS GRID #6179968 Report a problem | ||
| 4/23/2022 | Pending sale | $614,900$255/sqft |
Source: NorthstarMLS as distributed by MLS GRID #6179968 Report a problem | ||
| 4/20/2022 | Listed for sale | $614,900+328.5%$255/sqft |
Source: NorthstarMLS as distributed by MLS GRID #6179968 Report a problem | ||
| 6/10/1993 | Sold | $143,500$60/sqft |
Source: Agent Provided Report a problem | ||
Public tax history
| Year | Property taxes | Tax assessment |
|---|---|---|
| 2025 | $9,600 -3.1% | $573,100 +1.7% |
| 2024 | $9,904 +29.3% | $563,500 -9.1% |
| 2023 | $7,658 +2.5% | $620,000 +28.7% |
| 2022 | $7,474 -1.9% | $481,800 +8.6% |
| 2021 | $7,616 +2.7% | $443,700 -5.4% |
| 2020 | $7,412 +12.4% | $468,900 +9.1% |
| 2019 | $6,596 | $429,600 |
| 2018 | $6,596 +1315.5% | $429,600 +6.2% |
| 2017 | $466 | $404,700 |
| 2016 | $466 -92.9% | -- |
| 2015 | $6,536 -10.2% | $374,600 |
| 2014 | $7,280 -2.5% | -- |
| 2013 | $7,464 +5.1% | -- |
| 2012 | $7,102 +12% | -- |
| 2011 | $6,342 | -- |
| 2010 | -- | -- |
| 2009 | $5,854 +10% | -- |
| 2008 | $5,324 +12.5% | -- |
| 2007 | $4,734 +22.2% | -- |
| 2006 | $3,874 +18% | -- |
| 2005 | $3,284 -1% | -- |
| 2004 | $3,316 +10.2% | -- |
| 2003 | $3,010 +15.2% | -- |
| 2002 | $2,612 -24.4% | -- |
| 2001 | $3,454 +8.6% | -- |
| 2000 | $3,180 | -- |
Find assessor info on the county website
Monthly payment
Est. payment
Payment breakdown
Explore the cost of this home by adjusting the details. Changes won't be saved.Climate risks
Neighborhood: Summit Hill
Similar homes
- $640,0005 bd2 ba2.4k sqft820 Osceola Ave, Saint Paul, MN 55105For Sale
 MLS ID #7140204, Barbara Kampf, GRI, Edina Realty, Inc.. NorthstarMLS as distributed by MLS GRID
 - $575,0004 bd3 ba2.3k sqft1260 Saint Clair Ave, Saint Paul, MN 55105For Sale
 MLS ID #7101278, Sara Anderson, Keller Williams Preferred Rlty. NorthstarMLS as distributed by MLS GRID
 - $649,9505 bd2 ba2.3k sqft802 Ashland Ave, Saint Paul, MN 55104For Sale
 MLS ID #7118881, The Jason Gorman Real Estate Team, Keller Williams Premier Realty. NorthstarMLS as distributed by MLS GRID
 - $649,9004 bd4 ba2.8k sqft1244 Roselawn Ave W, Roseville, MN 55113For Sale
 MLS ID #7105883, Brian C Marcus, RE/MAX Results. NorthstarMLS as distributed by MLS GRID
 - $700,0004 bd3 ba3.3k sqft2133 Goodrich Ave, Saint Paul, MN 55105For SaleMLS ID #7123455, Noel Krueger, Edina Realty, Inc.. NorthstarMLS as distributed by MLS GRID
- $695,0003 bd4 ba2.7k sqft847 Ashland Ave, Saint Paul, MN 55104For SaleMLS ID #7123787, Timothy Spreck, Real Broker, LLC. NorthstarMLS as distributed by MLS GRID
- $395,0006 bd4 ba3.2k sqft742 Holly Ave, Saint Paul, MN 55104For SaleMLS ID #7140848, Dan Harms, Catamaran Realty Group. NorthstarMLS as distributed by MLS GRID
- $649,0005 bd3 ba2.2k sqft2016 Laurel Ave, Saint Paul, MN 55104For SaleMLS ID #7083436, Joyce S. Peterson, Coldwell Banker Realty. NorthstarMLS as distributed by MLS GRID
- $550,0004 bd2 ba3k sqft51 Albert St S, Saint Paul, MN 55105For SaleMLS ID #7124653, Jonathan Liu, JL Elite Realty. NorthstarMLS as distributed by MLS GRID
- $650,0005 bd3 ba3.5k sqft1917 Summit Ave #2, Saint Paul, MN 55105For SaleMLS ID #7107128, Yvonne Hanson, RE/MAX Results. NorthstarMLS as distributed by MLS GRID
- $649,0004 bd3 ba2.5k sqft1970 Norfolk Ave, Saint Paul, MN 55116For SaleMLS ID #7114650, Michaela Toohey, Coldwell Banker Realty. NorthstarMLS as distributed by MLS GRID
- $440,0004 bd2 ba1.7k sqft1706 Palace Ave, Saint Paul, MN 55105For SaleMLS ID #7132410, Victoria Simmonds, Compass. NorthstarMLS as distributed by MLS GRID
- $385,0005 bd4 ba2.8k sqft1122 Marshall Ave, Saint Paul, MN 55104For SaleMLS ID #7141221, Blake A Halverson, RE/MAX Results. NorthstarMLS as distributed by MLS GRID
- $575,0004 bd3 ba2.1k sqft1789 Asbury St, Falcon Heights, MN 55113For SaleMLS ID #7119737, Tiffany Cary, Edina Realty, Inc.. NorthstarMLS as distributed by MLS GRID
- $490,0003 bd3 ba2.1k sqft82 Leech St, Saint Paul, MN 55102For SaleMLS ID #7114107, Bethany Nelson, Keller Williams Premier Realty Lake Minnetonka. NorthstarMLS as distributed by MLS GRID
- $595,0003 bd2 ba2k sqft2410 35th Ave S, Minneapolis, MN 55406For SaleMLS ID #7117339, Susan Lindstrom, Edina Realty, Inc.. NorthstarMLS as distributed by MLS GRID
- $850,0004 bd4 ba3.1k sqft830 Lincoln Ave, Saint Paul, MN 55105For SaleMLS ID #7102538, Marcy Wengler, Edina Realty, Inc.. NorthstarMLS as distributed by MLS GRID
- $550,0003 bd3 ba2k sqft6026 James Ave S, Minneapolis, MN 55419For SaleMLS ID #7141138, Andrew J Olive, Coldwell Banker Realty - Southwest Regional. NorthstarMLS as distributed by MLS GRID
- $480,0004 bd2 ba2.3k sqft657 Delaware Ave, Saint Paul, MN 55107For SaleMLS ID #7129085, Michael R. Distad, Coldwell Banker Realty. NorthstarMLS as distributed by MLS GRID
- $495,0004 bd3 ba2.7k sqft116 Lexington Pkwy N, Saint Paul, MN 55104For SaleMLS ID #7123313, Jonathan Liu, JL Elite Realty. NorthstarMLS as distributed by MLS GRID
