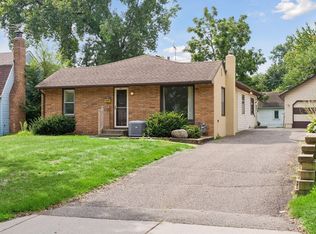
Tucked away from the bustle, this thoughtfully refreshed three-bedroom home offers room to settle in and make it your own. With approximately 1,430 finished square feet across two levels, there’s space to gather, work, and unwind. A bay window brings natural light into the spacious living room, while the eat-in kitchen features oak cupboards, a window to the ample backyard, and new stainless steel refrigerator and range. Fresh paint, new carpet, and recently installed vinyl plank flooring in the foyer and main bathroom, add a crisp finishing touch. The lower level offers a third bedroom, a half bath plumbed for a shower, and a
generous bonus area for movie nights, a home office, or hobbies. Outside, the freshly painted 15-by-20-foot deck overlooks an expansive .33-acre city lot with room to garden, play, and entertain. Newer roof and siding add to the appeal. Enjoy a tucked-away setting with convenient access to major freeways, shopping, and everyday essentials. Schedule your showing today!
Pending
$274,900
1420 Sylvan St, Saint Paul, MN 55117
3beds
1,436sqft
Single Family
Built in 1983
0.34 Acres Lot
$-- Zestimate®
$191/sqft
$-- HOA
What's special
- 29 days
- 973
- 106
Likely to sell faster than
Zillow last checked:
Listing updated:
Listed by:
Crush Real Estate- Nancy Eike 612-251-8955,
LaBelle Real Estate Group Inc
Source: NorthstarMLS as distributed by MLS GRID,MLS#: 7125682
Facts & features
Interior
Bedrooms & bathrooms
- Bedrooms: 3
- Bathrooms: 2
- 3/4 bathrooms: 1
- 1/2 bathrooms: 1
Bedroom
- Level: Upper
- Area: 130 Square Feet
- Dimensions: 13x10
Bedroom 2
- Level: Upper
- Area: 130 Square Feet
- Dimensions: 13x10
Bedroom 3
- Level: Lower
- Area: 128 Square Feet
- Dimensions: 16x8
Bathroom
- Level: Upper
- Area: 50 Square Feet
- Dimensions: 5x10
Bathroom
- Level: Lower
- Area: 50 Square Feet
- Dimensions: 5x10
Deck
- Level: Upper
- Area: 300 Square Feet
- Dimensions: 15x20
Dining room
- Level: Upper
- Area: 88 Square Feet
- Dimensions: 8x11
Foyer
- Level: Main
- Area: 28 Square Feet
- Dimensions: 7x4
Kitchen
- Level: Upper
- Area: 110 Square Feet
- Dimensions: 10x11
Living room
- Level: Upper
- Area: 224 Square Feet
- Dimensions: 16x14
Recreation room
- Level: Lower
- Area: 273 Square Feet
- Dimensions: 13x21
Heating
- Forced Air
Cooling
- Central Air
Appliances
- Included: Dishwasher, Dryer, Exhaust Fan, Freezer, Gas Water Heater, Range, Refrigerator, Stainless Steel Appliance(s), Washer
- Laundry: Lower Level
Features
- Basement: Block,Daylight,Finished,Full,Storage Space,Sump Pump
- Has fireplace: No
Interior area
- Total structure area: 1,788
- Total interior livable area: 1,436 sqft
- Finished area above ground: 894
- Finished area below ground: 542
Property
Parking
- Parking features: Asphalt
Accessibility
- Accessibility features: None
Features
- Levels: Multi/Split
- Patio & porch: Deck
Lot
- Size: 0.34 Acres
- Dimensions: 68 x 221 x 66 x 230
- Features: Tree Coverage - Light
Details
- Additional structures: Storage Shed
- Foundation area: 894
- Parcel number: 192922310011
- Zoning description: Residential-Single Family
Construction
Type & style
- Home type: SingleFamily
- Property subtype: Single Family
Materials
- Block, Frame
- Roof: Age Over 8 Years
Condition
- New construction: No
- Year built: 1983
Utilities & green energy
- Electric: 100 Amp Service
- Gas: Natural Gas
- Sewer: City Sewer/Connected
- Water: City Water/Connected
Community & HOA
Community
- Subdivision: Section 19 Town 29 Range 22
HOA
- Has HOA: No
Location
- Region: Saint Paul
Financial & listing details
- Price per square foot: $191/sqft
- Tax assessed value: $210,500
- Annual tax amount: $3,384
- Date on market: 9/24/2026
- Cumulative days on market: 29 days
Estimated market value
Not available
Estimated sales range
Not available
Not available
Price history
| Date | Event | Price |
|---|---|---|
| 10/12/2026 | Pending sale | $274,900$191/sqft |
Source:  NorthstarMLS as distributed by MLS GRID #7125682 Report a problem NorthstarMLS as distributed by MLS GRID #7125682 Report a problem | ||
| 9/25/2026 | Listed for sale | $274,900$191/sqft |
Source: NorthstarMLS as distributed by MLS GRID #7125682 Report a problem | ||
Public tax history
| Year | Property taxes | Tax assessment |
|---|---|---|
| 2026 | $3,384 +14.2% | $210,500 +6.1% |
| 2025 | $2,964 +20.5% | $198,400 +8% |
| 2024 | $2,460 +4% | $183,700 +11.9% |
| 2023 | $2,366 +8.2% | $164,200 +4.9% |
| 2022 | $2,186 -5.4% | $156,500 +12.9% |
| 2021 | $2,312 +26.7% | $138,600 -0.6% |
| 2020 | $1,825 +15.4% | $139,400 -4.6% |
| 2019 | $1,581 | $146,100 |
| 2018 | $1,581 | $146,100 |
Find assessor info on the county website
Monthly payment
Est. payment
Payment breakdown
Explore the cost of this home by adjusting the details. Changes won't be saved.Climate risks
Neighborhood: North End
Similar homes
- $269,0003 bd2 ba1.5k sqft1446 Dale St N, Saint Paul, MN 55117For Sale

 MLS ID #7164150, Ruthie Baker, Edina Realty, Inc.. NorthstarMLS as distributed by MLS GRID
 - $269,9003 bd2 ba1.4k sqft96 Orange Ave W, Saint Paul, MN 55117For Sale
 MLS ID #7123686, Henry A. Edelstein, Coldwell Banker Realty. NorthstarMLS as distributed by MLS GRID
 - $265,0003 bd1 ba1.8k sqft75 Geranium Ave W, Saint Paul, MN 55117For Sale
 MLS ID #267041815, Martha Croyle, Edina Realty Inc. Mankato. RASM
 - $270,0003 bd1 ba2k sqft63 Iowa Ave W, Saint Paul, MN 55117For Sale
 MLS ID #7149434, Bernie Swafford, Edina Realty, Inc.. NorthstarMLS as distributed by MLS GRID
 - $280,0003 bd1 ba1.1k sqft1444 Saint Albans St N, Saint Paul, MN 55117For SaleMLS ID #7132542, Amy Malec, Edina Realty, Inc.. NorthstarMLS as distributed by MLS GRID
- $257,0004 bd2 ba1.4k sqft1451 Albemarle St, Saint Paul, MN 55117For SaleMLS ID #7129618, Mary Tret John, Ashworth Real Estate. NorthstarMLS as distributed by MLS GRID
- $266,0003 bd1 ba762 sqft305 Arlington Ave W, Saint Paul, MN 55117For SaleMLS ID #7147097, Amber N Broadway, Opendoor Brokerage, LLC. NorthstarMLS as distributed by MLS GRID
- $254,9003 bd3 ba2k sqft1283 Rice St, Saint Paul, MN 55117For SaleMLS ID #7137106, Mao Lor, Keller Williams Integrity Realty. NorthstarMLS as distributed by MLS GRID
- $239,9003 bd2 ba1.3k sqft880 Jackson St, Saint Paul, MN 55117For SaleMLS ID #7086492, JoAnn White, Ashworth Real Estate. NorthstarMLS as distributed by MLS GRID
- $264,9003 bd2 ba1.6k sqft1004 Western Ave N, Saint Paul, MN 55117For SaleMLS ID #7096520, Abigail Duel, Coldwell Banker Realty. NorthstarMLS as distributed by MLS GRID
- $264,9004 bd2 ba1.4k sqft1024 Western Ave N, Saint Paul, MN 55117For SaleMLS ID #7136646, Teri Harmon, RE/MAX Results. NorthstarMLS as distributed by MLS GRID
- $299,9003 bd2 ba1.2k sqft1557 Dale St N, Saint Paul, MN 55117For SaleMLS ID #7062963, Shane M. Montoya, Coldwell Banker Realty. NorthstarMLS as distributed by MLS GRID
- $289,9005 bd2 ba1.5k sqft1156 Galtier St, Saint Paul, MN 55117For SaleMLS ID #7158304, Nalee Her, TruHomes Realty LLC. NorthstarMLS as distributed by MLS GRID
- $285,0002 bd2 ba1k sqft834 Hoyt Ave W, Saint Paul, MN 55117For SaleMLS ID #7148486, Fritz Bredenbeck, Coldwell Banker Realty. NorthstarMLS as distributed by MLS GRID
- $269,0003 bd1 ba774 sqft989 Marion St, Saint Paul, MN 55117For SaleMLS ID #7141438, Daisy K. Haung, H86 Property Management & Real. NorthstarMLS as distributed by MLS GRID
- $260,0003 bd1 ba1.1k sqft1097 Dale St N, Saint Paul, MN 55117For SaleMLS ID #7153678, Olsen Group, Keller Williams Premier Realty. NorthstarMLS as distributed by MLS GRID
- $319,9993 bd2 ba1.4k sqft1689 Edgemont St, Saint Paul, MN 55117For SaleMLS ID #7143189, Hosie, Keller Williams Realty Integrity Lakes. NorthstarMLS as distributed by MLS GRID
- $239,9004 bd2 ba2.1k sqft32 Maryland Ave E, Saint Paul, MN 55117For SaleMLS ID #7116001, Amy Lund, LPT Realty, LLC. NorthstarMLS as distributed by MLS GRID
