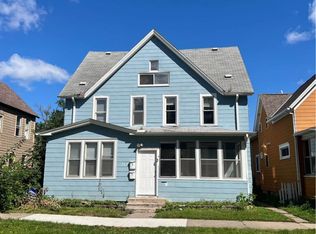
Charming St. Paul Home with Timeless Character & Modern Updates! Fall in love with the perfect blend of old-world charm and modern updates in this St. Paul home! Beautiful wood floors, generous room sizes, and timeless character create a warm and inviting feel throughout. The unique floorplan offers 3 bedrooms & 3 bathrooms, with the additional bedrooms thoughtfully separated from the private primary bedroom suite on the opposite side of the home—ideal for added privacy, guests, or a home office. Enjoy the charm of an older home with the comfort of thoughtful updates, plus a fenced yard perfect for relaxing, gardening, entertaining, or enjoying time outdoors. Full of personality and character, this special home offers a distinctive layout and a welcoming place to call home!
Active
$265,000
527 Blair Ave, Saint Paul, MN 55103
3beds
1,804sqft
Single Family
Built in 1892
4,965 Square Feet Lot
$-- Zestimate®
$147/sqft
$-- HOA
What's special
- 15 hours
- 107
- 12
Zillow last checked:
Listing updated:
Listed by:
Ann E. Kent 952-270-7701,
Edina Realty, Inc.,
Max Kent 952-484-9646
Source: NorthstarMLS as distributed by MLS GRID,MLS#: 7146934
Facts & features
Interior
Bedrooms & bathrooms
- Bedrooms: 3
- Bathrooms: 3
- Full bathrooms: 1
- 3/4 bathrooms: 2
Bedroom
- Area: 154 Square Feet
- Dimensions: 14x11
Bedroom 2
- Area: 170 Square Feet
- Dimensions: 17x10
Bedroom 3
- Area: 143 Square Feet
- Dimensions: 13x11
Primary bathroom
- Area: 42 Square Feet
- Dimensions: 7x6
Dining room
- Area: 182 Square Feet
- Dimensions: 14x13
Kitchen
- Area: 195 Square Feet
- Dimensions: 15x13
Living room
- Area: 156 Square Feet
- Dimensions: 13x12
Other
- Area: 50 Square Feet
- Dimensions: 10x5
Screened porch
- Area: 75 Square Feet
- Dimensions: 15x5
Screened porch
- Area: 108 Square Feet
- Dimensions: 18x6
Heating
- Forced Air
Cooling
- Central Air
Appliances
- Included: Dryer, Range, Refrigerator, Washer
- Laundry: Laundry Room, Main Level
Features
- Basement: Full,Unfinished
- Has fireplace: No
Interior area
- Total structure area: 2,648
- Total interior livable area: 1,804 sqft
- Finished area above ground: 1,804
- Finished area below ground: 0
Property
Parking
- Total spaces: 2
- Parking features: Detached Garage, Asphalt
- Garage spaces: 2
- Details: Garage Dimensions (22x22)
Accessibility
- Accessibility features: None
Features
- Levels: Two
- Stories: 2
- Pool features: None
- Fencing: Chain Link,Full
Lot
- Size: 4,965 Square Feet
- Features: Tree Coverage - Medium
Details
- Foundation area: 844
- Parcel number: 362923220050
- Zoning description: Residential-Single Family
Construction
Type & style
- Home type: SingleFamily
- Property subtype: Single Family
Materials
- Roof: Age Over 8 Years
Condition
- New construction: No
- Year built: 1892
Utilities & green energy
- Electric: 100 Amp Service
- Gas: Natural Gas
- Sewer: City Sewer/Connected
- Water: City Water/Connected
Community & HOA
Community
- Subdivision: Smiths Sub Of Stinsns Div B3
HOA
- Has HOA: No
Location
- Region: Saint Paul
Financial & listing details
- Price per square foot: $147/sqft
- Tax assessed value: $258,700
- Annual tax amount: $4,463
- Date on market: 10/19/2026
- Road surface type: Paved
Estimated market value
Not available
Estimated sales range
Not available
Not available
Price history
| Date | Event | Price |
|---|---|---|
| 10/19/2026 | Listed for sale | $265,000+5.8%$147/sqft |
Source:  NorthstarMLS as distributed by MLS GRID #7146934 Report a problem NorthstarMLS as distributed by MLS GRID #7146934 Report a problem | ||
| 12/22/2023 | Sold | $250,500+0.2%$139/sqft |
Source: NorthstarMLS as distributed by MLS GRID #6460744 Report a problem | ||
| 12/8/2023 | Pending sale | $249,900$139/sqft |
Source: NorthstarMLS as distributed by MLS GRID #6460744 Report a problem | ||
| 12/3/2023 | Listing removed | -- |
Source: NorthstarMLS as distributed by MLS GRID #6460744 Report a problem | ||
| 11/25/2023 | Listed for sale | $249,900+13.6%$139/sqft |
Source: NorthstarMLS as distributed by MLS GRID #6460744 Report a problem | ||
| 10/22/2020 | Listing removed | $219,900$122/sqft |
Source: Lentsch Company #5640295 Report a problem | ||
| 10/12/2020 | Price change | $219,900-2.2%$122/sqft |
Source: Lentsch Company #5640295 Report a problem | ||
| 9/28/2020 | Price change | $224,900-2%$125/sqft |
Source: Lentsch Company #5640295 Report a problem | ||
| 9/21/2020 | Price change | $229,500-2.3%$127/sqft |
Source: Lentsch Company #5640295 Report a problem | ||
| 8/27/2020 | Listed for sale | $234,900+38.3%$130/sqft |
Source: Lentsch Company #5640295 Report a problem | ||
| 7/2/2017 | Listing removed | $169,900$94/sqft |
Source: Lentsch Company #4822585 Report a problem | ||
| 5/29/2017 | Price change | $169,900-5.6%$94/sqft |
Source: Lentsch Company #4822585 Report a problem | ||
| 4/29/2017 | Listed for sale | $179,900+414%$100/sqft |
Source: Lentsch Company #4822585 Report a problem | ||
| 7/6/2011 | Listing removed | $1,095$1/sqft |
Source: Hamline Property Management Report a problem | ||
| 6/24/2011 | Price change | $1,095+1.3%$1/sqft |
Source: Hamline Property Management Report a problem | ||
| 5/10/2011 | Listed for rent | $1,081$1/sqft |
Source: Hamline Property Management Report a problem | ||
| 8/17/2009 | Sold | $35,000-46.1%$19/sqft |
Source:  Lake Superior Area Realtors as distributed by MLS GRID #1005730 Report a problem Lake Superior Area Realtors as distributed by MLS GRID #1005730 Report a problem | ||
| 9/13/2008 | Listing removed | $64,900$36/sqft |
Source: NRT Minneapolis #3539488 Report a problem | ||
| 6/19/2008 | Listed for sale | $64,900$36/sqft |
Source: NRT Minneapolis #3539488 Report a problem | ||
Public tax history
| Year | Property taxes | Tax assessment |
|---|---|---|
| 2026 | $6,646 +42.7% | $258,700 +0.5% |
| 2025 | $4,656 +41.5% | $257,400 +9% |
| 2024 | $3,290 -17.9% | $236,200 +13.9% |
| 2023 | $4,006 +26.8% | $207,400 -1.9% |
| 2022 | $3,160 +49.9% | $211,400 +16.2% |
| 2021 | $2,108 +15% | $181,900 +38.5% |
| 2020 | $1,833 +41.5% | $131,300 +30% |
| 2019 | $1,295 | $101,000 |
| 2018 | $1,295 -6% | $101,000 +27.4% |
| 2017 | $1,378 | $79,300 |
| 2016 | $1,378 +23% | -- |
| 2015 | $1,120 +8.5% | $64,800 |
| 2014 | $1,032 -6% | -- |
| 2013 | $1,098 -45.5% | -- |
| 2012 | $2,016 +225.2% | -- |
| 2011 | $620 | -- |
| 2010 | -- | -- |
| 2009 | $1,418 +13.4% | -- |
| 2008 | $1,250 +18.4% | -- |
| 2007 | $1,056 +19.5% | -- |
| 2006 | $884 +3.8% | -- |
| 2005 | $852 +9% | -- |
| 2004 | $782 +10.1% | -- |
| 2003 | $710 +7.9% | -- |
| 2002 | $658 -12% | -- |
| 2001 | $748 +43.4% | -- |
| 2000 | $521 | -- |
Find assessor info on the county website
Monthly payment
Est. payment
Payment breakdown
Explore the cost of this home by adjusting the details. Changes won't be saved.Climate risks
Neighborhood: Thomas Dale

Similar homes
- $265,0003 bd2 ba1.3k sqft397 Thomas Ave, Saint Paul, MN 55103For Sale

 MLS ID #7132567, Thomas Chan Cochrane-Cole, RE/MAX Results. NorthstarMLS as distributed by MLS GRID
 - $259,9004 bd2 ba1.7k sqft315 Chatsworth St N, Saint Paul, MN 55104For Sale
 MLS ID #7160977, JoAnn White, Ashworth Real Estate. NorthstarMLS as distributed by MLS GRID
 - $215,0004 bd2 ba1.5k sqft659 Edmund Ave, Saint Paul, MN 55104For Sale
 MLS ID #7160235, Scott Swennes, RE/MAX Results. NorthstarMLS as distributed by MLS GRID
 - $219,9004 bd2 ba1.7k sqft743 Charles Ave, Saint Paul, MN 55104For Sale
 MLS ID #7160466, Khai H. Lim, Fish MLS Realty. NorthstarMLS as distributed by MLS GRID
 - $259,9953 bd3 ba1.5k sqft810 Van Buren Ave, Saint Paul, MN 55104For SaleMLS ID #7133476, Tyler Diedrich, Fuze Real Estate. NorthstarMLS as distributed by MLS GRID
- $269,9003 bd2 ba1.4k sqft851 Blair Ave, Saint Paul, MN 55104For SaleMLS ID #7152645, Ted J. Bergstrom, RE/MAX Advantage Plus. NorthstarMLS as distributed by MLS GRID
- $314,9005 bd2 ba1.6k sqft460 Blair Ave, Saint Paul, MN 55103For SaleMLS ID #7146286, Mallika Sutaya, Home Sellers. NorthstarMLS as distributed by MLS GRID
- $250,0002 bd3 ba1.7k sqft798 Cedar St #2, Saint Paul, MN 55103For SaleMLS ID #7148982, Luke Carlson, Pemberton RE. NorthstarMLS as distributed by MLS GRID
- $230,0002 bd2 ba1.3k sqft788 Cedar St #5, Saint Paul, MN 55103For SaleMLS ID #7161449, Amber N Broadway, Opendoor Brokerage, LLC. NorthstarMLS as distributed by MLS GRID
- $264,9004 bd2 ba1.4k sqft909 Sherburne Ave, Saint Paul, MN 55104For SaleMLS ID #7105269, Calise Inman, Pemberton RE. NorthstarMLS as distributed by MLS GRID
- $264,9003 bd2 ba1.6k sqft1004 Western Ave N, Saint Paul, MN 55117For SaleMLS ID #7096520, Abigail Duel, Coldwell Banker Realty. NorthstarMLS as distributed by MLS GRID
- $260,0003 bd1 ba1.1k sqft1097 Dale St N, Saint Paul, MN 55117For SaleMLS ID #7153678, Olsen Group, Keller Williams Premier Realty. NorthstarMLS as distributed by MLS GRID
- $199,9003 bd1 ba1.2k sqft513 Van Buren Ave, Saint Paul, MN 55103For SaleMLS ID #7112013, Soye N Chalte, RE/MAX Results. NorthstarMLS as distributed by MLS GRID
- $275,0004 bd2 ba2.2k sqft529 Galtier St, Saint Paul, MN 55103For SaleMLS ID #7075039, Luke Nilles, Gold Group Realty, LLC. NorthstarMLS as distributed by MLS GRID
- $275,0004 bd2 ba2.2k sqft525 Galtier St, Saint Paul, MN 55103For SaleMLS ID #7074939, Luke Nilles, Gold Group Realty, LLC. NorthstarMLS as distributed by MLS GRID
- $235,0003 bd2 ba1.6k sqft318 Front Ave, Saint Paul, MN 55117For SaleMLS ID #7126771, Sarah Larkin Hoff, Keller Williams Premier Realty. NorthstarMLS as distributed by MLS GRID
- $144,9003 bd1 ba1.1k sqft535 Edmund Ave, Saint Paul, MN 55103For SaleMLS ID #7143047, Eric J Eickhof, Jason Mitchell Group. NorthstarMLS as distributed by MLS GRID
- $239,9003 bd2 ba1.3k sqft880 Jackson St, Saint Paul, MN 55117For SaleMLS ID #7086492, JoAnn White, Ashworth Real Estate. NorthstarMLS as distributed by MLS GRID
- $319,9005 bd2 ba1.5k sqft521 Central Ave W, Saint Paul, MN 55103For SaleMLS ID #7143613, Thomas Edelstein, CRS, ABR, Coldwell Banker Realty. NorthstarMLS as distributed by MLS GRID
