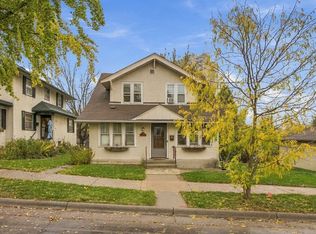
Welcome to this exceptionally spacious and well-maintained Five-Bedroom, Two Bath home! Remodelled in 2024, enjoy great updates, functional space, a large fully fenced backyard, and a convenient location. The vaulted foyer invites you in, with a sidelight window, overhead lighting, and luxury vinyl plank flooring that extends throughout the main level for continuity and style. The living/dining room will become the heart of your home, featuring a soaring vaulted ceiling, a decorative fireplace and large windows to bathe the space in natural light. The dining area features access to the deck for outdoor gatherings.
The well-designed kitchen offers sleek white cabinetry and expanses of granite-topped workspace accented with tiled backsplashes.There is a center island for serving, attractive overhead lighting, and new stainless steel appliances. Sliders lead to a second deck. Travel up to discover two generous bedrooms, each with soft-on-your-feet neutral carpet and sunny windows with treetop views. One bedroom is currently used as a library/study, with a wall of built-in shelving for books or collectibles. The bedrooms share a ceramic-tiled full bath with a white vanity.
The flexible lower levels can be used to accommodate the changing needs of your household! Find three bedrooms, a family room/den/workout room, and a ceramic tiled full bath. There is a laundry room with a utility tub, and plenty of super storage too! Outdoor living spaces include a peaceful front patio and two decks, perfect for summer barbecues, catching a few rays of sun, or to sip your morning coffee. Try out your green thumb! Three raised bed planters are ideal for your flower or vegetable garden. Your cars and lawn furniture will be protected in the two car garage!
So many updates! Completely renovated in 2024, with new flooring, lighting, kitchen and baths. The roof and all appliances are two years young, and the furnace and fence were installed in 2025. Walk to Central Village Park! Close to buslines, freeways, shopping, dining and services. And an easy commute to downtown Minneapolis or St. Paul! Move right in and enjoy!
Pending
$319,900
521 Central Ave W, Saint Paul, MN 55103
5beds
1,571sqft
Single Family
Built in 1975
9,234 Square Feet Lot
$319,900 Zestimate®
$204/sqft
$-- HOA
What's special
- 44 days
- 311
- 36
Zillow last checked:
Listing updated:
Listed by:
Thomas Edelstein, CRS, ABR 651-276-4300,
Coldwell Banker Realty,
Gretchen Doerfler 651-398-7909
Source: NorthstarMLS as distributed by MLS GRID,MLS#: 7143613
Facts & features
Interior
Bedrooms & bathrooms
- Bedrooms: 5
- Bathrooms: 2
- Full bathrooms: 2
Bedroom
- Level: Upper
- Area: 132 Square Feet
- Dimensions: 12x11
Bedroom 2
- Level: Upper
- Area: 120 Square Feet
- Dimensions: 12x10
Bedroom 3
- Level: Lower
- Area: 130 Square Feet
- Dimensions: 13x10
Bedroom 4
- Level: Lower
- Area: 120 Square Feet
- Dimensions: 12x10
Bedroom 5
- Level: Lower
- Area: 120 Square Feet
- Dimensions: 12x10
Deck
- Level: Main
- Area: 168 Square Feet
- Dimensions: 14x12
Deck
- Level: Main
- Area: 120 Square Feet
- Dimensions: 12x10
Family room
- Level: Lower
- Area: 143 Square Feet
- Dimensions: 13x11
Kitchen
- Level: Main
- Area: 168 Square Feet
- Dimensions: 14x12
Laundry
- Level: Lower
- Area: 140 Square Feet
- Dimensions: 14x10
Living room
- Level: Main
- Area: 266 Square Feet
- Dimensions: 19x14
Patio
- Level: Main
- Area: 220 Square Feet
- Dimensions: 22x10
Heating
- Forced Air
Cooling
- Central Air
Appliances
- Included: Dishwasher, Disposal, Dryer, Microwave, Range, Refrigerator, Stainless Steel Appliance(s), Washer
- Laundry: Lower Level, Laundry Room, Sink, Washer Hookup
Features
- Basement: Daylight,Egress Window(s),Finished,Full
- Has fireplace: No
- Fireplace features: Decorative, Living Room
Interior area
- Total structure area: 1,711
- Total interior livable area: 1,571 sqft
- Finished area above ground: 1,021
- Finished area below ground: 550
Video & virtual tour
Property
Parking
- Total spaces: 2
- Parking features: Detached Garage, Garage Door Opener
- Garage spaces: 2
- Has uncovered spaces: Yes
- Details: Garage Dimensions (22x22)
Accessibility
- Accessibility features: None
Features
- Levels: Four or More Level Split
- Patio & porch: Deck, Patio
- Pool features: None
- Fencing: Chain Link,Full
Lot
- Size: 9,234 Square Feet
- Dimensions: 55 x 168
- Features: Near Public Transit, Tree Coverage - Light
Details
- Foundation area: 1021
- Parcel number: 362923320032
- Zoning description: Residential-Single Family
Construction
Type & style
- Home type: SingleFamily
- Property subtype: Single Family
Materials
- Roof: Age 8 Years or Less
Condition
- New construction: No
- Year built: 1975
Utilities & green energy
- Gas: Natural Gas
- Sewer: City Sewer/Connected
- Water: City Water/Connected
Community & HOA
Community
- Subdivision: Central Village Addition, No 2
HOA
- Has HOA: No
Location
- Region: Saint Paul
Financial & listing details
- Price per square foot: $204/sqft
- Tax assessed value: $307,700
- Annual tax amount: $5,314
- Date on market: 9/29/2026
- Cumulative days on market: 36 days
- Road surface type: Paved
Estimated market value
$319,900
$304,000 - $336,000
$2,495/mo
Price history
| Date | Event | Price |
|---|---|---|
| 10/28/2026 | Pending sale | $319,900$204/sqft |
Source:  NorthstarMLS as distributed by MLS GRID #7143613 Report a problem | ||
| 10/23/2026 | Listing removed | $319,900$204/sqft |
Source: NorthstarMLS as distributed by MLS GRID #7143613 Report a problem | ||
| 10/17/2026 | Price change | $319,900-3%$204/sqft |
Source: NorthstarMLS as distributed by MLS GRID #7143613 Report a problem | ||
| 10/2/2026 | Listed for sale | $329,900+10%$210/sqft |
Source: NorthstarMLS as distributed by MLS GRID #7143613 Report a problem | ||
| 10/3/2024 | Sold | $299,900$191/sqft |
Source: NorthstarMLS as distributed by MLS GRID #6594491 Report a problem | ||
| 9/5/2024 | Pending sale | $299,900$191/sqft |
Source: NorthstarMLS as distributed by MLS GRID #6594491 Report a problem | ||
| 8/30/2024 | Listed for sale | $299,900-3.3%$191/sqft |
Source: NorthstarMLS as distributed by MLS GRID #6594491 Report a problem | ||
| 8/21/2024 | Listing removed | -- |
Source: NorthstarMLS as distributed by MLS GRID #6583524 Report a problem | ||
| 8/8/2024 | Listed for sale | $310,000-6.1%$197/sqft |
Source: NorthstarMLS as distributed by MLS GRID #6583524 Report a problem | ||
| 8/7/2024 | Listing removed | -- |
Source: NorthstarMLS as distributed by MLS GRID #6564672 Report a problem | ||
| 7/6/2024 | Listed for sale | $330,000-1.5%$210/sqft |
Source: NorthstarMLS as distributed by MLS GRID #6564672 Report a problem | ||
| 7/4/2024 | Listing removed | -- |
Source: NorthstarMLS as distributed by MLS GRID #6551660 Report a problem | ||
| 6/20/2024 | Price change | $335,000-1.5%$213/sqft |
Source: NorthstarMLS as distributed by MLS GRID #6551660 Report a problem | ||
| 6/11/2024 | Listed for sale | $340,000+150%$216/sqft |
Source: NorthstarMLS as distributed by MLS GRID #6551660 Report a problem | ||
| 9/26/2023 | Sold | $135,986+5.4%$87/sqft |
Source: Public Record Report a problem | ||
| 10/2/2001 | Sold | $129,000$82/sqft |
Source: Public Record Report a problem | ||
Public tax history
| Year | Property taxes | Tax assessment |
|---|---|---|
| 2026 | $5,530 +34.2% | $307,700 +0.4% |
| 2025 | $4,120 +11.7% | $306,500 +30.5% |
| 2024 | $3,690 +15.4% | $234,900 +9.2% |
| 2023 | $3,198 +0.6% | $215,200 +3.8% |
| 2022 | $3,178 +12.9% | $207,400 +3.6% |
| 2021 | $2,816 +9.8% | $200,200 +8.2% |
| 2020 | $2,565 +34.3% | $185,000 +10.4% |
| 2019 | $1,910 | $167,600 |
| 2018 | $1,910 -9.7% | $167,600 +20% |
| 2017 | $2,116 | $139,700 |
| 2016 | $2,116 +3.3% | -- |
| 2015 | $2,048 +3.6% | $126,500 |
| 2014 | $1,976 -4.4% | -- |
| 2013 | $2,066 -6.4% | -- |
| 2012 | $2,208 +1.5% | -- |
| 2011 | $2,176 | -- |
| 2010 | -- | -- |
| 2009 | $1,806 -17.2% | -- |
| 2008 | $2,182 +15.4% | -- |
| 2007 | $1,890 +20.4% | -- |
| 2006 | $1,570 +15.3% | -- |
| 2005 | $1,362 +5.7% | -- |
| 2004 | $1,288 +11.4% | -- |
| 2003 | $1,156 +14.7% | -- |
| 2002 | $1,008 -10.8% | -- |
| 2001 | $1,130 +31.5% | -- |
| 2000 | $859 | -- |
Find assessor info on the county website
Monthly payment
Est. payment
Payment breakdown
Explore the cost of this home by adjusting the details. Changes won't be saved.Climate risks
Neighborhood: Summit-University
Similar homes
- $309,9005 bd2 ba1.6k sqft460 Blair Ave, Saint Paul, MN 55103For Sale

 MLS ID #7146286, Mallika Sutaya, Home Sellers. NorthstarMLS as distributed by MLS GRID
- $--3 bd1 ba1k sqft717 Carroll Ave, Saint Paul, MN 55104Auction
 Auction.com 2
- $320,0004 bd3 ba2.1k sqft990 Jameson St, Saint Paul, MN 55103For Sale
 MLS ID #7166740, Mark G Mortensen, Counselor Realty, Inc. NorthstarMLS as distributed by MLS GRID
- $279,9004 bd2 ba1.2k sqft560 Burgess St, Saint Paul, MN 55103For Sale
 MLS ID #7164644, Billy Xiong, Creative Results. NorthstarMLS as distributed by MLS GRID
- $350,0003 bd2 ba1.7k sqft749 Como Ave, Saint Paul, MN 55103For SaleMLS ID #7168782, Janine Watson, RE/MAX Results. NorthstarMLS as distributed by MLS GRID
- $275,0004 bd2 ba1.8k sqft371 Smith Ave N, Saint Paul, MN 55102For SaleMLS ID #7171053, James L. Irving, Lindum Realty. NorthstarMLS as distributed by MLS GRID
- $260,0003 bd2 ba1.3k sqft397 Thomas Ave, Saint Paul, MN 55103For SaleMLS ID #7166853, Thomas Cochrane-Cole, Coldwell Banker Realty. NorthstarMLS as distributed by MLS GRID
- $309,9005 bd3 ba1.8k sqft1119 Minnehaha Ave W, Saint Paul, MN 55104For SaleMLS ID #7146949, Chong "Bebe" Lo, Five Star Realty LLC. NorthstarMLS as distributed by MLS GRID
- $300,0006 bd3 ba1.8k sqft263 Lafond Ave, Saint Paul, MN 55103For SaleMLS ID #7147072, Rose Moua, Real Broker, LLC. NorthstarMLS as distributed by MLS GRID
- $239,9004 bd2 ba1.5k sqft169 Sherburne Ave, Saint Paul, MN 55103For SaleMLS ID #7069292, Andrew Knutson, Housing Hub LLC. NorthstarMLS as distributed by MLS GRID
- $249,9004 bd2 ba1.5k sqft364 Sherburne Ave, Saint Paul, MN 55103For SaleMLS ID #7168880, Ineye Bobmanuel, Keller Williams Realty Integrity Lakes. NorthstarMLS as distributed by MLS GRID
- $325,0003 bd2 ba1.3k sqft1006 Iglehart Ave, Saint Paul, MN 55104For SaleMLS ID #7135362, Neal A Anderson, Counselor Realty, Inc.. NorthstarMLS as distributed by MLS GRID
- $334,0004 bd2 ba1.4k sqft998 Jameson St, Saint Paul, MN 55103For SaleMLS ID #7158172, Kellie Cardinal, National Realty Guild. NorthstarMLS as distributed by MLS GRID
- $174,5004 bd2 ba1.6k sqft752 Lafond Ave, Saint Paul, MN 55104For SaleMLS ID #7156155, Chris J Lawrence, Trillionaire Realty. NorthstarMLS as distributed by MLS GRID
- $300,0005 bd2 ba1.9k sqft822 Edmund Ave, Saint Paul, MN 55104For SaleMLS ID #7162260, Kelly Yoon, Redfin Corporation. NorthstarMLS as distributed by MLS GRID
- $299,9002 bd2 ba1.5k sqft979 Saint Anthony Ave, Saint Paul, MN 55104For SaleMLS ID #7155717, Rocky Smith, LPT Realty, LLC. NorthstarMLS as distributed by MLS GRID
- $285,0005 bd2 ba1k sqft1019 Carroll Ave, Saint Paul, MN 55104For SaleMLS ID #7169453, Peter F. Hao, Longhouse Realty. NorthstarMLS as distributed by MLS GRID
- $374,9004 bd2 ba2.2k sqft227 Fuller Ave, Saint Paul, MN 55103For SaleMLS ID #7009770, Elizabeth Sibet, eXp Realty. NorthstarMLS as distributed by MLS GRID
