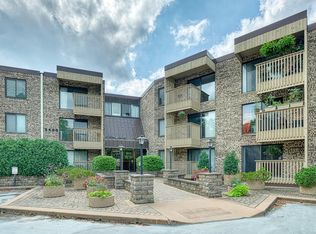
First time of the market in 30 years! Tucked in a private spot within the complex, this light, bright, and airy first floor end unit offers a spacious layout, gorgeous natural light, and unbeatable wooded views toward the Minnesota River Valley!
The kitchen and bath were fully renovated in 2013, featuring soft-close cabinetry, butcher block countertops, and stainless steel appliances including a gas range. New carpet was just installed in August 2026, so this home is truly move-in ready. The primary suite impresses with a generous walk-in closet showcasing custom wood shelving and storage, plus direct access to a beautifully renovated full bath complete with custom cabinetry and an artisan sink. In-unit washer/dryer adds every day convenience. Step outside to not one, but TWO private decks - the perfect spot to soak in the serene, wooded views of the River Valley morning, noon, and night.
Location is unbeatable: a quick drive to MLS Airport and Mall of America, and just 18 minutes to downtown Minneapolis. The association fee covers heat, A/C, cable, and more, offering low-maintenance living at its best.
Active with contingency
$180,000
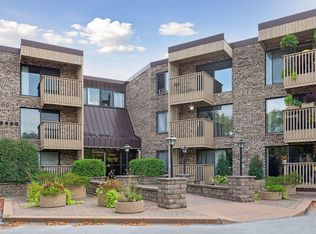

9400 Old Cedar Ave S APT 102, Bloomington, MN 55425
2beds
1,055sqft
(CC) Low Rise (3- Levels)
Built in 1972
-- sqft lot
$-- Zestimate®
$171/sqft
$491/mo HOA
What's special
- 29 days
- 690
- 44
Zillow last checked:
Listing updated:
Listed by:
Ruthie Baker 952-994-1254,
Edina Realty, Inc.
Source: NorthstarMLS as distributed by MLS GRID,MLS#: 7113262
Facts & features
Interior
Bedrooms & bathrooms
- Bedrooms: 2
- Bathrooms: 1
- 3/4 bathrooms: 1
Bedroom
- Level: Main
- Area: 154.68 Square Feet
- Dimensions: 10.11x15.3
Bedroom 2
- Level: Main
- Dimensions: 9.9x15..3
Bathroom
- Level: Main
- Area: 94.34 Square Feet
- Dimensions: 10.6x8.9
Deck
- Level: Main
Deck
- Level: Main
- Area: 43.92 Square Feet
- Dimensions: 7.2x6.1
Dining room
- Level: Main
- Area: 88.29 Square Feet
- Dimensions: 8.1x10.9
Kitchen
- Level: Main
- Area: 73.26 Square Feet
- Dimensions: 9.9x7.4
Living room
- Level: Main
- Area: 275.52 Square Feet
- Dimensions: 12.3x22.4
Walk in closet
- Level: Main
Heating
- Forced Air
Cooling
- Central Air
Appliances
- Included: Cooktop, Dishwasher, Dryer, Freezer, Microwave, Range, Refrigerator, Stainless Steel Appliance(s), Washer
- Laundry: Coin-op Laundry Owned
Features
- Basement: None
- Has fireplace: No
Interior area
- Total structure area: 1,055
- Total interior livable area: 1,055 sqft
- Finished area above ground: 1,055
- Finished area below ground: 0
Property
Parking
- Total spaces: 1
- Parking features: Assigned, Attached, Concrete, Floor Drain, Garage Door Opener, Heated Garage, Insulated Garage, Paved Lot, Storage, Underground
- Attached garage spaces: 1
- Has uncovered spaces: Yes
Accessibility
- Accessibility features: Doors 36"+, Accessible Elevator Installed
Features
- Levels: One
- Stories: 1
- Patio & porch: Porch, Side Porch
Lot
- Features: Irregular Lot, Tree Coverage - Medium
Details
- Foundation area: 1055
- Parcel number: 1402724110042
- Zoning description: Residential-Single Family
Construction
Type & style
- Home type: Condo
- Property subtype: (CC) Low Rise (3- Levels)
- Attached to another structure: Yes
Materials
- Block, Brick
Condition
- New construction: No
- Year built: 1972
Utilities & green energy
- Electric: Circuit Breakers, 100 Amp Service
- Gas: Natural Gas
- Sewer: City Sewer/Connected
- Water: City Water/Connected
Community & HOA
Community
- Subdivision: Condo 0378 Cedar Cliff South
HOA
- Has HOA: Yes
- Amenities included: Coin-op Laundry Owned, Deck, Elevator(s), Lobby Entrance, Security Building, Trail(s)
- Services included: Air Conditioning, Hazard Insurance, Heating, Lawn Care, Maintenance Grounds, Professional Mgmt, Security System, Sewer, Shared Amenities, Snow Removal, Water
- HOA fee: $491 monthly
- HOA name: West Port Properties
- HOA phone: 952-465-3600
Location
- Region: Bloomington
Financial & listing details
- Price per square foot: $171/sqft
- Tax assessed value: $200,600
- Annual tax amount: $2,044
- Date on market: 8/12/2026
Estimated market value
Not available
Estimated sales range
Not available
Not available
Price history
| Date | Event | Price |
|---|---|---|
| 8/14/2026 | Listed for sale | $180,000+157.1%$171/sqft |
Source:  NorthstarMLS as distributed by MLS GRID #7113262 Report a problem NorthstarMLS as distributed by MLS GRID #7113262 Report a problem | ||
| 4/11/2013 | Listing removed | $70,000$66/sqft |
Source: Remax Advantage Plus #4100058 Report a problem | ||
| 2/28/2013 | Listed for sale | $70,000$66/sqft |
Source: Remax Advantage Plus #4100058 Report a problem | ||
| 3/29/2012 | Listing removed | $70,000$66/sqft |
Source: Remax Advantage Plus #4100058 Report a problem | ||
| 2/19/2012 | Listed for sale | $70,000-22%$66/sqft |
Source: Remax Advantage Plus #4100058 Report a problem | ||
| 12/31/2011 | Listing removed | $89,725$85/sqft |
Source: Minnesota Home Team #4063555 Report a problem | ||
| 12/9/2011 | Price change | $89,725+12.2%$85/sqft |
Source: Matt Schafer #4063555 Report a problem | ||
| 12/2/2011 | Price change | $80,000-10.8%$76/sqft |
Source: Remax Advantage Plus #4100058 Report a problem | ||
| 11/21/2011 | Listed for sale | $89,725+28.4%$85/sqft |
Source: Matt Schafer #4063555 Report a problem | ||
| 9/23/2004 | Sold | $69,900$66/sqft |
Source: Public Record Report a problem | ||
Public tax history
| Year | Property taxes | Tax assessment |
|---|---|---|
| 2025 | $1,674 +2.6% | $200,600 +9.9% |
| 2024 | $1,632 +5.3% | $182,500 +0.9% |
| 2023 | $1,550 +30.1% | $180,900 +1.9% |
| 2022 | $1,191 +2.3% | $177,600 +25.3% |
| 2021 | $1,164 +20.4% | $141,700 +1% |
| 2020 | $967 -17% | $140,300 +13.3% |
| 2019 | $1,164 +20.4% | $123,800 +5.5% |
| 2018 | $967 +21.8% | $117,300 +26% |
| 2017 | $794 +43.8% | $93,100 +1.2% |
| 2016 | $552 -1.5% | $92,000 +15% |
| 2015 | $561 +42.3% | $80,000 +9.9% |
| 2014 | $394 -56.3% | $72,800 -39.3% |
| 2006 | $903 -5.2% | $120,000 +14.9% |
| 2005 | $952 +53.8% | $104,400 +15% |
| 2004 | $619 +27.9% | $90,800 +12% |
| 2002 | $484 | $81,100 |
Find assessor info on the county website
Monthly payment
Est. payment
Payment breakdown
Explore the cost of this home by adjusting the details. Changes won't be saved.Climate risks
Neighborhood: 55425
- $150,0001 bd1 ba700 sqft9400 Old Cedar Ave S APT 105, Bloomington, MN 55425Sold
- $115,0001 bd1 ba476 sqft9400 Old Cedar Ave S APT 118, Bloomington, MN 55425Sold
- $180,0002 bd2 ba990 sqft9400 Old Cedar Ave S APT 119, Bloomington, MN 55425Sold
- $133,0001 bd1 ba700 sqft9400 Old Cedar Ave S APT 222, Bloomington, MN 55425Sold

Similar homes
- $178,0002 bd2 ba1.3k sqft9700 Portland Ave S Unit 332, Bloomington, MN 55420For Sale

 MLS ID #7033321, William C Keller, eXp Realty. NorthstarMLS as distributed by MLS GRID
 - $174,9002 bd2 ba990 sqft1331 W 82nd St APT A, Minneapolis, MN 55420For Sale
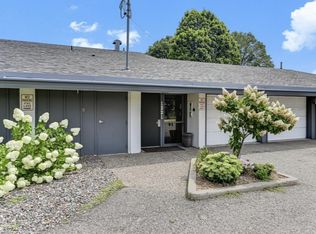 MLS ID #7122838, Picture Perfect Home Team, Keller Williams Realty Integrity Lakes. NorthstarMLS as distributed by MLS GRID
 - $199,0002 bd2 ba1.1k sqft6500 Woodlake Dr APT 710, Richfield, MN 55423For Sale
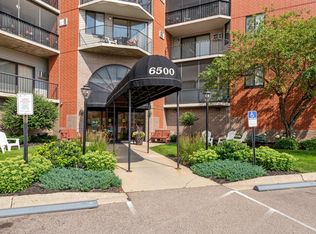 MLS ID #7065522, Brette M Hermann, Edina Realty, Inc.. NorthstarMLS as distributed by MLS GRID
 - $189,0002 bd2 ba1k sqft11160 Anderson Lakes Pkwy APT 202, Eden Prairie, MN 55344For Sale
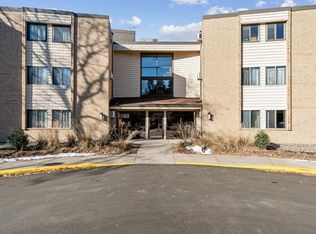 MLS ID #7088389, Michael Jon Juliff, Jason Mitchell Group. NorthstarMLS as distributed by MLS GRID
 - $167,5003 bd2 ba1.2k sqft12600 Parkwood Dr APT 110, Burnsville, MN 55337For SaleMLS ID #7125144, Diane Wiebe Guinee, Prandium Group Real Estate. NorthstarMLS as distributed by MLS GRID
- $189,9002 bd2 ba1.2k sqft1372 Carling Dr APT 306, Saint Paul, MN 55108For SaleMLS ID #7107931, Scott G Graham, Uptown Realty. NorthstarMLS as distributed by MLS GRID
- $179,9002 bd2 ba1k sqft35 Nathan Ln N APT 303, Plymouth, MN 55441For SaleMLS ID #7074330, Jacqueline Nguyen-Shulstad, Coldwell Banker Realty. NorthstarMLS as distributed by MLS GRID
- $200,0002 bd2 ba1.1k sqft705 E Burnsville Pkwy APT 114, Burnsville, MN 55337For SaleMLS ID #7094009, Paul Skillman, Keller Williams Premier Realty Lake Minnetonka. NorthstarMLS as distributed by MLS GRID
- $149,9001 bd1 ba690 sqft7601 W 101st St APT 114, Minneapolis, MN 55438For SaleMLS ID #7123143, Laura Ely, Coldwell Banker Realty - Southwest Regional. NorthstarMLS as distributed by MLS GRID
- $155,0002 bd2 ba1k sqft2800 Hamline Ave N APT 102, Roseville, MN 55113For SaleMLS ID #7096742, Kristin Monge, Edina Realty, Inc.. NorthstarMLS as distributed by MLS GRID
- $210,0002 bd2 ba995 sqft2130 Ridge Dr APT 23, Saint Louis Park, MN 55416For SaleMLS ID #7124874, William "Bill" Sherman, Edina Realty, Inc.. NorthstarMLS as distributed by MLS GRID
- $165,0002 bd2 ba1.4k sqft3412 Oak Ridge Rd APT 211, Minnetonka, MN 55305For SaleMLS ID #7049917, Jan E Anderson, Edina Realty, Inc.. NorthstarMLS as distributed by MLS GRID
- $119,9002 bd2 ba1.1k sqft4120 Parklawn Ave APT 325, Edina, MN 55435For SaleMLS ID #7107902, Anna M Tschida, Bridge Realty, LLC. NorthstarMLS as distributed by MLS GRID
- $190,0002 bd2 ba1.2k sqft3275 80th St E APT 307, Inver Grove Heights, MN 55076For SaleMLS ID #7126513, Kerby & Cristina Real Estate Experts, RE/MAX Results. NorthstarMLS as distributed by MLS GRID
- $215,0002 bd2 ba1.3k sqft6085 Lincoln Dr APT 225, Edina, MN 55436For SaleMLS ID #7108559, David J Kramer, Keller Williams Classic Rlty NW. NorthstarMLS as distributed by MLS GRID
- $169,9001 bd1 ba861 sqft6010 Chasewood Pkwy APT 205, Minnetonka, MN 55343For SaleMLS ID #7089939, Brent E Johnson, Keller Williams Realty Integrity. NorthstarMLS as distributed by MLS GRID
- $205,0002 bd1 ba1k sqft1720 3rd Ave S APT 203, Minneapolis, MN 55404For SaleMLS ID #7043498, Gregory Sand, The Realty House. NorthstarMLS as distributed by MLS GRID
- $150,0001 bd1 ba992 sqft4370 Brookside Ct APT 302, Edina, MN 55436For SaleMLS ID #7139693, Alaina White, RE/MAX Advantage Plus. NorthstarMLS as distributed by MLS GRID
- $117,5001 bd1 ba704 sqft1004 Westbrooke Way APT 8, Hopkins, MN 55343For SaleMLS ID #7141744, Keith Allen Taylor, ERA Prospera Real Estate. NorthstarMLS as distributed by MLS GRID
- $110,0002 bd2 ba1k sqft2009 E 122nd St APT C8, Burnsville, MN 55337For SaleMLS ID #7134837, Josh A Pomerleau, JPW Realty. NorthstarMLS as distributed by MLS GRID
