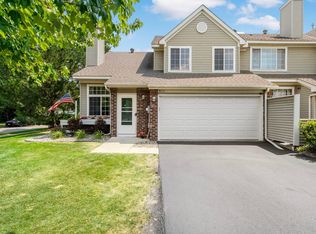
Welcome to this beautiful and inviting private end unit with stunning views of Simley Lake! Enjoy the spacious deck overlooking the water. Perfect for morning coffee, entertaining, or simply relaxing while taking in the peaceful lake breeze.
Inside, you’ll find a beautiful kitchen with custom cabinetry, under-cabinet lighting, stone backsplash, stainless steel appliances, water filtration system, and new disposal. The private primary suite features a full bath and two walk-in closets, while the second bedroom is conveniently located next to the full guest bath. Plenty of storage and spacious areas for gathering make this home both comfortable and functional.
Enjoy all that Simley Lake has to offer, including walleye, bluegill, crappie, bass, and catfish fishing, along with nearby walking and biking paths. Simley Island Park features a fishing pier, shore-fishing areas, and a pedestrian bridge to the island.
Quiet community, beautiful lake views, great outdoor recreation, and convenient access to Cub Foods and Highway 52 come see what makes this home special!
Pending
$190,000
3275 80th St E APT 307, Inver Grove Heights, MN 55076
2beds
1,225sqft
(CC) Low Rise (3- Levels)
Built in 1989
-- sqft lot
$186,900 Zestimate®
$155/sqft
$475/mo HOA
What's special
Plenty of storageSpacious areas for gatheringWater filtration systemPrivate primary suiteFull guest bathStainless steel appliancesStone backsplash
- 55 days
- 174
- 5
Zillow last checked:
Listing updated:
Listed by:
Kerby & Cristina Real Estate Experts 612-268-1637,
RE/MAX Results,
Kiana Erickson 763-923-4977
Source: NorthstarMLS as distributed by MLS GRID,MLS#: 7126513
Facts & features
Interior
Bedrooms & bathrooms
- Bedrooms: 2
- Bathrooms: 2
- Full bathrooms: 1
- 3/4 bathrooms: 1
Bedroom
- Level: Main
- Area: 165 Square Feet
- Dimensions: 15x11
Bedroom 2
- Level: Main
- Area: 143 Square Feet
- Dimensions: 13x11
Deck
- Level: Main
- Area: 80 Square Feet
- Dimensions: 10x8
Dining room
- Level: Main
- Area: 99 Square Feet
- Dimensions: 11x9
Kitchen
- Level: Main
- Area: 99 Square Feet
- Dimensions: 11x9
Laundry
- Level: Main
- Area: 72 Square Feet
- Dimensions: 9x8
Living room
- Level: Main
- Area: 266 Square Feet
- Dimensions: 19x14
Heating
- Baseboard
Cooling
- Wall Unit(s)
Appliances
- Included: Dishwasher, Disposal, Dryer, Electric Water Heater, Exhaust Fan, Microwave, Range, Refrigerator, Stainless Steel Appliance(s), Washer, Water Softener Owned
- Laundry: Main Level, In Unit
Features
- Basement: None
- Has fireplace: No
Interior area
- Total structure area: 1,225
- Total interior livable area: 1,225 sqft
- Finished area above ground: 1,225
- Finished area below ground: 0
Property
Parking
- Total spaces: 1
- Parking features: Detached Garage, Asphalt, Garage Door Opener
- Garage spaces: 1
- Has uncovered spaces: Yes
- Details: Garage Dimensions (10x24)
Accessibility
- Accessibility features: None
Features
- Levels: One
- Stories: 1
- Patio & porch: Covered, Deck
- Pool features: None
- Fencing: None
Details
- Foundation area: 1225
- Parcel number: 206830002307
- Zoning description: Residential-Single Family
Construction
Type & style
- Home type: Condo
- Property subtype: (CC) Low Rise (3- Levels)
- Attached to another structure: Yes
Materials
- Roof: Age 8 Years or Less
Condition
- New construction: No
- Year built: 1989
Utilities & green energy
- Gas: Electric
- Sewer: City Sewer/Connected
- Water: City Water/Connected
Community & HOA
Community
- Subdivision: Simley Lake Add
HOA
- Has HOA: Yes
- Amenities included: None
- Services included: Maintenance Structure, Hazard Insurance, Lawn Care, Maintenance Grounds, Parking, Professional Mgmt, Sanitation, Security System, Shared Amenities, Snow Removal
- HOA fee: $475 monthly
- HOA name: The Seasons Prop Services
- HOA phone: 651-213-9470
Location
- Region: Inver Grove Heights
Financial & listing details
- Price per square foot: $155/sqft
- Tax assessed value: $180,800
- Annual tax amount: $1,740
- Date on market: 8/13/2026
- Cumulative days on market: 67 days
- Road surface type: Paved
Estimated market value
$186,900
$178,000 - $196,000
$1,840/mo
Price history
| Date | Event | Price |
|---|---|---|
| 9/22/2026 | Pending sale | $190,000$155/sqft |
Source:  NorthstarMLS as distributed by MLS GRID #7126513 Report a problem NorthstarMLS as distributed by MLS GRID #7126513 Report a problem | ||
| 8/13/2026 | Listed for sale | $190,000-2.5%$155/sqft |
Source: NorthstarMLS as distributed by MLS GRID #7126513 Report a problem | ||
| 7/1/2026 | Listing removed | $194,900$159/sqft |
Source: NorthstarMLS as distributed by MLS GRID #7095233 Report a problem | ||
| 6/20/2026 | Listed for sale | $194,900+37.3%$159/sqft |
Source: NorthstarMLS as distributed by MLS GRID #7095233 Report a problem | ||
| 2/27/2017 | Sold | $142,000$116/sqft |
Source: NorthstarMLS as distributed by MLS GRID #4790196 Report a problem | ||
| 1/31/2017 | Pending sale | $142,000$116/sqft |
Source: Coldwell Banker Burnet - Lakeville/Burnsville #4790196 Report a problem | ||
| 1/31/2017 | Price change | $142,000+10.1%$116/sqft |
Source: Coldwell Banker Burnet - Lakeville/Burnsville #4790196 Report a problem | ||
| 1/28/2017 | Listed for sale | $129,000-8.5%$105/sqft |
Source: Coldwell Banker Burnet - Lakeville/Burnsville #4790196 Report a problem | ||
| 6/13/2003 | Sold | $141,000$115/sqft |
Source: Public Record Report a problem | ||
Public tax history
| Year | Property taxes | Tax assessment |
|---|---|---|
| 2025 | $1,740 +6.4% | $180,800 +5.7% |
| 2024 | $1,636 +6% | $171,100 +1.3% |
| 2023 | $1,544 +3.6% | $168,900 +2.2% |
| 2022 | $1,490 +3.3% | $165,200 +9.8% |
| 2021 | $1,442 +7.9% | $150,400 +31% |
| 2020 | $1,336 +8.1% | $114,815 -12.4% |
| 2019 | $1,236 | $131,100 +11.9% |
| 2018 | $1,236 +8% | $117,200 +9.8% |
| 2017 | $1,145 +10.2% | $106,700 +6.9% |
| 2016 | $1,039 +8.6% | $99,800 +71.7% |
| 2015 | $957 +22.2% | $58,135 +10.6% |
| 2014 | $783 +2.4% | $52,576 -36.2% |
| 2013 | $765 +6353.8% | $82,400 |
| 2012 | $12 -99.1% | -- |
| 2011 | $1,303 | -- |
Find assessor info on the county website
Monthly payment
Est. payment
Payment breakdown
Explore the cost of this home by adjusting the details. Changes won't be saved.Climate risks
Neighborhood: 55076
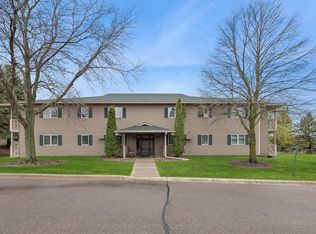
- $190,0002 bd2 ba1.1k sqft3265 80th St E APT 203, Inver Grove Heights, MN 55076Sold
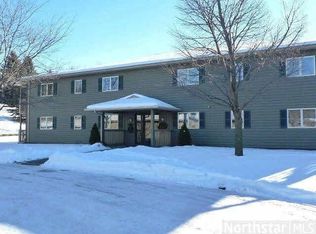
- $189,5002 bd2 ba1.2k sqft3275 80th St E, Inver Grove Heights, MN 55076Off Market
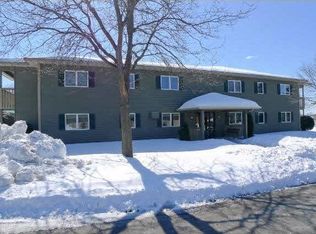
- $185,2002 bd2 ba1.2k sqft3265 80th St E, Inver Grove Heights, MN 55076Off Market
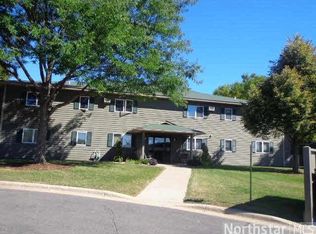
- $184,8002 bd2 ba1.2k sqft3285 80th St E, Inver Grove Heights, MN 55076Off Market
Similar homes
- $198,0002 bd2 ba1k sqft7956 Charles Way, Inver Grove Heights, MN 55076For Sale

 MLS ID #7124537, Rajan Bahl, Re/Max Advantage Plus. NorthstarMLS as distributed by MLS GRID
 - $234,9002 bd2 ba1.1k sqft8763 Bechtel Ave #152, Inver Grove Heights, MN 55076For Sale By Owner

- $179,9002 bd2 ba1k sqft11160 Anderson Lakes Pkwy APT 214, Eden Prairie, MN 55344For Sale
 MLS ID #7152991, Christy H Haasken Schuler, Chestnut Realty Inc. NorthstarMLS as distributed by MLS GRID
 - $249,9002 bd2 ba1.2k sqft8771 Branson Dr #80, Inver Grove Heights, MN 55076For Sale
 MLS ID #7010648, Christina Reynolds - Home Dream Team, Keller Williams Select Realty. NorthstarMLS as distributed by MLS GRID
 - $279,9002 bd2 ba1.2k sqft8692 Bechtel Ave #73, Inver Grove Heights, MN 55076For SaleMLS ID #7121565, Jaclyn Novak, Real Broker, LLC. NorthstarMLS as distributed by MLS GRID
- $179,9003 bd2 ba1.3k sqft456 Dorland Ct S, Saint Paul, MN 55119For SaleMLS ID #7144180, Cristy Elizabeth Oldman, HOMESTEAD ROAD. NorthstarMLS as distributed by MLS GRID
- $190,0002 bd2 ba1k sqft3861 Gold Point #B, Eagan, MN 55122For SaleMLS ID #7144451, Michael J Finstad, Engel & Volkers Minneapolis. NorthstarMLS as distributed by MLS GRID
- $178,0002 bd2 ba1.3k sqft9700 Portland Ave S Unit 332, Bloomington, MN 55420For SaleMLS ID #7033321, William C Keller, eXp Realty. NorthstarMLS as distributed by MLS GRID
- $244,9002 bd1 ba1.2k sqft8438 Copperfield Way #78, Inver Grove Heights, MN 55076For SaleMLS ID #7106324, Colin Burkholder, Pemberton RE. NorthstarMLS as distributed by MLS GRID
- $215,0002 bd2 ba1.2k sqft14542 Cobalt Ave #51, Rosemount, MN 55068For SaleMLS ID #7156428, Joshua Nelson, Keller Williams Classic Rlty NW. NorthstarMLS as distributed by MLS GRID
- $200,0002 bd2 ba1k sqft821 Douglas Ave APT 204, Minneapolis, MN 55403For SaleMLS ID #7147878, The Huerkamp Home Group, Keller Williams Preferred Rlty. NorthstarMLS as distributed by MLS GRID
- $199,9003 bd2 ba1.2k sqft2023 Parkside Dr, Saint Paul, MN 55119For SaleMLS ID #7149883, Tou Fang, Creative Results. NorthstarMLS as distributed by MLS GRID
- $212,5002 bd2 ba1.3k sqft6085 Lincoln Dr APT 225, Edina, MN 55436For SaleMLS ID #7108559, David J Kramer, Keller Williams Classic Rlty NW. NorthstarMLS as distributed by MLS GRID
- $197,0002 bd2 ba1.2k sqft1860 McMenemy St APT K, Saint Paul, MN 55117For SaleMLS ID #7101713, Vanessa Miller, Keller Williams Realty Integrity Lakes. NorthstarMLS as distributed by MLS GRID
- $274,9002 bd2 ba1.1k sqft6939 Inverness Ct #43, Inver Grove Heights, MN 55077For SaleMLS ID #7138668, Angela R Hammond, RE/MAX Results. NorthstarMLS as distributed by MLS GRID
- $179,9002 bd1 ba1.1k sqft1042 E Travelers Trl, Burnsville, MN 55337For SaleMLS ID #7146294, Matthew V. Ebbighausen, iMetro Property. NorthstarMLS as distributed by MLS GRID
- $199,9002 bd2 ba1.1k sqft3801 W 98th St APT 209, Minneapolis, MN 55431For SaleMLS ID #7115037, Cedar Haven Real Estate Group, Keller Williams Preferred Rlty. NorthstarMLS as distributed by MLS GRID
- $199,9002 bd2 ba1.3k sqft4361 Buckingham Ct #1207, Saint Paul, MN 55127For SaleMLS ID #7111019, Audrey M Werlinger, RE/MAX Results. NorthstarMLS as distributed by MLS GRID
- $225,0002 bd2 ba1.2k sqft1077 Sibley Memorial Hwy APT 602, Mendota Heights, MN 55118For SaleMLS ID #7090805, Michael T. Stanton, CLHMS, CRS, GRI, 651-206-9748, Lakes Sotheby's International Realty. NorthstarMLS as distributed by MLS GRID
- $234,9002 bd2 ba1.1k sqft8706 Quarry Ridge Ln Unit G, Woodbury, MN 55125For SaleMLS ID #7134622, The Snyder Team, eXp Realty. NorthstarMLS as distributed by MLS GRID
