Let the water view become part of your everyday routine at 3265 80th St. E. From morning coffee on the covered balcony to a quiet moment outdoors after a busy day. Nearby Simley Island Park offers paved walking paths, a fishing pier, and a picnic spot for afternoons when you want to linger by the water. Explore the trails at South Valley Park, enjoy a swim or workout at the Veterans Memorial Community Center, or grab dinner at a local restaurant, with grocery shopping and everyday essentials also close by. Hilltop Elementary, Inver Grove Heights Middle School, and Simley High School are nearby, along with Inver Hills Community College, right on 80th St. Back home, a covered balcony overlooking the water, a bright, open living and dining area, a welcoming kitchen with a breakfast bar, two bedrooms with two walk-in closets in the primary bedroom, two bathrooms, and in-unit laundry make it easy to settle in. Bring your personal touches to this beautiful condo and create a home where the view is something you look forward to every day.
Active with contingency
$178,499
3265 80th St E APT 207, Inver Grove Heights, MN 55076
2beds
1,220sqft
(CC) Low Rise (3- Levels)
Built in 1989
-- sqft lot
$-- Zestimate®
$146/sqft
$475/mo HOA
What's special
Two bathroomsWater viewIn-unit laundryCovered balcony
- 35 days
- 491
- 32
Likely to sell faster than
Zillow last checked:
Listing updated:
Listed by:
Waikia Shanae Dearing 651-274-0205,
Coldwell Banker Realty
Source: NorthstarMLS as distributed by MLS GRID,MLS#: 7154517
Facts & features
Interior
Bedrooms & bathrooms
- Bedrooms: 2
- Bathrooms: 2
- Full bathrooms: 1
- 3/4 bathrooms: 1
Bedroom
- Level: Main
- Area: 154 Square Feet
- Dimensions: 11x14
Bedroom 2
- Level: Main
- Area: 143 Square Feet
- Dimensions: 11x13
Deck
- Level: Main
- Area: 96 Square Feet
- Dimensions: 8x12
Dining room
- Level: Main
- Area: 100 Square Feet
- Dimensions: 10x10
Kitchen
- Level: Main
- Area: 90 Square Feet
- Dimensions: 9x10
Laundry
- Level: Main
- Area: 49 Square Feet
- Dimensions: 7x7
Living room
- Level: Main
- Area: 266 Square Feet
- Dimensions: 14x19
Heating
- Baseboard
Cooling
- Wall Unit(s)
Appliances
- Included: Dishwasher, Dryer, Exhaust Fan, Range, Refrigerator, Washer
- Laundry: Main Level, In Unit
Features
- Basement: None
- Has fireplace: No
Interior area
- Total structure area: 1,220
- Total interior livable area: 1,220 sqft
- Finished area above ground: 1,220
- Finished area below ground: 0
Property
Parking
- Total spaces: 1
- Parking features: Covered, Detached Garage, Guest, Parking Lot, Paved Lot, Unassigned
- Garage spaces: 1
Accessibility
- Accessibility features: No Stairs Internal
Features
- Levels: One
- Stories: 1
- Patio & porch: Covered
- Has view: Yes
- View description: Lake
- Has water view: Yes
- Water view: Lake
Details
- Foundation area: 1220
- Parcel number: 206830002207
- Zoning description: Residential-Multi-Family
Construction
Type & style
- Home type: Condo
- Property subtype: (CC) Low Rise (3- Levels)
- Attached to another structure: Yes
Materials
- Roof: Age 8 Years or Less
Condition
- New construction: No
- Year built: 1989
Utilities & green energy
- Gas: Electric
- Sewer: City Sewer/Connected
- Water: City Water/Connected
Community & HOA
Community
- Subdivision: Simley Lake Add
HOA
- Has HOA: Yes
- Services included: Maintenance Structure, Lawn Care, Maintenance Grounds, Sanitation, Sewer, Shared Amenities, Snow Removal, Water
- HOA fee: $475 monthly
- HOA name: The Seasons Property Services
- HOA phone: 651-213-9470
Location
- Region: Inver Grove Heights
Financial & listing details
- Price per square foot: $146/sqft
- Tax assessed value: $180,800
- Annual tax amount: $1,863
- Date on market: 10/9/2026
- Cumulative days on market: 27 days
Estimated market value
Not available
Estimated sales range
Not available
Not available
Price history
| Date | Event | Price |
|---|---|---|
| 10/26/2026 | Listed for sale | $178,499$146/sqft |
Source:  NorthstarMLS as distributed by MLS GRID #7154517 Report a problem | ||
| 10/26/2026 | Pending sale | $178,499$146/sqft |
Source: NorthstarMLS as distributed by MLS GRID #7154517 Report a problem | ||
| 10/9/2026 | Listed for sale | $178,499-3.5%$146/sqft |
Source: NorthstarMLS as distributed by MLS GRID #7154517 Report a problem | ||
| 10/3/2022 | Sold | $185,000+31.1%$152/sqft |
Source: NorthstarMLS as distributed by MLS GRID #6253585 Report a problem | ||
| 6/6/2022 | Sold | $141,159+2882.4%$116/sqft |
Source: Public Record Report a problem | ||
| 1/19/2022 | Sold | $4,733$4/sqft |
Source: Public Record Report a problem | ||
Public tax history
| Year | Property taxes | Tax assessment |
|---|---|---|
| 2025 | $1,740 +6.4% | $180,800 +5.7% |
| 2024 | $1,636 +6% | $171,100 +1.3% |
| 2023 | $1,544 +3.6% | $168,900 +2.2% |
| 2022 | $1,490 +3.3% | $165,200 +9.8% |
| 2021 | $1,442 +7.9% | $150,400 +31% |
| 2020 | $1,336 +8.1% | $114,815 -12.4% |
| 2019 | $1,236 | $131,100 +11.9% |
| 2018 | $1,236 +8% | $117,200 +9.8% |
| 2017 | $1,145 +10.2% | $106,700 +6.9% |
| 2016 | $1,039 +8.6% | $99,800 +71.7% |
| 2015 | $957 +22.2% | $58,135 +10.6% |
| 2014 | $783 +2.4% | $52,576 |
| 2013 | $765 +803% | $52,576 |
| 2012 | $85 -91.4% | -- |
| 2011 | $986 | -- |
Find assessor info on the county website
Monthly payment
Est. payment
Payment breakdown
Explore the cost of this home by adjusting the details. Changes won't be saved.Climate risks
Neighborhood: 55076
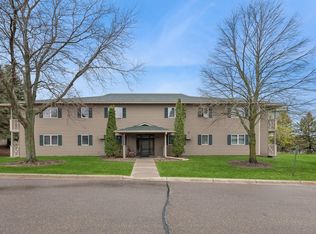
- $190,0002 bd2 ba1.1k sqft3265 80th St E APT 203, Inver Grove Heights, MN 55076Sold
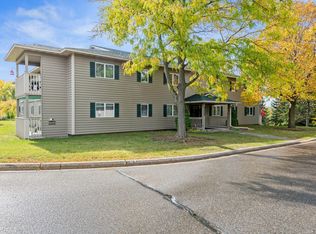
- $185,5002 bd2 ba1.2k sqft3255 80th St E APT 106, Inver Grove Heights, MN 55076Sold
- $195,0002 bd2 ba1.2k sqft3275 80th St E APT 307, Inver Grove Heights, MN 55076Sold

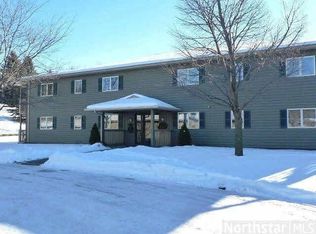
- $184,0002 bd2 ba1.2k sqft3275 80th St E, Inver Grove Heights, MN 55076Off Market
Similar homes
- $215,0002 bd2 ba1k sqft2600 75th St E APT 218, Inver Grove Heights, MN 55076For Sale

 MLS ID #7172559, Susan H Melbye, Edina Realty, Inc.. NorthstarMLS as distributed by MLS GRID
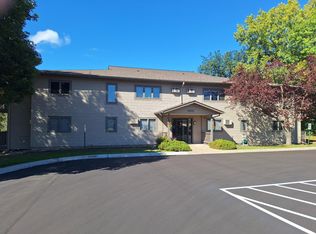
- $172,9002 bd2 ba1.1k sqft6601 Buckley Cir APT 105, Inver Grove Heights, MN 55076For Sale
 MLS ID #7151102, David J Douglas, Douglas Realty. NorthstarMLS as distributed by MLS GRID
- $189,0002 bd2 ba1k sqft7956 Charles Way, Inver Grove Heights, MN 55076For Sale
 MLS ID #7124537, Rajan Bahl, Re/Max Advantage Plus. NorthstarMLS as distributed by MLS GRID
- $169,9002 bd2 ba1.1k sqft260 Westview Dr APT 313, West Saint Paul, MN 55118For Sale
 MLS ID #7108685, Todd P Urbanski, Edina Realty, Inc.. NorthstarMLS as distributed by MLS GRID
- $189,9002 bd1 ba962 sqft3297 Lower 67th St E, Inver Grove Heights, MN 55076For SaleMLS ID #7161214, David Saint Germain, MetroHomesMarket.com. NorthstarMLS as distributed by MLS GRID
- $189,7002 bd1 ba966 sqft3551 Blue Jay Way APT 100, Eagan, MN 55123For SaleMLS ID #7168984, John Love, RE/MAX Advantage Plus. NorthstarMLS as distributed by MLS GRID
- $170,0002 bd2 ba1k sqft5447 Babcock Trl #S206, Inver Grove Heights, MN 55077For SaleMLS ID #7077501, Joshua D Krsnak, Hempel Properties. NorthstarMLS as distributed by MLS GRID
- $160,0002 bd2 ba1.1k sqft4870 Babcock Trl APT 312, Inver Grove Heights, MN 55077For SaleMLS ID #7142125, Angela R Hammond, RE/MAX Results. NorthstarMLS as distributed by MLS GRID
- $220,0004 bd2 ba1.6k sqft3905 Conroy Trl, Inver Grove Heights, MN 55076For SaleMLS ID #7166809, John Tschida, GRI, Coldwell Banker Realty. NorthstarMLS as distributed by MLS GRID
- $180,0002 bd2 ba1.2k sqft601 Levander Way APT 318, South Saint Paul, MN 55075For SaleMLS ID #7160230, Becky Lund, Edina Realty, Inc.. NorthstarMLS as distributed by MLS GRID
- $219,9003 bd2 ba1.2k sqft3531 Cloman Way, Inver Grove Heights, MN 55076For SaleMLS ID #7153846, Daryl Bauer, Re/Max Advantage Plus. NorthstarMLS as distributed by MLS GRID
- $199,9002 bd1 ba752 sqft5030 Brent Ave, Inver Grove Heights, MN 55076For SaleMLS ID #7100195, Timothy L Fisher, Keller Williams Realty Integrity Lakes. NorthstarMLS as distributed by MLS GRID
- $165,0002 bd2 ba922 sqft3440 Golfview Dr Unit 206, Eagan, MN 55123For SaleMLS ID #7163349, Chad M Skluzacek, Keller Williams Preferred Rlty. NorthstarMLS as distributed by MLS GRID
- $175,0002 bd1 ba1k sqft1913 Fox Ridge Dr APT B, West Saint Paul, MN 55118For SaleMLS ID #7163369, Marvin P Karth, BRIX Real Estate. NorthstarMLS as distributed by MLS GRID
- $189,9002 bd2 ba1.2k sqft2742 Mallard Dr #177, Saint Paul, MN 55125For SaleMLS ID #7168014, Rex A Harris, RE/MAX Results. NorthstarMLS as distributed by MLS GRID
- $265,0002 bd2 ba1.2k sqft8588 Brinkley Ln, Inver Grove Heights, MN 55076For SaleMLS ID #7158535, Alex Bruns, LaBelle Real Estate Group Inc. NorthstarMLS as distributed by MLS GRID
- $248,0002 bd2 ba1.2k sqft8771 Branson Dr #80, Inver Grove Heights, MN 55076For SaleMLS ID #7165881, Christina Reynolds - Home Dream Team, Keller Williams Select Realty. NorthstarMLS as distributed by MLS GRID
- $194,9002 bd2 ba928 sqft2129 49th Way E, Inver Grove Heights, MN 55077For SaleMLS ID #7150246, Tou Fang, Creative Results. NorthstarMLS as distributed by MLS GRID
