Desirable one-level living in great Inver Grove Heights neighborhood! This condo is move-in ready, featuring two bedrooms, two baths, and a very nice deck. Lookout from your deck to the well-maintained green space. The master bedroom has a spacious walk-in closet with an en-suite bathroom. Enjoy the convenience of your in-unit washer and dryer. All new outlets and light switches. The home has been freshly painted and the carpets are cleaned. Great location; quick access to I-494, Hwy. 52, and Robert Street. Association community with low monthly dues. Very close to neighborhood parks and lots of retail, restaurants, and shopping. Don't miss this convenient gem!
Active
$170,000
5447 Babcock Trl #S206, Inver Grove Heights, MN 55077
2beds
1,040sqft
(CC) Low Rise (3- Levels)
Built in 1985
-- sqft lot
$167,900 Zestimate®
$163/sqft
$225/mo HOA
What's special
Two bathsFreshly paintedEn-suite bathroomIn-unit washer and dryerVery nice deckTwo bedrooms
- 146 days
- 189
- 22
Zillow last checked:
Listing updated:
Listed by:
Joshua D Krsnak 612-355-2600,
Hempel Properties
Source: NorthstarMLS as distributed by MLS GRID,MLS#: 7077501
Facts & features
Interior
Bedrooms & bathrooms
- Bedrooms: 2
- Bathrooms: 2
- Full bathrooms: 1
- 3/4 bathrooms: 1
Bedroom
- Level: Main
- Area: 154 Square Feet
- Dimensions: 14x11
Bedroom 2
- Level: Main
- Area: 132 Square Feet
- Dimensions: 12x11
Dining room
- Level: Main
- Area: 84 Square Feet
- Dimensions: 14x6
Kitchen
- Level: Main
- Area: 120 Square Feet
- Dimensions: 12x10
Living room
- Level: Main
- Area: 204 Square Feet
- Dimensions: 17x12
Heating
- Baseboard
Cooling
- Wall Unit(s)
Features
- Basement: None
- Has fireplace: No
Interior area
- Total structure area: 1,040
- Total interior livable area: 1,040 sqft
- Finished area above ground: 1,040
- Finished area below ground: 0
Property
Parking
- Total spaces: 1
- Parking features: Detached Garage, Parking Lot
- Garage spaces: 1
- Details: Garage Dimensions (23x9), Garage Door Width (8)
Accessibility
- Accessibility features: None
Features
- Levels: Two
- Stories: 2
Details
- Foundation area: 1040
- Parcel number: 207720002406
- Zoning description: Residential-Multi-Family
Construction
Type & style
- Home type: Condo
- Property subtype: (CC) Low Rise (3- Levels)
- Attached to another structure: Yes
Materials
- Roof: Asphalt
Condition
- New construction: No
- Year built: 1985
Utilities & green energy
- Gas: Electric
- Sewer: City Sewer/Connected
- Water: City Water/Connected
Community & HOA
Community
- Subdivision: Trail Add
HOA
- Has HOA: Yes
- Services included: Hazard Insurance, Lawn Care, Maintenance Grounds, Parking, Sanitation, Snow Removal
- HOA fee: $225 monthly
- HOA name: Cedarwoods Condo Association
- HOA phone: 320-510-2710
Location
- Region: Inver Grove Heights
Financial & listing details
- Price per square foot: $163/sqft
- Tax assessed value: $143,500
- Annual tax amount: $1,600
- Date on market: 5/20/2026
Estimated market value
$167,900
$160,000 - $176,000
$1,523/mo
Price history
| Date | Event | Price |
|---|---|---|
| 5/20/2026 | Listed for sale | $170,000+107.3%$163/sqft |
Source:  NorthstarMLS as distributed by MLS GRID #7077501 Report a problem NorthstarMLS as distributed by MLS GRID #7077501 Report a problem | ||
| 10/20/2016 | Sold | $82,000+3.1%$79/sqft |
Source: Public Record Report a problem | ||
| 6/23/1999 | Sold | $79,500+32.5%$76/sqft |
Source: Public Record Report a problem | ||
| 9/15/1998 | Sold | $60,000$58/sqft |
Source: Public Record Report a problem | ||
Public tax history
| Year | Property taxes | Tax assessment |
|---|---|---|
| 2025 | $1,610 +0.6% | $143,500 +1.3% |
| 2024 | $1,600 +11.4% | $141,700 +2% |
| 2023 | $1,436 +3.9% | $138,900 +3% |
| 2022 | $1,382 +4.1% | $134,900 +13.4% |
| 2021 | $1,328 -1.6% | $119,000 |
| 2020 | $1,350 +4.3% | $119,000 +4.8% |
| 2019 | $1,294 +3.4% | $113,600 +11.3% |
| 2018 | $1,251 | $102,100 +2% |
| 2017 | $1,251 -0.3% | $100,100 +22.4% |
| 2016 | $1,255 +79.2% | $81,800 +67.8% |
| 2015 | $701 +6.1% | $48,761 +28.6% |
| 2014 | $660 +20.8% | $37,920 +13.3% |
| 2013 | $546 +6% | $33,480 |
| 2012 | $516 -12.9% | -- |
| 2011 | $592 | -- |
Find assessor info on the county website
Monthly payment
Est. payment
Payment breakdown
Explore the cost of this home by adjusting the details. Changes won't be saved.Climate risks
Neighborhood: 55077
- $172,8002 bd1 ba1k sqft5447 Babcock Trl, Inver Grove Heights, MN 55077Off Market

- $168,7002 bd2 ba1.1k sqft5445 Babcock Trl, Inver Grove Heights, MN 55077Off Market

- $191,6002 bd2 ba980 sqft5445 Babcock Trl E, Inver Grove Heights, MN 55077Off Market
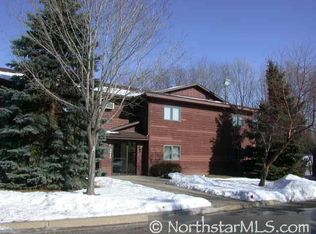
- $163,5002 bd1 ba1k sqft5445 Babcock Trl #N101, Inver Grove Heights, MN 55077Off Market
Similar homes
- $169,9002 bd2 ba1.1k sqft4870 Babcock Trl APT 312, Inver Grove Heights, MN 55077For Sale
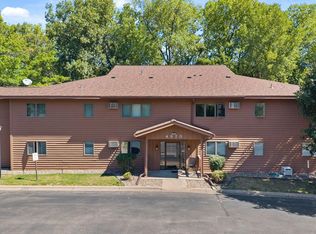
 MLS ID #7142125, Angela R Hammond, RE/MAX Results. NorthstarMLS as distributed by MLS GRID
 - $178,4992 bd2 ba1.2k sqft3265 80th St E APT 207, Inver Grove Heights, MN 55076For Sale
 MLS ID #7154517, Waikia Shanae Dearing, Coldwell Banker Realty. NorthstarMLS as distributed by MLS GRID
 - $172,9002 bd2 ba1.1k sqft6601 Buckley Cir APT 105, Inver Grove Heights, MN 55076For Sale
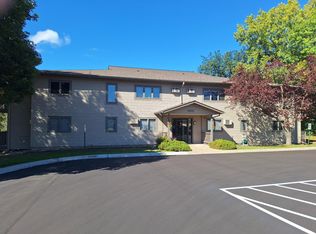 MLS ID #7151102, David J Douglas, Douglas Realty. NorthstarMLS as distributed by MLS GRID
 - $199,9002 bd2 ba928 sqft2129 49th Way E, Inver Grove Heights, MN 55077For Sale
 MLS ID #7150246, Tou Fang, Creative Results. NorthstarMLS as distributed by MLS GRID
 - $175,0002 bd1 ba864 sqft1111 Elway St APT 203, Saint Paul, MN 55116For SaleMLS ID #7121710, Chuck Gollop, eXp Realty. NorthstarMLS as distributed by MLS GRID
- $174,9002 bd2 ba1.2k sqft1077 Sibley Memorial Hwy APT 608, Mendota Heights, MN 55118For SaleMLS ID #7150369, Mark Hronski, LPT Realty, LLC. NorthstarMLS as distributed by MLS GRID
- $159,9002 bd2 ba1.1k sqft260 Westview Dr APT 303, West Saint Paul, MN 55118For SaleMLS ID #7111421, Anderson Home Team, Edina Realty, Inc.. NorthstarMLS as distributed by MLS GRID
- $179,9002 bd1 ba824 sqft244 Dale St E, South Saint Paul, MN 55075For SaleMLS ID #7156239, Anne M. Clancy, RE/MAX Professionals. NorthstarMLS as distributed by MLS GRID
- $169,9992 bd1 ba1k sqft1890 Fox Ridge Dr APT B, West Saint Paul, MN 55118For SaleMLS ID #7148751, Cory DeMars, National Realty Guild. NorthstarMLS as distributed by MLS GRID
- $185,0002 bd2 ba1.1k sqft1450 Bidwell St APT 108, West Saint Paul, MN 55118For SaleMLS ID #7148513, Christopher Fritch, eXp Realty. NorthstarMLS as distributed by MLS GRID
- $190,0002 bd2 ba937 sqft2296 Benson Ave APT G, Saint Paul, MN 55116For SaleMLS ID #7134523, Angela Mitchell, Real Broker, LLC. NorthstarMLS as distributed by MLS GRID
- $180,0002 bd2 ba1.2k sqft1077 Sibley Memorial Hwy APT 506, Mendota Heights, MN 55118For SaleMLS ID #7125727, Jay Budge, BROKER, CRS and GRI, RealEstateOpens.com LLC. NorthstarMLS as distributed by MLS GRID
- $150,0001 bd3 ba652 sqft111 14th Ave S, South Saint Paul, MN 55075For SaleMLS ID #7154382, Lindsey Weiland, Real Broker, LLC. NorthstarMLS as distributed by MLS GRID
- $145,0002 bd2 ba1.1k sqft255 Westview Dr APT 308, West Saint Paul, MN 55118For SaleMLS ID #7100222, Dana D. Schmidt, Coldwell Banker Realty. NorthstarMLS as distributed by MLS GRID
- $179,9003 bd2 ba1.3k sqft456 Dorland Ct S, Saint Paul, MN 55119For SaleMLS ID #7144180, Cristy Elizabeth Oldman, HOMESTEAD ROAD. NorthstarMLS as distributed by MLS GRID
- $160,0002 bd1 ba1.2k sqft1069 Seminole Ave, West Saint Paul, MN 55118For SaleMLS ID #7127075, Scott Rodman, Realty Executives Top Results. NorthstarMLS as distributed by MLS GRID
- $184,9001 bd1 ba988 sqft2275 Youngman Ave APT 106W, Saint Paul, MN 55116For SaleMLS ID #7122942, Reidell Estey & Associates – Marti Estey, RE/MAX Results. NorthstarMLS as distributed by MLS GRID
- $189,0002 bd1 ba972 sqft353 Belvidere St E #353B, Saint Paul, MN 55107For SaleMLS ID #7143682, Adam Hunt, Fuze Real Estate. NorthstarMLS as distributed by MLS GRID
- $199,9002 bd1 ba752 sqft5030 Brent Ave, Inver Grove Heights, MN 55076For SaleMLS ID #7100195, Timothy L Fisher, Keller Williams Realty Integrity Lakes. NorthstarMLS as distributed by MLS GRID
