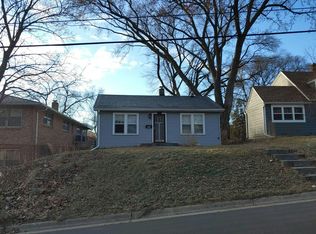
Welcome to 5030 Brent Ave, a thoughtfully refreshed 2-bedroom, 1-bath single-story home in Inver Grove Heights with convenient main-level living and plenty of flexibility inside and out. Recent improvements include fresh interior paint throughout, new carpet, stylish vinyl flooring, exterior paint, roof repairs, and refreshed landscaping, creating a clean, move-in-ready feel from the moment you arrive.
Just outside the back door, a spacious 30x10 patio extends the living space outdoors and provides a great setting for grilling, entertaining, or relaxing throughout the warmer months. A custom paver driveway leads to an oversized 780 sq. ft. 2+ car detached garage with room for multiple vehicles, workshop space, hobbies, or additional storage.
The unfinished basement adds storage, while the approximately 0.23-acre lot features a chain-link
fenced side yard and front yard.
Conveniently located near Inver Grove Heights District 199 schools, neighborhood parks, shopping, and quick access to I-494. A well-maintained home with practical updates, generous garage space, and an easy-to-manage layout ready for its next chapter.
Active
$199,900
5030 Brent Ave, Inver Grove Heights, MN 55076
2beds
752sqft
Single Family
Built in 1948
9,888 Square Feet Lot
$199,900 Zestimate®
$266/sqft
$-- HOA
What's special
- 5 days
- 1,625
- 187
Likely to sell faster than
Zillow last checked:
Listing updated:
Listed by:
Timothy L Fisher 612-978-2299,
Keller Williams Realty Integrity Lakes,
The Graham Smith Team 612-414-5614
Source: NorthstarMLS as distributed by MLS GRID,MLS#: 7100195
Facts & features
Interior
Bedrooms & bathrooms
- Bedrooms: 2
- Bathrooms: 1
- Full bathrooms: 1
Bedroom
- Level: Main
- Area: 126 Square Feet
- Dimensions: 14x9
Bedroom 2
- Level: Main
- Area: 126 Square Feet
- Dimensions: 14x9
Bathroom
- Level: Main
- Area: 40 Square Feet
- Dimensions: 5x8
Kitchen
- Level: Main
- Area: 130 Square Feet
- Dimensions: 13x10
Living room
- Level: Main
- Area: 143 Square Feet
- Dimensions: 13x11
Mud room
- Level: Main
- Area: 90 Square Feet
- Dimensions: 10x9
Heating
- Forced Air
Cooling
- Wall Unit(s), Window Unit(s)
Appliances
- Included: Gas Water Heater, Range, Refrigerator
- Laundry: Main Level
Features
- Basement: Block,Unfinished
- Has fireplace: No
Interior area
- Total structure area: 896
- Total interior livable area: 752 sqft
- Finished area above ground: 752
- Finished area below ground: 0
Property
Parking
- Total spaces: 2
- Parking features: Detached Garage, Driveway - Other Surface, Garage Door Opener
- Garage spaces: 2
- Has uncovered spaces: Yes
Accessibility
- Accessibility features: None
Features
- Levels: One
- Stories: 1
- Fencing: Chain Link
Lot
- Size: 9,888 Square Feet
- Dimensions: 124 x 80
Details
- Foundation area: 752
- Parcel number: 206620002270
- Zoning description: Residential-Single Family
Construction
Type & style
- Home type: SingleFamily
- Property subtype: Single Family
Condition
- New construction: No
- Year built: 1948
Utilities & green energy
- Electric: 100 Amp Service
- Gas: Natural Gas
- Sewer: City Sewer/Connected
- Water: City Water/Connected
Community & HOA
Community
- Subdivision: Sarles Add
HOA
- Has HOA: No
Location
- Region: Inver Grove Heights
Financial & listing details
- Price per square foot: $266/sqft
- Tax assessed value: $201,900
- Annual tax amount: $1,994
- Date on market: 9/22/2026
Estimated market value
$199,900
$190,000 - $210,000
$1,494/mo
Price history
| Date | Event | Price |
|---|---|---|
| 9/25/2026 | Listed for sale | $199,900+279.8%$266/sqft |
Source:  NorthstarMLS as distributed by MLS GRID #7100195 Report a problem NorthstarMLS as distributed by MLS GRID #7100195 Report a problem | ||
| 8/19/2011 | Sold | $52,637-4.3%$70/sqft |
Source:  Lake Superior Area Realtors as distributed by MLS GRID #1059733 Report a problem Lake Superior Area Realtors as distributed by MLS GRID #1059733 Report a problem | ||
| 6/17/2011 | Listed for sale | $55,000$73/sqft |
Source: isNowListed.com Report a problem | ||
| 3/31/2011 | Listing removed | $55,000$73/sqft |
Source: foreclosure.com Report a problem | ||
| 3/9/2011 | Listed for sale | $55,000-70%$73/sqft |
Source: foreclosure.com Report a problem | ||
| 6/2/2005 | Sold | $183,500+16.9%$244/sqft |
Source: Public Record Report a problem | ||
| 11/17/2003 | Sold | $157,000+84.7%$209/sqft |
Source: Agent Provided Report a problem | ||
| 7/11/2000 | Sold | $85,000$113/sqft |
Source: Public Record Report a problem | ||
| 4/24/2000 | Sold | $85,000+41.7%$113/sqft |
Source: Public Record Report a problem | ||
| 10/22/1998 | Sold | $60,000+17.6%$80/sqft |
Source: Public Record Report a problem | ||
| 8/19/1996 | Sold | $51,000$68/sqft |
Source: Public Record Report a problem | ||
Public tax history
| Year | Property taxes | Tax assessment |
|---|---|---|
| 2025 | $1,994 -0.5% | $201,900 +0.2% |
| 2024 | $2,004 +6.1% | $201,400 +0.9% |
| 2023 | $1,888 -2.2% | $199,700 -2.5% |
| 2022 | $1,930 +7.5% | $204,900 +14% |
| 2021 | $1,796 +7.2% | $179,800 +24% |
| 2020 | $1,676 +2.3% | $145,008 -11.5% |
| 2019 | $1,638 | $163,800 +6.2% |
| 2018 | $1,638 +0.2% | $154,300 +9.2% |
| 2017 | $1,635 +8.6% | $141,300 +7.5% |
| 2016 | $1,507 +9% | $131,500 +22.6% |
| 2015 | $1,382 -0.9% | $107,294 -1.2% |
| 2014 | $1,394 -6.4% | $108,602 +9.3% |
| 2013 | $1,489 +9.1% | $99,337 |
| 2012 | $1,365 -4.8% | -- |
| 2011 | $1,435 +2.3% | -- |
| 2010 | $1,403 -2% | -- |
| 2009 | $1,431 +3.9% | -- |
| 2008 | $1,378 -0.7% | -- |
| 2007 | $1,387 +7.9% | -- |
| 2006 | $1,286 +30.7% | -- |
| 2004 | $984 +3.3% | -- |
| 2003 | $953 +71.3% | -- |
| 2002 | $556 -19.4% | -- |
| 2001 | $691 | -- |
Find assessor info on the county website
Monthly payment
Est. payment
Payment breakdown
Explore the cost of this home by adjusting the details. Changes won't be saved.Climate risks
Neighborhood: 55076
- $104,700-- bd-- ba-- sqft42 Brent Ave, Inver Grove Heights, MN 55076Off Market
- $10,200-- bd-- ba-- sqft42 Brent Ave #41, Inver Grove Heights, MN 55076Off Market
- $103,600-- bd-- ba-- sqft40 Brent Ave, Inver Grove Heights, MN 55076Off Market
- $---- bd-- ba-- sqft40 Brent Ave, Inver Grove Heights, MN 55076Off Market
Similar homes
- $--2 bd1 ba724 sqft1945 Butler Ave, South Saint Paul, MN 55075Auction
 Auction.com 2
 - $204,9002 bd2 ba928 sqft2129 49th Way E, Inver Grove Heights, MN 55077For Sale

 MLS ID #7150246, Tou Fang, Creative Results. NorthstarMLS as distributed by MLS GRID
 - $--3 bd1 ba1k sqft236 Arion St E, West Saint Paul, MN 55118Auction
 Auction.com 2
 - $189,9002 bd1 ba864 sqft720 1st Ave S, South Saint Paul, MN 55075For Sale
 MLS ID #7123668, Elie Safi, RE/MAX Results. NorthstarMLS as distributed by MLS GRID
 - $229,9003 bd1 ba1.1k sqft312 5th Ave S, South Saint Paul, MN 55075For SaleMLS ID #7149348, Anthony Nguyen, HOMESTEAD ROAD. NorthstarMLS as distributed by MLS GRID
- $190,0002 bd1 ba916 sqft3277 Cloman Way #26, Inver Grove Heights, MN 55076For SaleMLS ID #7141730, Travis Metzen, Metzen Realty and Associates CO.. NorthstarMLS as distributed by MLS GRID
- $235,0002 bd1 ba1k sqft1110 5th Ave S, South Saint Paul, MN 55075For SaleMLS ID #7090754, Michael T. Stanton, CLHMS, CRS, GRI, 651-206-9748, Lakes Sotheby's International Realty. NorthstarMLS as distributed by MLS GRID
- $149,9002 bd1 ba677 sqft377 Winona St E, Saint Paul, MN 55107For SaleMLS ID #6738279, Donald J. LaBarre, eXp Realty. NorthstarMLS as distributed by MLS GRID
- $207,0002 bd2 ba1k sqft7956 Charles Way, Inver Grove Heights, MN 55076For SaleMLS ID #7124537, Rajan Bahl, Re/Max Advantage Plus. NorthstarMLS as distributed by MLS GRID
- $220,0002 bd1 ba1k sqft717 Hall Ave, Saint Paul, MN 55107For SaleMLS ID #7126592, Shane M. Montoya, Coldwell Banker Realty. NorthstarMLS as distributed by MLS GRID
- $209,9002 bd1 ba975 sqft190 Annapolis St W, West Saint Paul, MN 55118For SaleMLS ID #7138895, Gage Hartman, RE/MAX Advantage Plus. NorthstarMLS as distributed by MLS GRID
- $205,0002 bd1 ba912 sqft1677 Burns Ave, Saint Paul, MN 55106For SaleMLS ID #7133195, Zachary Navarro, eXp Realty. NorthstarMLS as distributed by MLS GRID
- $219,9002 bd1 ba850 sqft415 Bay St, Saint Paul, MN 55102For SaleMLS ID #7145137, Garrett Matheson, IQ Realty. NorthstarMLS as distributed by MLS GRID
- $169,9002 bd2 ba1.1k sqft4870 Babcock Trl APT 312, Inver Grove Heights, MN 55077For SaleMLS ID #7142125, Angela R Hammond, RE/MAX Results. NorthstarMLS as distributed by MLS GRID
- $189,9001 bd1 ba915 sqft270 4th St E Unit 207, Saint Paul, MN 55101For SaleMLS ID #7150224, Barb Davis 612-554-0994, Coldwell Banker Realty - Lakes. NorthstarMLS as distributed by MLS GRID
- $175,0002 bd1 ba1k sqft1890 Fox Ridge Dr APT B, West Saint Paul, MN 55118For SaleMLS ID #7148751, Cory DeMars, National Realty Guild. NorthstarMLS as distributed by MLS GRID
- $210,0003 bd1 ba961 sqft1701 Dixon Dr, Saint Paul Park, MN 55071For SaleMLS ID #7130411, Karen Stang, GRI, Carriage Realty, Inc.. NorthstarMLS as distributed by MLS GRID
