Bright and cheerful one level living in the Blainewood Carriage community! This charming condo features an open floor plan, with the kitchen, dining and living areas flooded with natural light from the amazing three season porch. Natural touches throughout the unit offer a serene feeling, such as the wicker light fixtures in the dining room and primary bedroom, and the warm and clever wood accent walls in the living room and primary bedroom. The hallway offers a convenient laundry closet, beautiful wooden six panel French doors to the second bedroom, an updated full bath, and a private primary ensuite, complete with its own 3/4 bath and walk in closet. Move in today and enjoy the upcoming holidays!
Active
$215,000
2600 75th St E APT 218, Inver Grove Heights, MN 55076
2beds
1,042sqft
(CC) Condominium
Built in 1989
-- sqft lot
$-- Zestimate®
$206/sqft
$160/mo HOA
What's special
Open floor planAmazing three season porchConvenient laundry closet
- 1 hour
- 12
- 4
Zillow last checked:
Listing updated:
Listed by:
Susan H Melbye 952-239-0379,
Edina Realty, Inc.
Source: NorthstarMLS as distributed by MLS GRID,MLS#: 7172559
Facts & features
Interior
Bedrooms & bathrooms
- Bedrooms: 2
- Bathrooms: 2
- Full bathrooms: 1
- 3/4 bathrooms: 1
Bedroom
- Level: Main
- Area: 216 Square Feet
- Dimensions: 12 X 18
Bedroom 2
- Level: Main
- Area: 132 Square Feet
- Dimensions: 11 X 12
Dining room
- Level: Main
- Area: 70 Square Feet
- Dimensions: 10 X 7
Kitchen
- Level: Main
- Area: 100 Square Feet
- Dimensions: 10 X 10
Living room
- Level: Main
- Area: 260 Square Feet
- Dimensions: 20 X 13
Other
- Level: Main
- Area: 140 Square Feet
- Dimensions: 10 X 14
Heating
- Forced Air
Cooling
- Central Air
Appliances
- Included: Dishwasher, Dryer, Gas Water Heater, Microwave, Range, Refrigerator, Washer, Water Softener Owned
- Laundry: In Hall, Laundry Closet
Features
- Basement: None
- Number of fireplaces: 1
- Fireplace features: Gas
Interior area
- Total structure area: 1,042
- Total interior livable area: 1,042 sqft
- Finished area above ground: 1,042
- Finished area below ground: 0
Video & virtual tour
Property
Parking
- Total spaces: 1
- Parking features: Detached Garage, Garage Door Opener
- Garage spaces: 1
- Has uncovered spaces: Yes
Accessibility
- Accessibility features: None
Features
- Levels: Two
- Stories: 2
- Patio & porch: Porch
- Pool features: None
Lot
- Features: Zero Lot Line
Details
- Foundation area: 1042
- Additional parcels included: 201821005218
- Parcel number: 201821002218
- Zoning description: Residential-Single Family
Construction
Type & style
- Home type: Condo
- Property subtype: (CC) Condominium
- Attached to another structure: Yes
Materials
- Roof: Age 8 Years or Less
Condition
- New construction: No
- Year built: 1989
Utilities & green energy
- Electric: Power Company: Xcel Energy
- Gas: Natural Gas
- Sewer: City Sewer/Connected
- Water: City Water/Connected
Community & HOA
Community
- Subdivision: College Highlands 1st Add
HOA
- Has HOA: Yes
- Services included: Maintenance Structure, Hazard Insurance, Lawn Care, Maintenance Grounds, Sanitation, Snow Removal
- HOA fee: $160 monthly
- HOA name: Self Managed - Bob Kelly President
- HOA phone: 651-252-8836
Location
- Region: Inver Grove Heights
Financial & listing details
- Price per square foot: $206/sqft
- Tax assessed value: $195,200
- Annual tax amount: $1,922
- Date on market: 11/13/2026
Estimated market value
Not available
Estimated sales range
Not available
Not available
Price history
| Date | Event | Price |
|---|---|---|
| 11/13/2026 | Listed for sale | $215,000+47.5%$206/sqft |
Source:  NorthstarMLS as distributed by MLS GRID #7172559 Report a problem | ||
| 9/27/2018 | Sold | $145,800+8.2%$140/sqft |
Source: NorthstarMLS as distributed by MLS GRID #4996955 Report a problem | ||
| 8/30/2018 | Pending sale | $134,800$129/sqft |
Source: RE/MAX Results #4996955 Report a problem | ||
| 8/28/2018 | Listed for sale | $134,800+58.6%$129/sqft |
Source: RE/MAX Results #4996955 Report a problem | ||
| 12/10/1998 | Sold | $85,000$82/sqft |
Source: Public Record Report a problem | ||
Public tax history
| Year | Property taxes | Tax assessment |
|---|---|---|
| 2025 | $1,922 -22.5% | $195,200 -2.8% |
| 2024 | $2,480 +26.1% | $200,800 +2% |
| 2023 | $1,966 +18.9% | $196,900 +9.9% |
| 2022 | $1,654 +3.4% | $179,100 +10% |
| 2021 | $1,600 +16.4% | $162,800 +37.6% |
| 2020 | $1,374 +7.8% | $118,331 -3.5% |
| 2019 | $1,274 | $122,600 +15% |
| 2018 | $1,274 +24.6% | $106,600 +2.7% |
| 2017 | $1,022 +0.5% | $103,800 +14.6% |
| 2016 | $1,017 +19.8% | $90,600 +53.8% |
| 2015 | $849 +7.3% | $58,905 +10.6% |
| 2014 | $791 +2.5% | $53,254 +14.1% |
| 2013 | $772 -16.1% | $46,660 |
| 2012 | $919 -17.4% | -- |
| 2011 | $1,114 | -- |
Find assessor info on the county website
Monthly payment
Est. payment
Payment breakdown
Explore the cost of this home by adjusting the details. Changes won't be saved.Climate risks
Neighborhood: 55076
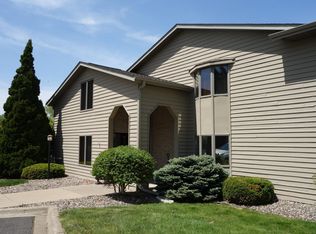
- $210,5002 bd2 ba1k sqft2600 75th St E APT 118, Inver Grove Heights, MN 55076Sold
- $220,4002 bd2 ba1k sqft2525 76th St E APT 101, Inver Grove Heights, MN 55076Off Market
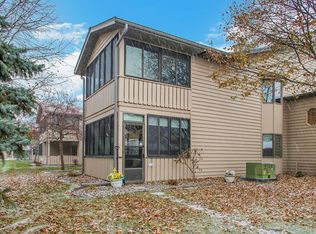
- $186,9002 bd2 ba1k sqft2525 76th St E APT 102, Inver Grove Heights, MN 55076Off Market
- $178,2002 bd2 ba1k sqft2525 76th St E APT 103, Inver Grove Heights, MN 55076Off Market
Similar homes
- $--2 bd1 ba868 sqft848 1st St, Saint Paul Park, MN 55071Auction
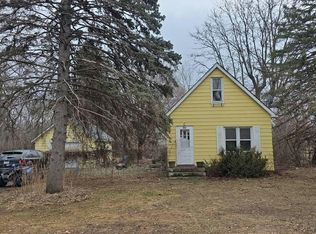 Auction.com 2
- $178,4992 bd2 ba1.2k sqft3265 80th St E APT 207, Inver Grove Heights, MN 55076For Sale

 MLS ID #7154517, Waikia Shanae Dearing, Coldwell Banker Realty. NorthstarMLS as distributed by MLS GRID
- $172,9002 bd2 ba1.1k sqft6601 Buckley Cir APT 105, Inver Grove Heights, MN 55076For Sale
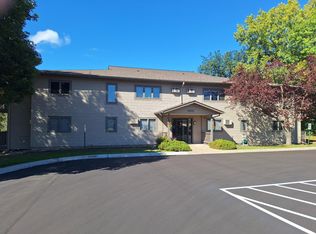 MLS ID #7151102, David J Douglas, Douglas Realty. NorthstarMLS as distributed by MLS GRID
- $219,9003 bd2 ba1.2k sqft3531 Cloman Way, Inver Grove Heights, MN 55076For Sale
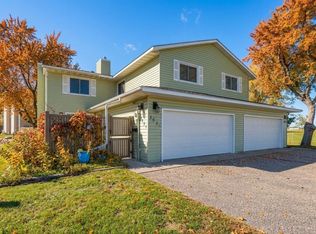 MLS ID #7153846, Daryl Bauer, Re/Max Advantage Plus. NorthstarMLS as distributed by MLS GRID
- $269,9003 bd2 ba1.5k sqft4691 Blaine Ave #808, Inver Grove Heights, MN 55076For SaleMLS ID #7171150, Lee J Arntz, RE/MAX Results. NorthstarMLS as distributed by MLS GRID
- $248,0002 bd2 ba1.2k sqft8771 Branson Dr #80, Inver Grove Heights, MN 55076For SaleMLS ID #7165881, Christina Reynolds - Home Dream Team, Keller Williams Select Realty. NorthstarMLS as distributed by MLS GRID
- $189,0002 bd2 ba1k sqft7956 Charles Way, Inver Grove Heights, MN 55076For SaleMLS ID #7124537, Rajan Bahl, Re/Max Advantage Plus. NorthstarMLS as distributed by MLS GRID
- $189,7002 bd1 ba966 sqft3551 Blue Jay Way APT 100, Eagan, MN 55123For SaleMLS ID #7168984, John Love, RE/MAX Advantage Plus. NorthstarMLS as distributed by MLS GRID
- $230,0002 bd2 ba1.4k sqft8731 Bechtel Ave #136, Inver Grove Heights, MN 55076For SaleMLS ID #7130518, Amy Turner, Elite Realty & Co. NorthstarMLS as distributed by MLS GRID
- $169,9002 bd2 ba1.1k sqft260 Westview Dr APT 313, West Saint Paul, MN 55118For SaleMLS ID #7108685, Todd P Urbanski, Edina Realty, Inc.. NorthstarMLS as distributed by MLS GRID
- $234,9002 bd2 ba1.4k sqft8829 Brunswick Path #1204, Inver Grove Heights, MN 55076For SaleMLS ID #7122480, Shannon Brown, Relocation Today, Inc. NorthstarMLS as distributed by MLS GRID
- $220,0002 bd3 ba1.3k sqft4834 Bisset Ln, Inver Grove Heights, MN 55076For SaleMLS ID #7104694, Olsen Group, Keller Williams Premier Realty. NorthstarMLS as distributed by MLS GRID
- $237,0002 bd1 ba1.2k sqft8438 Copperfield Way #78, Inver Grove Heights, MN 55076For SaleMLS ID #7106324, Colin Burkholder, Pemberton RE. NorthstarMLS as distributed by MLS GRID
- $189,9002 bd1 ba962 sqft3297 Lower 67th St E, Inver Grove Heights, MN 55076For SaleMLS ID #7161214, David Saint Germain, MetroHomesMarket.com. NorthstarMLS as distributed by MLS GRID
- $245,0003 bd1 ba1.3k sqft6463 Delilah Ave, Inver Grove Heights, MN 55076For SaleMLS ID #7124535, The Huerkamp Home Group, Keller Williams Preferred Rlty. NorthstarMLS as distributed by MLS GRID
- $239,9002 bd2 ba1.3k sqft4703 Blaine Ave, Inver Grove Heights, MN 55076For SaleMLS ID #7158443, Scott M. Hutchinson, Re/Max Advantage Plus. NorthstarMLS as distributed by MLS GRID
- $249,0002 bd2 ba1k sqft3523 67th St E, Inver Grove Heights, MN 55076For SaleMLS ID #7122680, Andy Lockwood, Keller Williams Premier Realty. NorthstarMLS as distributed by MLS GRID
- $199,9002 bd1 ba752 sqft5030 Brent Ave, Inver Grove Heights, MN 55076For SaleMLS ID #7100195, Timothy L Fisher, Keller Williams Realty Integrity Lakes. NorthstarMLS as distributed by MLS GRID
- $269,5002 bd2 ba1.3k sqft6822 Benton Cir #37, Inver Grove Heights, MN 55076For SaleMLS ID #7163273, Steve Casalenda, RE/MAX Results. NorthstarMLS as distributed by MLS GRID
