Skip main navigation
Closed
  • $210,500

    2600 75th St E APT 118, Inver Grove Heights, MN 55076

    2beds
    1,042sqft
    (CC) Condominium
    Built in 1989
    -- sqft lot
    $210,900 Zestimate®
    $202/sqft
    $1,715 Estimated rent

    Home value

    $210,900

    $200,000 - $221,000

    $1,715/mo

    Zestimate® history
    Loading
    Loading...

    Owner options

    List your home for rent

    $1,715/mo

    Rent Zestimate®

    Find your next renter with Zillow Rental Manager. Plus, with online applications, you can quickly screen prospective tenants – for free.

    Learn more

    $1,715/mo

    Rent Zestimate®

    Refinance and save

    $1,304/mo

    Est. payment

    Refinancing to a lower rate could help reduce your monthly payments and save thousands over the life of the loan.

    See today's rates

    $1,304/mo

    Est. payment

    Explore your selling options

    Work with a Zillow partner agent

    Leverage their expertise and Zillow's premium Showcase listings to get your home seen by more buyers.

    Get started

    List with your own agent

    Get your home in front of millions of buyers by listing it on Zillow.

    Learn how to do it

    Sell it yourself

    Take full control of how buyers see your home on Zillow by listing For Sale by Owner (FSBO).

    List your home

    What's special

    Spacious primary suiteAttached rear porchOpen light-filled floor planAbundant windows throughoutComfortable open-concept living spacesHuge walk-in closetModern updates throughout
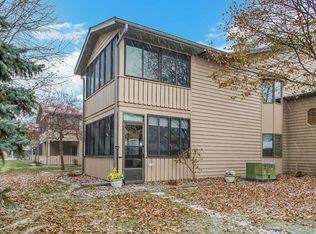
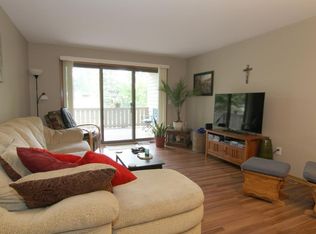
    Beautiful one-level living end unit townhome featuring 2 bedrooms and 2 bathrooms with an open, light-filled floor plan and abundant windows throughout. The spacious primary suite offers a huge walk-in closet and an updated 3/4 bath. Enjoy peace of mind with numerous recent updates including a new furnace, water heater, water softener, carpet, stove, microwave, refrigerator, dishwasher, and roof. Additional highlights include an attached rear porch, intercom security system, and comfortable open-concept living spaces perfect for everyday living and entertaining. Move-in ready with modern updates throughout!

    Zillow last checked:

    Listing updated:

    Listed by:

    Janice L Jaworski 612-210-9672,

    Coldwell Banker Realty - Southwest Regional

    Bought with:

    Tracy Stute

    Edina Realty, Inc.

    Source: NorthstarMLS as distributed by MLS GRID,MLS#: 7074552MLS Logo

    Facts & features

    Interior

    Bedrooms & bathrooms
    • Bedrooms: 2
    • Bathrooms: 2
    • Full bathrooms: 1
    • 3/4 bathrooms: 1
    Bedroom
    • Level: Main
    • Area: 216 Square Feet
    • Dimensions: 18x12
    Bedroom 2
    • Level: Main
    • Area: 154 Square Feet
    • Dimensions: 14x11
    Kitchen
    • Level: Main
    • Area: 100 Square Feet
    • Dimensions: 10x10
    Living room
    • Level: Main
    • Area: 299 Square Feet
    • Dimensions: 23x13
    Other
    • Level: Main
    • Area: 140 Square Feet
    • Dimensions: 14x10
    Heating
    • Forced Air
    Cooling
    • Central Air
    Appliances
    • Included: Cooktop, Dishwasher, Disposal, Dryer, Gas Water Heater, Microwave, Range, Refrigerator, Washer, Water Softener Owned
    • Laundry: Main Level
    Features
    • Basement: None
    • Has fireplace: No
    Interior area
    • Total structure area: 1,042
    • Total interior livable area: 1,042 sqft
    • Finished area above ground: 1,042
    • Finished area below ground: 0

    Property

    Parking
    • Total spaces: 1
    • Parking features: Detached Garage, Garage Door Opener, Guest
    • Garage spaces: 1
    • Has uncovered spaces: Yes
    • Details: Garage Dimensions (30x14), Garage Door Height (7)
    Accessibility
    • Accessibility features: Doors 36"+
    Features
    • Levels: One
    • Stories: 1
    • Patio & porch: Enclosed, Rear Porch, Screened
    • Pool features: None
    • Fencing: None
    Lot
    • Features: Tree Coverage - Medium
    Details
    • Foundation area: 1042
    • Parcel number: 201821002118
    • Zoning description: Residential-Single Family

    Construction

    Type & style
    • Home type: Condo
    • Property subtype: (CC) Condominium
    • Attached to another structure: Yes
    Materials
    • Roof: Age 8 Years or Less
    Condition
    • New construction: No
    • Year built: 1989

    Utilities & green energy

    • Electric: Circuit Breakers, Power Company: Xcel Energy
    • Gas: Natural Gas
    • Sewer: City Sewer/Connected
    • Water: City Water/Connected

    Community & neighborhood

    Location
    • Region: Inver Grove Heights
    • Subdivision: College Highlands 1st Add

    HOA & financial

    HOA
    • Has HOA: Yes
    • HOA fee: $240 monthly
    • Amenities included: Porch
    • Services included: Maintenance Structure, Hazard Insurance, Lawn Care, Maintenance Grounds, Sanitation, Security System, Snow Removal
    • Association name: BLAINWOOD CARRIAGE MARILLYN
    • Association phone: 651-494-2116

    Price history

    DateEventPrice
    6/18/2026Sold$210,500+0.2%$202/sqft
    Source: NorthstarMLS as distributed by MLS GRID #7074552 Report a problem
    5/15/2026Listed for sale$210,000+19.3%$202/sqft
    Source: NorthstarMLS as distributed by MLS GRID #7074552 Report a problem
    5/7/2021Sold$176,000$169/sqft
    Source: NorthstarMLS as distributed by MLS GRID #5720178 Report a problem
    3/29/2021Pending sale$176,000$169/sqft
    Source: NorthstarMLS as distributed by MLS GRID #5720178 Report a problem
    3/19/2021Listed for sale$176,000+21.5%$169/sqft
    Source: NorthstarMLS as distributed by MLS GRID #5720178 Report a problem
    6/23/2019Listing removed$144,900$139/sqft
    Source: Edina Realty, Inc., a Berkshire Hathaway affiliate #5249870 Report a problem
    6/21/2019Listed for sale$144,900+72.5%$139/sqft
    Source: Edina Realty, Inc., a Berkshire Hathaway affiliate #5249870 Report a problem
    3/30/2012Sold$84,000+32.5%$81/sqft
    Source: NorthstarMLS as distributed by MLS GRID #4079544 Report a problem
    3/1/1992Sold$63,375$61/sqft
    Source: Agent Provided Report a problem

    Public tax history

    YearProperty taxesTax assessment
    2024$1,972 +7.5%$198,000 +2%
    2023$1,834 +12.9%$194,200 +10%
    2022$1,624 +3.2%$176,600 +10%
    2021$1,574 +16.6%$160,500 +38.2%
    2020$1,350 +19.9%$116,174 -3.9%
    2019$1,126 $120,900 +14.9%
    2018$1,126 +12.1%$105,200 +2.7%
    2017$1,004 +0.6%$102,400 +14.7%
    2016$998 +20.1%$89,300 +55.3%
    2015$831 +7.5%$57,512 +10.7%
    2014$773 +2.5%$51,970 +14.3%
    2013$754 -16.3%$45,483
    2012$901 -17.6%--
    2011$1,093 --

    Find assessor info on the county website

    Neighborhood: 55076

    Nearby schools

    GreatSchools rating
    Get a cash offer in 3 minutes
    Find out how much your home could sell for in as little as 3 minutes with a no-obligation cash offer.
    Estimated market value
    $210,900
    Get a cash offer in 3 minutes
    Find out how much your home could sell for in as little as 3 minutes with a no-obligation cash offer.
    Estimated market value
    $210,900