Fantastic Equity Builder Near Seidl's Lake park! Bring your design ideas to this spacious 2-bedroom, 3-bathroom townhome, offering a prime opportunity to customize and build instant equity. The highly functional layout features a versatile upper-level loft that is perfect for a home office, media room or play area. Rest and unwind in the generous primary bedroom, complete with an impressively large walk-in closet. Say goodbye to scraping windshields thanks to the attached 2-car garage. Situated in a desirable development known for its ample communal green space and mature trees, this neighborhood offers a peaceful, park-like atmosphere. Best of all, you are just a short walk from the scenic trails and outdoor recreation at Seidl's Lake Park. This home is a blank canvas ready for cosmetic updates and your personal style-ideal for DIYers, investors, or anyone looking to create their dream space from the ground up. Schedule your showing today and see the endless potential!
Pending
$220,000
4834 Bisset Ln, Inver Grove Heights, MN 55076
2beds
1,398sqft
(TH) Side x Side
Built in 2005
-- sqft lot
$220,900 Zestimate®
$157/sqft
$399/mo HOA
What's special
Ample communal green spaceMature treesGenerous primary bedroomImpressively large walk-in closetVersatile upper-level loft
- 73 days
- 20
- 0
Zillow last checked:
Listing updated:
Listed by:
Olsen Group 612-759-7091,
Keller Williams Premier Realty,
Jeffrey W. Sundsmo 651-491-3037
Source: NorthstarMLS as distributed by MLS GRID,MLS#: 7104694
Facts & features
Interior
Bedrooms & bathrooms
- Bedrooms: 2
- Bathrooms: 3
- Full bathrooms: 2
- 1/2 bathrooms: 1
Bedroom
- Level: Upper
- Area: 180 Square Feet
- Dimensions: 15x12
Bedroom 2
- Level: Upper
- Area: 110 Square Feet
- Dimensions: 11x10
Informal dining room
- Level: Main
- Area: 80 Square Feet
- Dimensions: 10x8
Kitchen
- Level: Main
- Area: 126 Square Feet
- Dimensions: 14x9
Laundry
- Level: Upper
- Area: 56 Square Feet
- Dimensions: 8x7
Living room
- Level: Main
- Area: 169 Square Feet
- Dimensions: 13x13
Loft
- Level: Upper
- Area: 130 Square Feet
- Dimensions: 13x10
Heating
- Forced Air
Cooling
- Central Air
Appliances
- Laundry: Laundry Room, Upper Level
Features
- Basement: None
- Number of fireplaces: 1
- Fireplace features: Gas
Interior area
- Total structure area: 1,398
- Total interior livable area: 1,398 sqft
- Finished area above ground: 1,398
- Finished area below ground: 0
Property
Parking
- Total spaces: 2
- Parking features: Attached, Asphalt
- Attached garage spaces: 2
Accessibility
- Accessibility features: None
Features
- Levels: Two
- Stories: 2
- Patio & porch: Patio
- Pool features: None
- Fencing: None
Details
- Foundation area: 813
- Parcel number: 204402608502
- Zoning description: Residential-Single Family
Construction
Type & style
- Home type: Townhouse
- Property subtype: (TH) Side x Side
- Attached to another structure: Yes
Materials
- Roof: Asphalt
Condition
- New construction: No
- Year built: 2005
Utilities & green energy
- Gas: Natural Gas
- Sewer: City Sewer/Connected
- Water: City Water/Connected
Community & HOA
Community
- Subdivision: Lafayette East 2nd Add
HOA
- Has HOA: Yes
- Services included: Hazard Insurance, Lawn Care, Professional Mgmt, Sanitation, Snow Removal, Water
- HOA fee: $399 monthly
- HOA name: Omega Prperty Management
- HOA phone: 763-449-9100
Location
- Region: Inver Grove Heights
Financial & listing details
- Price per square foot: $157/sqft
- Tax assessed value: $261,200
- Annual tax amount: $2,794
- Date on market: 7/6/2026
- Cumulative days on market: 74 days
Estimated market value
$220,900
$210,000 - $232,000
$1,999/mo
Price history
| Date | Event | Price |
|---|---|---|
| 7/20/2026 | Pending sale | $220,000$157/sqft |
Source:  NorthstarMLS as distributed by MLS GRID #7104694 Report a problem NorthstarMLS as distributed by MLS GRID #7104694 Report a problem | ||
| 7/6/2026 | Listed for sale | $220,000+37.5%$157/sqft |
Source: NorthstarMLS as distributed by MLS GRID #7104694 Report a problem | ||
| 9/9/2015 | Sold | $160,000-21%$114/sqft |
Source: Public Record Report a problem | ||
| 7/9/2013 | Listing removed | $1,295$1/sqft |
Source: Zillow Rental Network Report a problem | ||
| 6/29/2013 | Listed for rent | $1,295+17.7%$1/sqft |
Source: Renters Warehouse Report a problem | ||
| 11/4/2011 | Listing removed | $1,100$1/sqft |
Source: Renters Warehouse Report a problem | ||
| 10/22/2011 | Listed for rent | $1,100$1/sqft |
Source: RealRentals.com Report a problem | ||
| 8/18/2005 | Sold | $202,465$145/sqft |
Source: Public Record Report a problem | ||
Public tax history
| Year | Property taxes | Tax assessment |
|---|---|---|
| 2024 | $2,730 +5.8% | $261,200 -0.2% |
| 2023 | $2,580 +1.8% | $261,700 +0.8% |
| 2022 | $2,534 +8.7% | $259,500 +15.7% |
| 2021 | $2,332 +6.7% | $224,300 +17.8% |
| 2020 | $2,186 +6% | $190,352 -4% |
| 2019 | $2,062 | $198,200 +9.7% |
| 2018 | $2,062 +3.9% | $180,600 +7.6% |
| 2017 | $1,984 +6.4% | $167,800 +9.6% |
| 2016 | $1,865 +11.2% | $153,100 +4.9% |
| 2015 | $1,677 -9.3% | $146,000 +0.5% |
| 2014 | $1,849 -4.6% | $145,300 +7.1% |
| 2013 | $1,938 +27.1% | $135,700 |
| 2012 | $1,524 -6.3% | -- |
| 2011 | $1,628 -2.2% | -- |
| 2010 | $1,665 -0.3% | -- |
| 2009 | $1,669 -4% | -- |
| 2008 | $1,740 +6.6% | -- |
| 2007 | $1,632 +597.5% | -- |
| 2006 | $234 | -- |
Find assessor info on the county website
Monthly payment
Est. payment
Payment breakdown
Explore the cost of this home by adjusting the details. Changes won't be saved.Climate risks
Neighborhood: 55076
- $276,0003 bd3 ba1.6k sqft4830 Bisset Ln #8504, Inver Grove Heights, MN 55076Sold

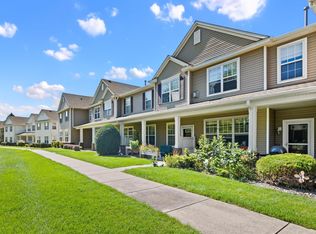
- $245,0002 bd2 ba1.4k sqft4828 Bisset Ln #8505, Inver Grove Heights, MN 55076For Sale
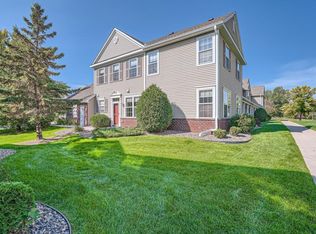
- $272,9002 bd2 ba2k sqft4852 Bisset Ln #9504, Inver Grove Heights, MN 55076Sold

- $300,0002 bd3 ba1.7k sqft4836 Bisset Ln #8501, Inver Grove Heights, MN 55076Sold
Similar homes
- $219,0002 bd2 ba1.2k sqft7256 Brittany Ln #34, Inver Grove Heights, MN 55076For Sale

 MLS ID #7132544, Feng Nguyen, Keller Williams Select Realty. NorthstarMLS as distributed by MLS GRID
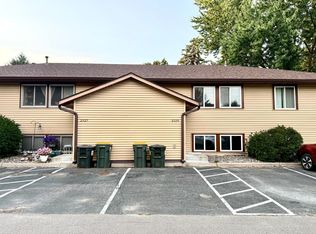
 - $204,9002 bd2 ba928 sqft2129 49th Way E, Inver Grove Heights, MN 55077For Sale
 MLS ID #7130867, Tou Yang, Creative Results. NorthstarMLS as distributed by MLS GRID
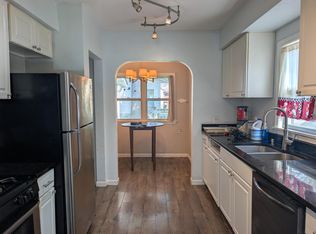
 - $229,9003 bd2 ba1.5k sqft259 20th Ave S, South Saint Paul, MN 55075For Sale
 MLS ID #7125867, JoAnn White, Ashworth Real Estate. NorthstarMLS as distributed by MLS GRID
 - $241,0002 bd2 ba1.7k sqft679 Dorland Rd S, Maplewood, MN 55119For Sale
 MLS ID #7144816, Donald Wolkerstorfer, GRI, Coldwell Banker Realty. NorthstarMLS as distributed by MLS GRID
 - $227,0002 bd2 ba1.4k sqft1087 Barclay St, Saint Paul, MN 55106For SaleMLS ID #7100760, Nakia D Sheppard, Century 21 Atwood. NorthstarMLS as distributed by MLS GRID
- $315,0003 bd3 ba1.6k sqft7367 Braden Trl, Inver Grove Heights, MN 55076For SaleMLS ID #7120578, Donald Nde, Bridge Realty, LLC. NorthstarMLS as distributed by MLS GRID
- $220,0003 bd2 ba1.5k sqft1642 River Bluff Ct #105, Saint Paul, MN 55121For SaleMLS ID #7133953, Aaron Benjamin Christensen, Edina Realty. NorthstarMLS as distributed by MLS GRID
- $224,9003 bd2 ba1.3k sqft7 Crusader Ave E APT D, West Saint Paul, MN 55118For SaleMLS ID #7138833, Tou Fang, Creative Results. NorthstarMLS as distributed by MLS GRID
- $175,0002 bd1 ba864 sqft1111 Elway St APT 203, Saint Paul, MN 55116For SaleMLS ID #7121710, Chuck Gollop, eXp Realty. NorthstarMLS as distributed by MLS GRID
- $245,0002 bd2 ba1.4k sqft868 Wescott Sq, Eagan, MN 55123For SaleMLS ID #7133255, Amber N Broadway, Opendoor Brokerage, LLC. NorthstarMLS as distributed by MLS GRID
- $229,9003 bd3 ba1.6k sqft15359 Foliage Ave Unit 501, Saint Paul, MN 55124For SaleMLS ID #7101909, Nathan J. Kranz, Midwest Realty Network. NorthstarMLS as distributed by MLS GRID
- $239,9002 bd2 ba1.3k sqft2578 136th St W Unit 98, Rosemount, MN 55068For SaleMLS ID #7116746, Robert Bade, Keller Williams Select Realty. NorthstarMLS as distributed by MLS GRID
- $124,9002 bd2 ba1.1k sqft409 Dorland Pl, Maplewood, MN 55119For SaleMLS ID #7117918, Erik M. Hermann, Coldwell Banker Realty. NorthstarMLS as distributed by MLS GRID
- $220,0002 bd2 ba1.6k sqft5221 Robin Ln #179, Farmington, MN 55024For SaleMLS ID #7113532, Amber N Broadway, Opendoor Brokerage, LLC. NorthstarMLS as distributed by MLS GRID
- $214,5002 bd2 ba1.2k sqft14532 Cobalt Ave #54, Rosemount, MN 55068For SaleMLS ID #7099840, Charles P Krumrie, Urbanwood Inc. NorthstarMLS as distributed by MLS GRID
- $204,8882 bd2 ba1.4k sqft2601 Kenzie Ter APT 528, Saint Anthony, MN 55418For SaleMLS ID #7119807, Joseph Kasel, RE/MAX Results. NorthstarMLS as distributed by MLS GRID
- $264,9003 bd3 ba1.6k sqft1875 Garden Way, Saint Paul, MN 55119For SaleMLS ID #7094098, Samuel Berhanu, The Mission Team Realty, LLC. NorthstarMLS as distributed by MLS GRID
- $200,9002 bd2 ba1.1k sqft20616 Erin Way #74, Farmington, MN 55024For SaleMLS ID #7127990, Nathan J. Kranz, Midwest Realty Network. NorthstarMLS as distributed by MLS GRID
- $204,9002 bd1 ba1.1k sqft1173 McLean Ave, Saint Paul, MN 55106For SaleMLS ID #7115144, My Yang, Eagan Realty LLC. NorthstarMLS as distributed by MLS GRID
- $209,9882 bd2 ba1.1k sqft1729 Riverwood Dr #64, Burnsville, MN 55337For SaleMLS ID #7100464, Jeff Olsen, Coldwell Banker Realty. NorthstarMLS as distributed by MLS GRID
