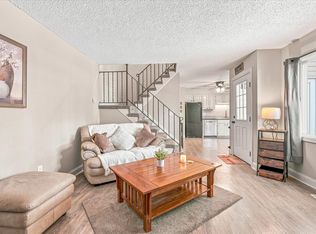
100% move-in ready with quick possession possible, this light and bright townhome offers updated comfort in a fantastic Inver Grove Heights location. Enjoy 9' ceilings, a double sided fireplace, beautiful hard floors on the main level and windows on both the front and back that fill the home with natural light. The bright, open basement adds even more versatility - perfect for a cozy guest space, a relaxed family room, or a quiet home office.
Major updates add peace of mind: new roof in 2020, new water softener in 2020, new blacktop on all driveways and streets in July 2026, plus updated interior paint. Step out to your private deck overlooking a serene pond-perfect for relaxing or entertaining.
Parks and walking trails are close by, and shopping, dining, and main highways are just blocks away. A wonderful place to call home.
Active
$250,000
8829 Brunswick Path #1204, Inver Grove Heights, MN 55076
2beds
1,432sqft
:
Get pre-qualified$1,955/mo
(TH) Side x Side
Built in 2002
-- sqft lot
$-- Zestimate®
$175/sqft
$409/mo HOA
What's special
- 1 day |
- 76 |
- 5 |
Zillow last checked:
Listing updated:
Listed by:
Shannon Brown 952-270-5437,
Relocation Today, Inc
Source: NorthstarMLS as distributed by MLS GRID,MLS#: 7122480
Facts & features
Interior
Bedrooms & bathrooms
- Bedrooms: 2
- Bathrooms: 2
- Full bathrooms: 1
- 1/2 bathrooms: 1
Bedroom
- Level: Upper
- Area: 176 Square Feet
- Dimensions: 16x11
Bedroom 2
- Level: Upper
- Area: 156 Square Feet
- Dimensions: 13x12
Deck
- Level: Main
- Area: 88 Square Feet
- Dimensions: 11x8
Dining room
- Level: Main
- Area: 117 Square Feet
- Dimensions: 13x9
Family room
- Level: Lower
- Area: 135 Square Feet
- Dimensions: 15x9
Kitchen
- Level: Main
- Area: 90 Square Feet
- Dimensions: 10x9
Living room
- Level: Main
- Area: 209 Square Feet
- Dimensions: 19x11
Heating
- Forced Air, Fireplace(s)
Cooling
- Central Air
Appliances
- Included: Dishwasher, Disposal, Dryer, Gas Water Heater, Microwave, Range, Refrigerator, Washer, Water Softener Owned
- Laundry: In Unit
Features
- Basement: Finished,Full
- Number of fireplaces: 1
- Fireplace features: Double Sided
Interior area
- Total structure area: 1,432
- Total interior livable area: 1,432 sqft
- Finished area above ground: 1,264
- Finished area below ground: 168
Property
Parking
- Total spaces: 1
- Parking features: Asphalt, Tuckunder Garage
- Attached garage spaces: 1
Accessibility
- Accessibility features: None
Features
- Levels: Two
- Stories: 2
- Patio & porch: Deck
Details
- Foundation area: 654
- Parcel number: 201177703204
- Zoning description: Residential-Multi-Family
Construction
Type & style
- Home type: Townhouse
- Property subtype: (TH) Side x Side
- Attached to another structure: Yes
Materials
- Roof: Age 8 Years or Less
Condition
- New construction: No
- Year built: 2002
Utilities & green energy
- Gas: Natural Gas
- Sewer: City Sewer/Connected
- Water: City Water/Connected
Community & HOA
Community
- Subdivision: Arbor Gables
HOA
- Has HOA: Yes
- Services included: Maintenance Structure, Hazard Insurance, Lawn Care, Maintenance Grounds, Professional Mgmt, Sanitation, Sewer, Snow Removal, Water
- HOA fee: $409 monthly
- HOA name: Cedar Management
- HOA phone: 763-574-1500
Location
- Region: Inver Grove Heights
Financial & listing details
- Price per square foot: $175/sqft
- Annual tax amount: $2,242
- Date on market: 8/6/2026
Estimated market value
Not available
Estimated sales range
Not available
$1,932/mo
Price history
| Date | Event | Price |
|---|---|---|
| 8/6/2026 | Listed for sale | $250,000+16%$175/sqft |
Source:  NorthstarMLS as distributed by MLS GRID #7122480 Report a problem NorthstarMLS as distributed by MLS GRID #7122480 Report a problem | ||
| 9/28/2020 | Sold | $215,500$150/sqft |
Source: NorthstarMLS as distributed by MLS GRID #5648439 Report a problem | ||
Public tax history
Tax history is unavailable.
Monthly payment
Est. payment
Payment breakdown
Explore the cost of this home by adjusting the details. Changes won't be saved.Climate risks
Neighborhood: 55076
Nearby schools
GreatSchools rating
- 5/10Pine Bend Elementary SchoolGrades: PK-5Distance: 1.2 mi
- 4/10Inver Grove Heights Middle SchoolGrades: 6-8Distance: 0.7 mi
- 5/10Simley Senior High SchoolGrades: 9-12Distance: 0.7 mi
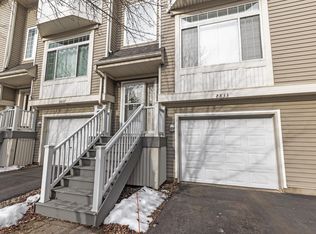
- $243,5002 bd2 ba1.6k sqft8833 Brunswick Path #1203, Inver Grove Heights, MN 55076Sold
- $261,1002 bd2 ba1.5k sqft8788 Brunell Way, Inver Grove Heights, MN 55076Off Market
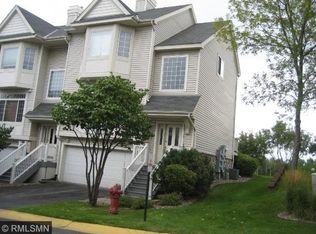
- $296,7003 bd2 ba2k sqft8800 Brunell Way, Inver Grove Heights, MN 55076Off Market
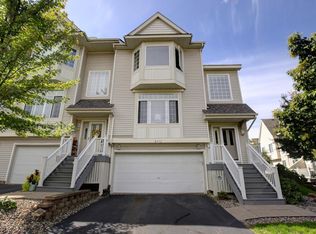
- $303,6003 bd3 ba2k sqft8779 Brunell Way, Inver Grove Heights, MN 55076Off Market
- $314,1003 bd3 ba1.9k sqft8821 Brunell Way, Inver Grove Heights, MN 55076Off Market
- $255,3002 bd2 ba1.5k sqft8861 Brunswick Path, Inver Grove Heights, MN 55076Off Market
- $317,8003 bd3 ba2k sqft8896 Brunell Way, Inver Grove Heights, MN 55076Off Market
- $257,8002 bd2 ba1.5k sqft8908 Brunell Way, Inver Grove Heights, MN 55076Off Market
A local agent can set up tours, give advice and negotiate with sellers.
Similar homes
- $249,9002 bd2 ba1.3k sqft3550 Cloman Way, Inver Grove Heights, MN 55076For Sale

 MLS ID #7123901, Wendy Peterson, Edina Realty, Inc.. NorthstarMLS as distributed by MLS GRID
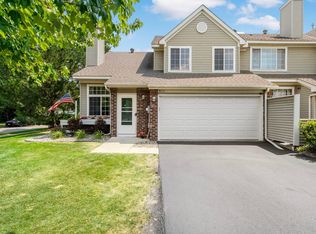
 - $260,0002 bd2 ba1.2k sqft8771 Branson Dr #80, Inver Grove Heights, MN 55076For Sale
 MLS ID #7010648, Christina Reynolds - Home Dream Team, Keller Williams Select Realty. NorthstarMLS as distributed by MLS GRID
 - $250,0004 bd2 ba1.6k sqft3794 Conroy Trl, Inver Grove Heights, MN 55076For Sale
 MLS ID #7024912, William Huffman, RE/MAX Results. NorthstarMLS as distributed by MLS GRID
 - $249,0002 bd2 ba1k sqft3523 67th St E, Inver Grove Heights, MN 55076For Sale
 MLS ID #7122680, Andy Lockwood, Keller Williams Premier Realty. NorthstarMLS as distributed by MLS GRID
 - $255,0002 bd2 ba1.4k sqft8731 Bechtel Ave #136, Inver Grove Heights, MN 55076For SaleMLS ID #7059710, Amy Turner, Elite Realty & Co. NorthstarMLS as distributed by MLS GRID
- $234,9002 bd2 ba1.2k sqft8763 Bechtel Ave #152, Inver Grove Heights, MN 55076For SaleMLS ID #7086480, Stephanie Rechtzigel, RE/MAX Results. NorthstarMLS as distributed by MLS GRID
- $210,0002 bd2 ba1.2k sqft8797 Branson Dr #67, Inver Grove Heights, MN 55076For SaleMLS ID #7117322, William W Wallace, Bridge Realty, LLC. NorthstarMLS as distributed by MLS GRID
- $220,0002 bd2 ba1.2k sqft8775 Branson Dr #78, Inver Grove Heights, MN 55076For SaleMLS ID #7107227, Nancy K. Maas, Coldwell Banker Realty. NorthstarMLS as distributed by MLS GRID
- $185,0002 bd2 ba1.2k sqft3275 80th St E APT 305, Inver Grove Heights, MN 55076For SaleMLS ID #7122539, Lokie J. Rodriguez, Keller Williams Select Realty. NorthstarMLS as distributed by MLS GRID
- $289,9003 bd2 ba1.5k sqft4691 Blaine Ave #808, Inver Grove Heights, MN 55076For SaleMLS ID #7121956, Lee J Arntz, RE/MAX Results. NorthstarMLS as distributed by MLS GRID
- $250,0002 bd1 ba1.2k sqft8438 Copperfield Way #78, Inver Grove Heights, MN 55076For SaleMLS ID #7106324, Colin Burkholder, Pemberton RE. NorthstarMLS as distributed by MLS GRID
- $245,0004 bd2 ba1.7k sqft3838 Craig Way, Inver Grove Heights, MN 55076For SaleMLS ID #7117237, Heather Mickelson, J H Callahan & Associates. NorthstarMLS as distributed by MLS GRID
- $244,9002 bd2 ba1.3k sqft4843 Bisset Ln, Inver Grove Heights, MN 55076For SaleMLS ID #7115405, Scott M. Hutchinson, Re/Max Advantage Plus. NorthstarMLS as distributed by MLS GRID
- $315,0003 bd3 ba1.6k sqft7367 Braden Trl, Inver Grove Heights, MN 55076For SaleMLS ID #7120578, Donald Nde, Bridge Realty, LLC. NorthstarMLS as distributed by MLS GRID
- $279,9002 bd2 ba1.3k sqft6822 Benton Cir #37, Inver Grove Heights, MN 55076For SaleMLS ID #7117652, Steve Casalenda, RE/MAX Results. NorthstarMLS as distributed by MLS GRID
- $239,0004 bd2 ba1.6k sqft3750 Conroy Trl, Inver Grove Heights, MN 55076For SaleMLS ID #7114097, Antonio B Jordan, LPT Realty, LLC. NorthstarMLS as distributed by MLS GRID
- $225,0002 bd2 ba1k sqft7956 Charles Way, Inver Grove Heights, MN 55076For SaleMLS ID #7111949, Rajan Bahl, Re/Max Advantage Plus. NorthstarMLS as distributed by MLS GRID
- $214,9002 bd2 ba928 sqft2129 49th Way E, Inver Grove Heights, MN 55077For SaleMLS ID #7122988, Tou Yang, Creative Results. NorthstarMLS as distributed by MLS GRID
- $300,0003 bd3 ba1.7k sqft8195 Darcy Ln, Inver Grove Heights, MN 55076For SaleMLS ID #7049886, Demyan Trofimovich, eXp Realty. NorthstarMLS as distributed by MLS GRID
- $269,9002 bd2 ba1.4k sqft5443 Brewer Ln, Inver Grove Heights, MN 55076For SaleMLS ID #7086515, Nick Jenkins, RE/MAX Advantage Plus. NorthstarMLS as distributed by MLS GRID
