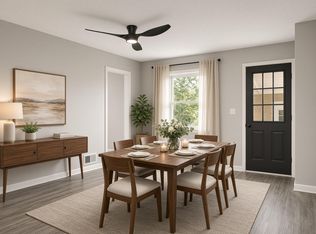
Welcome home to this spacious 4-bedroom, 2-bath townhome in a convenient Inver Grove Heights location. Designed with comfort and functionality in mind, this home offers generous living spaces across multiple levels. The bright main level provides an inviting setting for everyday living and entertaining, while the expansive lower-level family room offers endless possibilities as a recreation room, home office, fitness area, or media space. With plenty of room to spread out and a low-maintenance townhome lifestyle, this property is an excellent opportunity to enjoy both space and convenience close to parks, shopping, dining, and Hwys 494 and 10.
Active
Price cut: $10K (9/17)
$229,900
3794 Conroy Trl, Inver Grove Heights, MN 55076
4beds
1,649sqft
(TH) Side x Side
Built in 1975
2,178 Square Feet Lot
$230,100 Zestimate®
$139/sqft
$390/mo HOA
What's special
Bright main levelExpansive lower-level family room
- 54 days
- 535
- 38
Zillow last checked:
Listing updated:
Listed by:
William Huffman 651-278-2089,
RE/MAX Results,
Sarah Huffman 612-209-3554
Source: NorthstarMLS as distributed by MLS GRID,MLS#: 7024912
Facts & features
Interior
Bedrooms & bathrooms
- Bedrooms: 4
- Bathrooms: 2
- Full bathrooms: 1
- 3/4 bathrooms: 1
Bedroom
- Level: Main
- Area: 180 Square Feet
- Dimensions: 15x12
Bedroom 2
- Level: Main
- Area: 130 Square Feet
- Dimensions: 13x10
Bedroom 3
- Level: Lower
- Area: 156 Square Feet
- Dimensions: 13x12
Bedroom 4
- Level: Lower
- Area: 96 Square Feet
- Dimensions: 12x8
Dining room
- Level: Main
- Area: 80 Square Feet
- Dimensions: 8x10
Family room
- Level: Lower
- Area: 264 Square Feet
- Dimensions: 22x12
Kitchen
- Level: Main
- Area: 80 Square Feet
- Dimensions: 10x8
Living room
- Level: Main
- Area: 195 Square Feet
- Dimensions: 13x15
Recreation room
- Level: Lower
- Area: 468 Square Feet
- Dimensions: 36x13
Utility room
- Level: Lower
- Area: 81 Square Feet
- Dimensions: 9x9
Heating
- Forced Air
Cooling
- Central Air
Appliances
- Included: Dishwasher, Disposal, Dryer, Exhaust Fan, Range, Refrigerator, Washer
Features
- Basement: Block,Daylight,Finished,Full,Walk-Out Access
- Has fireplace: No
Interior area
- Total structure area: 1,810
- Total interior livable area: 1,649 sqft
- Finished area above ground: 905
- Finished area below ground: 744
Property
Parking
- Total spaces: 2
- Parking features: Detached Garage
- Garage spaces: 2
Accessibility
- Accessibility features: None
Features
- Levels: Multi/Split
- Patio & porch: Patio
Lot
- Size: 2,178 Square Feet
Details
- Foundation area: 905
- Parcel number: 205365227020
- Zoning description: Residential-Single Family
Construction
Type & style
- Home type: Townhouse
- Property subtype: (TH) Side x Side
- Attached to another structure: Yes
Condition
- New construction: No
- Year built: 1975
Utilities & green energy
- Gas: Natural Gas
- Sewer: City Sewer/Connected
- Water: City Water/Connected
Community & HOA
Community
- Subdivision: The Oaks 3rd Add
HOA
- Has HOA: Yes
- Services included: Maintenance Structure, Hazard Insurance, Lawn Care, Professional Mgmt, Sanitation
- HOA fee: $390 monthly
- HOA name: RowCal
- HOA phone: 651-677-3432
Location
- Region: Inver Grove Heights
Financial & listing details
- Price per square foot: $139/sqft
- Tax assessed value: $239,700
- Annual tax amount: $2,450
- Date on market: 8/4/2026
Estimated market value
$230,100
$219,000 - $242,000
$2,207/mo
Price history
| Date | Event | Price |
|---|---|---|
| 9/17/2026 | Price change | $229,900-4.2%$139/sqft |
Source:  NorthstarMLS as distributed by MLS GRID #7024912 Report a problem NorthstarMLS as distributed by MLS GRID #7024912 Report a problem | ||
| 8/17/2026 | Price change | $239,900-4%$145/sqft |
Source: NorthstarMLS as distributed by MLS GRID #7024912 Report a problem | ||
| 8/4/2026 | Listed for sale | $250,000+67.8%$152/sqft |
Source: NorthstarMLS as distributed by MLS GRID #7024912 Report a problem | ||
| 7/1/2016 | Sold | $149,000+0.3%$90/sqft |
Source: NorthstarMLS as distributed by MLS GRID #4719573 Report a problem | ||
| 5/25/2016 | Listed for sale | $148,500+84.9%$90/sqft |
Source: Keller Williams - Woodbury - East Suburban #4719573 Report a problem | ||
| 7/30/2015 | Sold | $80,300+14.7%$49/sqft |
Source: Public Record Report a problem | ||
| 7/2/2015 | Listed for sale | $70,000-40.2%$42/sqft |
Source: Keller Williams - Woodbury - East Suburban #4618348 Report a problem | ||
| 7/18/2014 | Sold | $116,974+1924.1%$71/sqft |
Source: Public Record Report a problem | ||
| 1/14/2013 | Sold | $5,779-94.3%$4/sqft |
Source: Public Record Report a problem | ||
| 3/13/2001 | Sold | $102,000$62/sqft |
Source: Public Record Report a problem | ||
Public tax history
| Year | Property taxes | Tax assessment |
|---|---|---|
| 2025 | $2,450 +0.8% | $239,700 +1.4% |
| 2024 | $2,430 +5.8% | $236,500 +6.5% |
| 2023 | $2,296 +2.4% | $222,100 +1.6% |
| 2022 | $2,242 +6% | $218,700 +15.2% |
| 2021 | $2,116 +6.4% | $189,800 +8.4% |
| 2020 | $1,988 +10.9% | $175,100 +11.4% |
| 2019 | $1,792 | $157,200 +7% |
| 2018 | $1,792 -0.5% | $146,900 +15.7% |
| 2017 | $1,801 +13.1% | $127,000 +9.4% |
| 2016 | $1,593 +8.1% | $116,100 +9.8% |
| 2015 | $1,473 +10% | $105,700 +0.9% |
| 2014 | $1,339 -19.6% | $104,800 +40.3% |
| 2013 | $1,665 +9.9% | $74,703 |
| 2012 | $1,515 -0.5% | -- |
| 2011 | $1,523 +16.5% | -- |
| 2010 | $1,307 -2.7% | -- |
| 2009 | $1,343 -2.9% | -- |
| 2008 | $1,383 +14.5% | -- |
| 2007 | $1,208 -13.8% | -- |
| 2006 | $1,400 +89.2% | -- |
| 2004 | $740 +3.7% | -- |
| 2003 | $714 +21% | -- |
| 2002 | $590 -17.5% | -- |
| 2001 | $715 | -- |
Find assessor info on the county website
Monthly payment
Est. payment
Payment breakdown
Explore the cost of this home by adjusting the details. Changes won't be saved.Climate risks
Neighborhood: 55076
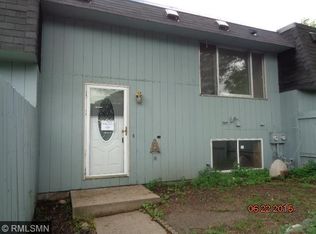
- $220,6003 bd1 ba1.6k sqft3794 Conroy Trl E, Inver Grove Heights, MN 55076Off Market

- $229,2003 bd2 ba1.6k sqft3792 Conroy Trl, Inver Grove Heights, MN 55076Off Market
- $220,7003 bd2 ba880 sqft3796 Conroy Trl, Inver Grove Heights, MN 55076Off Market
- $221,9003 bd2 ba880 sqft3790 Conroy Trl, Inver Grove Heights, MN 55076Off Market
Similar homes
- $245,0004 bd2 ba1.7k sqft3838 Craig Way, Inver Grove Heights, MN 55076For Sale
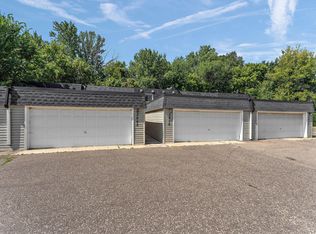
 MLS ID #7117237, Heather Mickelson, J H Callahan & Associates. NorthstarMLS as distributed by MLS GRID
 - $207,0002 bd2 ba1k sqft7956 Charles Way, Inver Grove Heights, MN 55076For Sale
 MLS ID #7124537, Rajan Bahl, Re/Max Advantage Plus. NorthstarMLS as distributed by MLS GRID
 - $300,0003 bd3 ba1.7k sqft8195 Darcy Ln, Inver Grove Heights, MN 55076For Sale
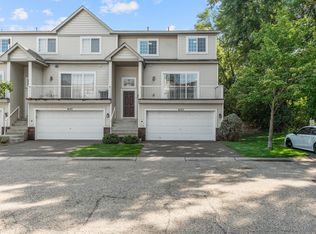 MLS ID #7049886, Demyan Trofimovich, eXp Realty. NorthstarMLS as distributed by MLS GRID
 - $329,0003 bd2 ba2.3k sqft7163 Corliss Way, Inver Grove Heights, MN 55076For Sale
 MLS ID #7134391, Craig R Kamman, Edina Realty, Inc.. NorthstarMLS as distributed by MLS GRID
 - $209,9003 bd2 ba1.2k sqft2023 Parkside Dr, Saint Paul, MN 55119For SaleMLS ID #7149883, Tou Fang, Creative Results. NorthstarMLS as distributed by MLS GRID
- $259,9004 bd2 ba1.5k sqft1498 Woodview Ave W, Eagan, MN 55122For SaleMLS ID #7146480, Malinda K Launert, Coldwell Banker Realty - Lakes. NorthstarMLS as distributed by MLS GRID
- $179,9003 bd2 ba1.3k sqft456 Dorland Ct S, Saint Paul, MN 55119For SaleMLS ID #7144180, Cristy Elizabeth Oldman, HOMESTEAD ROAD. NorthstarMLS as distributed by MLS GRID
- $232,9003 bd1 ba1.2k sqft7688 Dunmore Rd, Woodbury, MN 55125For SaleMLS ID #7135255, TJ J. Wilson, Applegate Inc. NorthstarMLS as distributed by MLS GRID
- $220,0003 bd2 ba1.3k sqft2602 Oakland Ave, Minneapolis, MN 55407For SaleMLS ID #7143668, Marcos Eduardo De Filippo, Fuze Real Estate. NorthstarMLS as distributed by MLS GRID
- $219,9003 bd3 ba1.4k sqft1762 McKnight Rd N #17, Maplewood, MN 55109For SaleMLS ID #7110140, Andrew Lovick, LaBelle Real Estate Group Inc. NorthstarMLS as distributed by MLS GRID
- $230,0003 bd2 ba1.2k sqft804 Seal St, Saint Paul, MN 55114For SaleMLS ID #7130657, Max Menne, eXp Realty. NorthstarMLS as distributed by MLS GRID
- $225,0002 bd2 ba1k sqft7680 13th St N, Oakdale, MN 55128For SaleMLS ID #7137206, Abby Dean, Coldwell Banker Realty. NorthstarMLS as distributed by MLS GRID
- $265,0002 bd2 ba1.6k sqft3027 Juniper Ln Unit E, Saint Paul, MN 55125For SaleMLS ID #7140303, Garrett Olson, Edina Realty, Inc.. NorthstarMLS as distributed by MLS GRID
- $255,0003 bd2 ba1.4k sqft9205 Dartford Rd, Woodbury, MN 55125For SaleMLS ID #7070463, Cortney Marie Hren Rosenberg, Lakes Sotheby's International Realty. NorthstarMLS as distributed by MLS GRID
- $225,0003 bd2 ba1.3k sqft9091 207th St W, Lakeville, MN 55044For SaleMLS ID #7138806, Brittney Dahl, Herman Realty, Inc. NorthstarMLS as distributed by MLS GRID
- $249,9003 bd2 ba1.3k sqft12311 Oak Leaf Ct, Burnsville, MN 55337For SaleMLS ID #7128116, Jessica M Brunsell, BRIX Real Estate. NorthstarMLS as distributed by MLS GRID
- $225,0003 bd2 ba1.3k sqft10731 Aquila Ave S, Bloomington, MN 55438For SaleMLS ID #7099013, Bethany Nelson, Keller Williams Premier Realty Lake Minnetonka. NorthstarMLS as distributed by MLS GRID
- $249,9502 bd2 ba1.7k sqft2053 Edgerton St, Saint Paul, MN 55117For SaleMLS ID #7146235, The Jason Gorman Real Estate Team, Keller Williams Premier Realty. NorthstarMLS as distributed by MLS GRID
- $249,9003 bd2 ba1.5k sqft17541 Ionia Path, Lakeville, MN 55044For SaleMLS ID #7143099, Shantell K Cramer, HOMESTEAD ROAD. NorthstarMLS as distributed by MLS GRID
