Welcome to this inviting 2-bedroom, 1.5-bath end-unit townhome nestled in a quiet, low-traffic neighborhood of just 80 homes. The main level features a spacious living room with a vaulted ceiling and a cozy gas fireplace, creating a warm and welcoming gathering space. The dining room opens through a sliding door to a wonderfully private patio, perfect for grilling, entertaining, or simply relaxing outdoors. The kitchen is conveniently open to the eating area, and a half bath completes the main level.
Upstairs, you'll find a versatile loft that makes an ideal home office, reading nook, or additional sitting area. Both bedrooms are generously sized, including a king-sized primary bedroom. The full bath connects directly to the primary bedroom while also offering convenient hallway access. A second-floor laundry adds everyday convenience. Recent updates include new carpet, a water heater and water softener, both just one year old, while the roof is approximately 4–5 years old. With its desirable end-unit location, private patio, flexible loft space, and thoughtful floor plan, this is a wonderful place to call home.
Coming soon 10/10
$269,000
5428 Brewer Ln, Inver Grove Heights, MN 55076
2beds
1,495sqft
(TH) Side x Side
Built in 2003
2,003 Square Feet Lot
$259,100 Zestimate®
$180/sqft
$341/mo HOA
What's special
- 3 days
- 51
- 1
Zillow last checked:
Listing updated:
Listed by:
James Burton 612-723-7653,
Coldwell Banker Realty
Source: NorthstarMLS as distributed by MLS GRID,MLS#: 7156160
Facts & features
Interior
Bedrooms & bathrooms
- Bedrooms: 2
- Bathrooms: 2
- Full bathrooms: 1
- 1/2 bathrooms: 1
Bedroom
- Level: Upper
- Area: 154 Square Feet
- Dimensions: 11x14
Bedroom 2
- Level: Upper
- Area: 110 Square Feet
- Dimensions: 10x11
Dining room
- Level: Main
- Area: 144 Square Feet
- Dimensions: 12x12
Kitchen
- Level: Main
- Area: 126 Square Feet
- Dimensions: 9x14
Laundry
- Level: Upper
- Area: 45 Square Feet
- Dimensions: 5x9
Living room
- Level: Main
- Area: 182 Square Feet
- Dimensions: 13x14
Loft
- Level: Upper
- Area: 144 Square Feet
- Dimensions: 12x12
Heating
- Forced Air
Cooling
- Central Air
Appliances
- Included: Dishwasher, Disposal, Dryer, Gas Water Heater, Microwave, Range, Refrigerator, Washer, Water Softener Owned
- Laundry: Gas Dryer Hookup, Laundry Room, Upper Level, Washer Hookup
Features
- Basement: None
- Number of fireplaces: 1
- Fireplace features: Gas, Living Room
Interior area
- Total structure area: 1,495
- Total interior livable area: 1,495 sqft
- Finished area above ground: 1,495
- Finished area below ground: 0
Video & virtual tour
Property
Parking
- Total spaces: 2
- Parking features: Asphalt, Garage Door Opener
- Garage spaces: 2
- Has uncovered spaces: Yes
Accessibility
- Accessibility features: None
Features
- Levels: Two
- Stories: 2
- Patio & porch: Patio
- Pool features: None
- Fencing: None
Lot
- Size: 2,003 Square Feet
Details
- Foundation area: 700
- Parcel number: 201509501430
- Zoning description: Residential-Single Family
Construction
Type & style
- Home type: Townhouse
- Property subtype: (TH) Side x Side
- Attached to another structure: Yes
Materials
- Frame
- Roof: Age 8 Years or Less,Asphalt
Condition
- New construction: No
- Year built: 2003
Utilities & green energy
- Electric: Circuit Breakers, 100 Amp Service
- Gas: Natural Gas
- Sewer: City Sewer/Connected
- Water: City Water/Connected
Community & HOA
Community
- Subdivision: Brentwood Village
HOA
- Has HOA: Yes
- Amenities included: Patio
- Services included: Maintenance Structure, Hazard Insurance, Lawn Care, Maintenance Grounds, Professional Mgmt, Sanitation, Snow Removal
- HOA fee: $341 monthly
- HOA name: First Service Residential
- HOA phone: 651-240-7908
Location
- Region: Inver Grove Heights
Financial & listing details
- Price per square foot: $180/sqft
- Tax assessed value: $254,700
- Annual tax amount: $2,632
- Date on market: 10/6/2026
- Road surface type: Paved
Estimated market value
$259,100
$246,000 - $272,000
$2,035/mo
Price history
| Date | Event | Price |
|---|---|---|
| 4/30/2004 | Sold | $188,750$126/sqft |
Source: Public Record Report a problem | ||
Public tax history
| Year | Property taxes | Tax assessment |
|---|---|---|
| 2025 | $2,632 +2.8% | $254,700 +3% |
| 2024 | $2,560 +5.4% | $247,200 -0.4% |
| 2023 | $2,428 +3.9% | $248,200 +2.8% |
| 2022 | $2,336 +8.9% | $241,500 +15.7% |
| 2021 | $2,146 +5.1% | $208,800 +17.5% |
| 2020 | $2,042 +6.2% | $177,708 -4.9% |
| 2019 | $1,922 | $186,900 +9.5% |
| 2018 | $1,922 +3.7% | $170,700 +4% |
| 2017 | $1,853 +3.7% | $164,100 +4.1% |
| 2016 | $1,788 +2.7% | $157,700 +21% |
| 2015 | $1,741 +3.5% | $130,293 +17.7% |
| 2014 | $1,683 +11% | $110,673 +17.1% |
| 2013 | $1,517 +15.3% | $94,541 |
| 2012 | $1,315 -13.4% | -- |
| 2011 | $1,517 -6.2% | -- |
| 2010 | $1,618 +2.1% | -- |
| 2009 | $1,585 -6.8% | -- |
| 2008 | $1,700 +4.1% | -- |
| 2007 | $1,634 -1.8% | -- |
| 2006 | $1,664 +2619.9% | -- |
| 2004 | $61 | -- |
Find assessor info on the county website
Monthly payment
Est. payment
Payment breakdown
Explore the cost of this home by adjusting the details. Changes won't be saved.Climate risks
Neighborhood: 55076
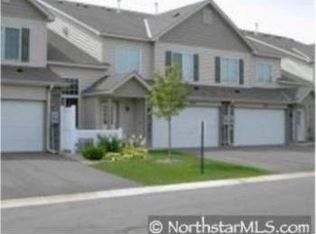
- $245,7002 bd2 ba1.4k sqft5426 Brewer Ln, Inver Grove Heights, MN 55076Off Market
- $268,5002 bd1 ba1.4k sqft5452 Bryce Ave, Inver Grove Heights, MN 55076Off Market
- $253,9002 bd2 ba1.4k sqft5454 Bryce Ave, Inver Grove Heights, MN 55076Off Market

- $230,6002 bd1 ba935 sqft5424 Brewer Ln, Inver Grove Heights, MN 55076Off Market
Similar homes
- $257,5002 bd2 ba1.4k sqft5443 Brewer Ln, Inver Grove Heights, MN 55076For Sale

 MLS ID #7138156, Nick Jenkins, RE/MAX Advantage Plus. NorthstarMLS as distributed by MLS GRID
 - $259,9002 bd2 ba1.5k sqft4600 Blaine Ave #2202, Inver Grove Heights, MN 55076For Sale
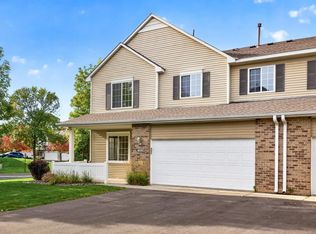 MLS ID #7154267, Josh Savageau, Keller Williams Classic Realty. NorthstarMLS as distributed by MLS GRID
 - $219,9003 bd2 ba1.2k sqft3531 Cloman Way, Inver Grove Heights, MN 55076For Sale
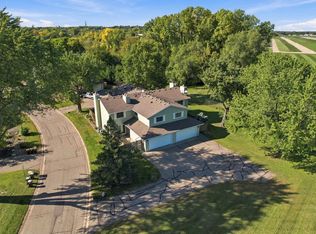 MLS ID #7153846, Daryl Bauer, Re/Max Advantage Plus. NorthstarMLS as distributed by MLS GRID
 - $246,0002 bd2 ba1.3k sqft4887 Bivens Ct Unit 9706, Inver Grove Heights, MN 55076For Sale
 MLS ID #7149697, Jeri G. Quy, Twin Cities Real Estate. NorthstarMLS as distributed by MLS GRID
 - $300,0003 bd3 ba2k sqft4527 Bloomberg Ln, Inver Grove Heights, MN 55076For SaleMLS ID #7152355, Artemisa Boston, eXp Realty. NorthstarMLS as distributed by MLS GRID
- $269,9002 bd2 ba1.3k sqft6822 Benton Cir #37, Inver Grove Heights, MN 55076For SaleMLS ID #7117652, Steve Casalenda, RE/MAX Results. NorthstarMLS as distributed by MLS GRID
- $284,9003 bd2 ba1.5k sqft4691 Blaine Ave #808, Inver Grove Heights, MN 55076For SaleMLS ID #7144477, Lee J Arntz, RE/MAX Results. NorthstarMLS as distributed by MLS GRID
- $242,9002 bd2 ba1.3k sqft3550 Cloman Way, Inver Grove Heights, MN 55076For SaleMLS ID #7123901, Wendy Peterson, Edina Realty, Inc.. NorthstarMLS as distributed by MLS GRID
- $249,9002 bd2 ba1.3k sqft4703 Blaine Ave, Inver Grove Heights, MN 55076For SaleMLS ID #7127493, Scott M. Hutchinson, Re/Max Advantage Plus. NorthstarMLS as distributed by MLS GRID
- $240,0002 bd2 ba1.4k sqft4828 Bisset Ln #8505, Inver Grove Heights, MN 55076For SaleMLS ID #7136157, Marie Suchy, Compass. NorthstarMLS as distributed by MLS GRID
- $255,0002 bd2 ba1.3k sqft8334 Delaney Dr, Inver Grove Heights, MN 55076For SaleMLS ID #7149825, David J Giblin, RE/MAX Results. NorthstarMLS as distributed by MLS GRID
- $275,0004 bd2 ba1.4k sqft128 4th Ave S, South Saint Paul, MN 55075For SaleMLS ID #7157798, Brian Solos, Metzen Realty and Associates CO.. NorthstarMLS as distributed by MLS GRID
- $289,9002 bd2 ba1.5k sqft4645 Blaine Ave #1104, Inver Grove Heights, MN 55076For SaleMLS ID #7090459, Brian M Busse, eXp Realty. NorthstarMLS as distributed by MLS GRID
- $249,0002 bd2 ba1k sqft3523 67th St E, Inver Grove Heights, MN 55076For SaleMLS ID #7122680, Andy Lockwood, Keller Williams Premier Realty. NorthstarMLS as distributed by MLS GRID
- $265,0002 bd2 ba1.4k sqft24 River Woods Dr W, Saint Paul Park, MN 55071For SaleMLS ID #7143820, Mary Yacoub-Raad, Realty ONE Group SIMPLIFIED. NorthstarMLS as distributed by MLS GRID
- $260,0003 bd1 ba1.3k sqft6463 Delilah Ave, Inver Grove Heights, MN 55076For SaleMLS ID #7124535, The Huerkamp Home Group, Keller Williams Preferred Rlty. NorthstarMLS as distributed by MLS GRID
- $274,9002 bd2 ba1.1k sqft6939 Inverness Ct #43, Inver Grove Heights, MN 55077For SaleMLS ID #7138668, Angela R Hammond, RE/MAX Results. NorthstarMLS as distributed by MLS GRID
- $219,9003 bd1 ba1.2k sqft5918 Cahill Ave, Inver Grove Heights, MN 55076For SaleMLS ID #7092321, Shamsur Mahmud, Home Avenue Flat Fee Realty. NorthstarMLS as distributed by MLS GRID
- $178,4992 bd2 ba1.2k sqft3265 80th St E APT 207, Inver Grove Heights, MN 55076For SaleMLS ID #7154517, Waikia Shanae Dearing, Coldwell Banker Realty. NorthstarMLS as distributed by MLS GRID
- $375,0004 bd2 ba2k sqft6364 Crosby Ave, Inver Grove Heights, MN 55076For SaleMLS ID #7158206, Adam Duckwall, BRIX Real Estate. NorthstarMLS as distributed by MLS GRID
