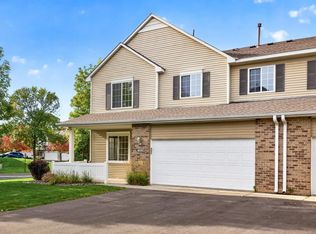
This amazing 3 BD/3 BA townhome features a spacious main level bedroom with a private master bath w/ a walk-in closet. The main level also features an open-concept living area complete with a gas fireplace and vaulted ceilings, main level laundry room, and a large kitchen! Gorgeous walkout patio leading to spacious greenspace in backyard. The upper level boasts 2 additional bedrooms, a full bath, and a large loft area - perfect for an additional family room, office space or workout area.Rare opportunity in a great location!
Active
$300,000
4527 Bloomberg Ln, Inver Grove Heights, MN 55076
3beds
2,054sqft
(TH) Side x Side
Built in 2004
3,049 Square Feet Lot
$301,500 Zestimate®
$146/sqft
$500/mo HOA
What's special
Gas fireplaceLarge loft areaGorgeous walkout patioSpacious main level bedroomSpacious greenspace in backyardVaulted ceilingsPrivate master bath
- 7 days
- 195
- 15
Likely to sell faster than
Zillow last checked:
Listing updated:
Listed by:
Artemisa Boston 651-503-2625,
eXp Realty
Source: NorthstarMLS as distributed by MLS GRID,MLS#: 7152355
Facts & features
Interior
Bedrooms & bathrooms
- Bedrooms: 3
- Bathrooms: 3
- Full bathrooms: 1
- 3/4 bathrooms: 1
- 1/2 bathrooms: 1
Bedroom
- Level: Main
- Area: 195 Square Feet
- Dimensions: 15x13
Bedroom 2
- Level: Upper
- Area: 140 Square Feet
- Dimensions: 10x14
Bedroom 3
- Level: Upper
- Area: 130 Square Feet
- Dimensions: 10x13
Dining room
- Level: Main
- Area: 120 Square Feet
- Dimensions: 15x8
Kitchen
- Level: Main
- Area: 154 Square Feet
- Dimensions: 11x14
Laundry
- Level: Main
- Area: 42 Square Feet
- Dimensions: 6x7
Living room
- Level: Main
- Area: 255 Square Feet
- Dimensions: 15x17
Loft
- Level: Upper
- Area: 210 Square Feet
- Dimensions: 14x15
Heating
- Forced Air
Cooling
- Central Air
Appliances
- Included: Dishwasher, Dryer, Gas Water Heater, Microwave, Range, Refrigerator, Washer, Water Softener Owned
- Laundry: Main Level
Features
- Basement: None
- Number of fireplaces: 1
- Fireplace features: Gas, Living Room
Interior area
- Total structure area: 2,054
- Total interior livable area: 2,054 sqft
- Finished area above ground: 2,054
- Finished area below ground: 0
Property
Parking
- Total spaces: 2
- Parking features: Attached
- Attached garage spaces: 2
Accessibility
- Accessibility features: None
Features
- Levels: Two
- Stories: 2
- Pool features: None
- Fencing: Vinyl
Lot
- Size: 3,049 Square Feet
- Dimensions: 34 x 92
Details
- Foundation area: 1392
- Parcel number: 204400103050
- Zoning description: Residential-Multi-Family
Construction
Type & style
- Home type: Townhouse
- Property subtype: (TH) Side x Side
- Attached to another structure: Yes
Materials
- Concrete
- Roof: Asphalt
Condition
- New construction: No
- Year built: 2004
Utilities & green energy
- Electric: Circuit Breakers
- Gas: Natural Gas
- Sewer: City Sewer/Connected, City Sewer - In Street
- Water: City Water/Connected, City Water - In Street
Community & HOA
HOA
- Has HOA: Yes
- Services included: Lawn Care, Other, Maintenance Grounds, Professional Mgmt, Snow Removal
- HOA fee: $500 monthly
- HOA name: Multiventure Properties
- HOA phone: 952-920-9388
Location
- Region: Inver Grove Heights
Financial & listing details
- Price per square foot: $146/sqft
- Tax assessed value: $344,500
- Annual tax amount: $3,716
- Date on market: 10/1/2026
- Cumulative days on market: 8 days
Estimated market value
$301,500
$286,000 - $317,000
$2,524/mo
Price history
| Date | Event | Price |
|---|---|---|
| 10/1/2026 | Listed for sale | $300,000-9.1%$146/sqft |
Source:  NorthstarMLS as distributed by MLS GRID #7152355 Report a problem NorthstarMLS as distributed by MLS GRID #7152355 Report a problem | ||
| 8/16/2022 | Sold | $330,000$161/sqft |
Source: NorthstarMLS as distributed by MLS GRID #6231206 Report a problem | ||
| 7/27/2022 | Pending sale | $330,000$161/sqft |
Source: NorthstarMLS as distributed by MLS GRID #6231206 Report a problem | ||
| 7/9/2022 | Listed for sale | $330,000+35.3%$161/sqft |
Source: NorthstarMLS as distributed by MLS GRID #6231206 Report a problem | ||
| 5/22/2020 | Listing removed | $1,950$1/sqft |
Source: Puklich, P.C. #5558418 Report a problem | ||
| 5/1/2020 | Listed for rent | $1,950$1/sqft |
Source: Puklich, P.C. #5558418 Report a problem | ||
| 1/21/2005 | Sold | $243,980$119/sqft |
Source: Public Record Report a problem | ||
Public tax history
| Year | Property taxes | Tax assessment |
|---|---|---|
| 2025 | $3,716 +6.9% | $344,500 +6.8% |
| 2024 | $3,476 -0.2% | $322,600 -5.9% |
| 2023 | $3,484 +1% | $342,800 +0.2% |
| 2022 | $3,448 -1.9% | $342,000 +8.5% |
| 2021 | $3,516 +12.4% | $315,300 +15% |
| 2020 | $3,128 +8.2% | $274,173 +3.2% |
| 2019 | $2,892 | $265,600 +6.5% |
| 2018 | $2,892 -0.1% | $249,500 +6.9% |
| 2017 | $2,896 +5.3% | $233,400 +3.8% |
| 2016 | $2,751 +3.4% | $224,800 +10.8% |
| 2015 | $2,660 +2.5% | $202,887 +8.3% |
| 2014 | $2,594 +2.6% | $187,300 +14.4% |
| 2013 | $2,528 +1055% | $163,756 |
| 2012 | $219 -90.5% | -- |
| 2011 | $2,293 -5.1% | -- |
| 2010 | $2,417 -1.6% | -- |
| 2009 | $2,455 -10.7% | -- |
| 2008 | $2,749 +3.2% | -- |
| 2007 | $2,663 +7.5% | -- |
| 2006 | $2,476 | -- |
Find assessor info on the county website
Monthly payment
Est. payment
Payment breakdown
Explore the cost of this home by adjusting the details. Changes won't be saved.Climate risks
Neighborhood: 55076
- $315,5003 bd2 ba1.5k sqft4521 Bloomberg Ln, Inver Grove Heights, MN 55076Off Market
- $332,0003 bd2 ba1.6k sqft4533 Bloomberg Ln, Inver Grove Heights, MN 55076Off Market
- $317,9003 bd2 ba1.5k sqft4513 Bloomberg Ln, Inver Grove Heights, MN 55076Off Market

- $314,1003 bd2 ba1.5k sqft4545 Bloomberg Ln, Inver Grove Heights, MN 55076Off Market
Similar homes
- $305,0003 bd3 ba2.3k sqft4570 Blaylock Way #4202, Inver Grove Heights, MN 55076For Sale
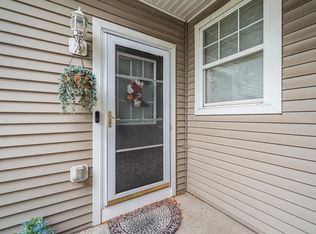
 MLS ID #6826649, Shawn German, Realty ONE Group SIMPLIFIED. NorthstarMLS as distributed by MLS GRID
 - $324,9903 bd4 ba2.2k sqft4560 Blaylock Way #4303, Inver Grove Heights, MN 55076For Sale
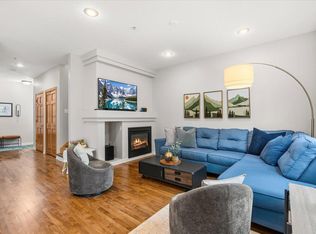 MLS ID #7121513, Emily Doherty, Real Broker, LLC.. NorthstarMLS as distributed by MLS GRID
 - $284,9003 bd2 ba1.5k sqft4691 Blaine Ave #808, Inver Grove Heights, MN 55076For Sale
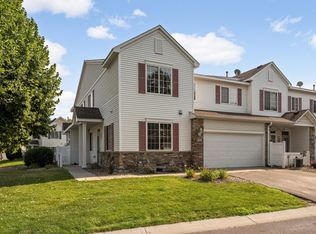 MLS ID #7144477, Lee J Arntz, RE/MAX Results. NorthstarMLS as distributed by MLS GRID
 - $259,9002 bd2 ba1.5k sqft4600 Blaine Ave #2202, Inver Grove Heights, MN 55076For Sale
 MLS ID #7154267, Josh Savageau, Keller Williams Classic Realty. NorthstarMLS as distributed by MLS GRID
 - $289,9002 bd2 ba1.5k sqft4645 Blaine Ave #1104, Inver Grove Heights, MN 55076For SaleMLS ID #7090459, Brian M Busse, eXp Realty. NorthstarMLS as distributed by MLS GRID
- $249,9002 bd2 ba1.3k sqft4703 Blaine Ave, Inver Grove Heights, MN 55076For SaleMLS ID #7127493, Scott M. Hutchinson, Re/Max Advantage Plus. NorthstarMLS as distributed by MLS GRID
- $290,0003 bd3 ba1.8k sqft1898 Christensen Ave, West Saint Paul, MN 55118For SaleMLS ID #7099568, Annadee Marie Aanden, Keller Williams Realty Integrity Lakes. NorthstarMLS as distributed by MLS GRID
- $285,0003 bd1 ba1.5k sqft149 19th Ave S, South Saint Paul, MN 55075For SaleMLS ID #7153037, Brian Convery, Norton Realty, Inc. NorthstarMLS as distributed by MLS GRID
- $246,0002 bd2 ba1.3k sqft4887 Bivens Ct Unit 9706, Inver Grove Heights, MN 55076For SaleMLS ID #7149697, Jeri G. Quy, Twin Cities Real Estate. NorthstarMLS as distributed by MLS GRID
- $299,9004 bd3 ba1.9k sqft512 9th Ave S, South Saint Paul, MN 55075For SaleMLS ID #7145719, Nickie Kraus, RE/MAX Results. NorthstarMLS as distributed by MLS GRID
- $219,9003 bd2 ba1.2k sqft3531 Cloman Way, Inver Grove Heights, MN 55076For SaleMLS ID #7153846, Daryl Bauer, Re/Max Advantage Plus. NorthstarMLS as distributed by MLS GRID
- $310,0003 bd2 ba1.3k sqft229 4th Ave N, South Saint Paul, MN 55075For SaleMLS ID #7156671, Hannah Smith-The Property Geeks, Real Broker, LLC. NorthstarMLS as distributed by MLS GRID
- $275,9002 bd3 ba2.2k sqft215 9th Ave N, South Saint Paul, MN 55075For SaleMLS ID #7140318, Steven J Moore, Edina Realty, Inc.. NorthstarMLS as distributed by MLS GRID
- $257,5002 bd2 ba1.4k sqft5443 Brewer Ln, Inver Grove Heights, MN 55076For SaleMLS ID #7138156, Nick Jenkins, RE/MAX Advantage Plus. NorthstarMLS as distributed by MLS GRID
- $320,0003 bd1 ba1.1k sqft416 21st Ave S, South Saint Paul, MN 55075For SaleMLS ID #7148259, Jennifer L. Dunn, Coldwell Banker Realty. NorthstarMLS as distributed by MLS GRID
- $240,0002 bd2 ba1.4k sqft4828 Bisset Ln #8505, Inver Grove Heights, MN 55076For SaleMLS ID #7136157, Marie Suchy, Compass. NorthstarMLS as distributed by MLS GRID
- $324,9004 bd2 ba2k sqft1255 6th Ave S, South Saint Paul, MN 55075For SaleMLS ID #7155153, Todd E. Priebe, Re/Max Advantage Plus. NorthstarMLS as distributed by MLS GRID
- $375,0003 bd3 ba3k sqft7187 Cahill Ave, Inver Grove Heights, MN 55076For SaleMLS ID #7146265, The Nyberg Group, Coldwell Banker Realty. NorthstarMLS as distributed by MLS GRID
