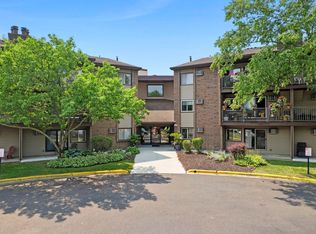
No updates needed! This well-maintained main-level end unit features a private entrance, garage and two
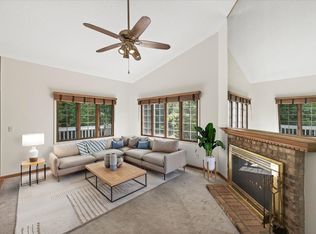
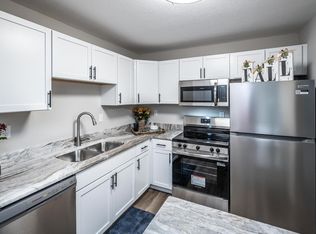
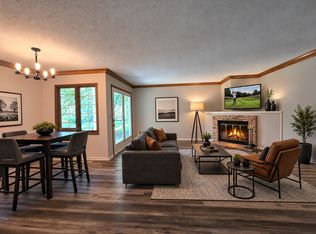
bedrooms. The primary bedroom offers access to a walk-through bathroom. Relax in the spacious living room by the wood-burning fireplace, or step through the walkout to your private patio. The kitchen features
newer stainless-steel appliances. Additional updates include newer flooring, windows & furnace. The unit
has been freshly painted and is ready for your personal decorating. Full size washer & dryer included. Enjoy the community amenities including a pool, hot tub, sauna, exercise room, and clubhouse. Sip your morning coffee on the patio or unwind by a warm fire on a cool fall evening. Welcome home!
Active
$189,700
3551 Blue Jay Way APT 100, Eagan, MN 55123
2beds
966sqft
(CC) Condominium
Built in 1986
-- sqft lot
$189,900 Zestimate®
$196/sqft
$438/mo HOA
What's special
Wood-burning fireplaceNewer flooringPrivate entranceFreshly painted
- 1 day
- 66
- 5
Likely to sell faster than
Zillow last checked:
Listing updated:
Listed by:
John Love 952-292-7135,
RE/MAX Advantage Plus,
The Minnesota Real Estate Team 952-649-1456
Source: NorthstarMLS as distributed by MLS GRID,MLS#: 7168984
Facts & features
Interior
Bedrooms & bathrooms
- Bedrooms: 2
- Bathrooms: 1
- Full bathrooms: 1
Bedroom
- Level: Main
- Area: 147 Square Feet
- Dimensions: 14x10.5
Bedroom 2
- Level: Main
- Area: 94.5 Square Feet
- Dimensions: 10.5x9
Bathroom
- Level: Main
Dining room
- Level: Main
- Area: 48 Square Feet
- Dimensions: 6x8
Kitchen
- Level: Main
- Area: 90 Square Feet
- Dimensions: 10x9
Laundry
- Level: Main
Living room
- Level: Main
- Area: 165 Square Feet
- Dimensions: 15x11
Heating
- Forced Air
Cooling
- Central Air
Appliances
- Included: Dishwasher, Disposal, Dryer, Gas Water Heater, Microwave, Range, Refrigerator, Washer
- Laundry: Main Level, In Unit
Features
- Basement: None
- Number of fireplaces: 1
- Fireplace features: Wood Burning
Interior area
- Total structure area: 966
- Total interior livable area: 966 sqft
- Finished area above ground: 966
- Finished area below ground: 0
Property
Parking
- Total spaces: 1
- Parking features: Detached Garage
- Garage spaces: 1
Accessibility
- Accessibility features: None
Features
- Levels: One
- Stories: 1
- Has private pool: Yes
- Pool features: In Ground, Shared
Details
- Foundation area: 966
- Parcel number: 104505104145
- Zoning description: Residential-Multi-Family
Construction
Type & style
- Home type: Condo
- Property subtype: (CC) Condominium
- Attached to another structure: Yes
Condition
- New construction: No
- Year built: 1986
Utilities & green energy
- Electric: Circuit Breakers
- Gas: Natural Gas
- Sewer: City Sewer/Connected
- Water: City Water/Connected
Community & HOA
Community
- Subdivision: LEXINGTON PLACE
HOA
- Has HOA: Yes
- Amenities included: Spa/Hot Tub, Sauna, Security Building
- Services included: Maintenance Structure, Lawn Care, Maintenance Grounds, Professional Mgmt, Recreation Facility, Sanitation, Sewer, Shared Amenities, Snow Removal, Water
- HOA fee: $438 monthly
- HOA name: Legacy Association Management
- HOA phone: 651-738-8802
Location
- Region: Eagan
Financial & listing details
- Price per square foot: $196/sqft
- Tax assessed value: $186,000
- Annual tax amount: $1,901
- Date on market: 11/12/2026
Estimated market value
$189,900
$180,000 - $199,000
$1,762/mo
Price history
| Date | Event | Price |
|---|---|---|
| 11/12/2026 | Listed for sale | $189,700+26.6%$196/sqft |
Source:  NorthstarMLS as distributed by MLS GRID #7168984 Report a problem | ||
| 3/2/2008 | Listing removed | $149,900$155/sqft |
Source: Point2 #3407335 Report a problem | ||
| 8/13/2007 | Listed for sale | $149,900+36.4%$155/sqft |
Source: Point2 #3407335 Report a problem | ||
| 3/21/2002 | Sold | $109,900$114/sqft |
Source: Agent Provided Report a problem | ||
Public tax history
| Year | Property taxes | Tax assessment |
|---|---|---|
| 2025 | $1,972 +6.5% | $186,000 +1.4% |
| 2024 | $1,852 -3.4% | $183,400 -0.5% |
| 2023 | $1,918 +17.1% | $184,300 +5.7% |
| 2022 | $1,638 +3.4% | $174,400 +10.7% |
| 2021 | $1,584 +3.5% | $157,600 +25% |
| 2020 | $1,530 +3.4% | $126,042 -11.3% |
| 2019 | $1,480 | $142,100 +7.4% |
| 2018 | $1,480 +16.3% | $132,300 +14.9% |
| 2017 | $1,273 +15.6% | $115,100 +5.6% |
| 2016 | $1,101 +2.5% | $109,000 +72.3% |
| 2015 | $1,075 +24.7% | $63,258 +44.6% |
| 2014 | $862 +41.7% | $43,740 +18.9% |
| 2013 | $608 -11.6% | $36,780 |
| 2012 | $687 -12.5% | -- |
| 2011 | $786 | -- |
Find assessor info on the county website
Monthly payment
Est. payment
Payment breakdown
Explore the cost of this home by adjusting the details. Changes won't be saved.Climate risks
Neighborhood: 55123

Similar homes
- $165,0002 bd2 ba922 sqft3440 Golfview Dr Unit 206, Eagan, MN 55123For Sale
 MLS ID #7163349, Chad M Skluzacek, Keller Williams Preferred Rlty. NorthstarMLS as distributed by MLS GRID
- $172,0002 bd1 ba966 sqft3545 Blue Jay Way APT 107, Eagan, MN 55123For Sale
 MLS ID #7110051, Katey Bean & Company, Keller Williams Realty Integrity Lakes. NorthstarMLS as distributed by MLS GRID
- $160,0002 bd1 ba956 sqft3420 Golfview Dr APT 123, Eagan, MN 55123For Sale
 MLS ID #7161759, Amy Harrison, RE/MAX Advantage Plus. NorthstarMLS as distributed by MLS GRID
- $180,0002 bd2 ba1k sqft1381 Berry Ridge Rd APT 404, Eagan, MN 55123For Sale
 MLS ID #7062559, Katy Matzek, Keller Williams Premier Realty. NorthstarMLS as distributed by MLS GRID
- $159,0001 bd1 ba840 sqft3575 Blue Jay Way APT 202, Eagan, MN 55123For SaleMLS ID #7161334, Jeffrey Hagel, Jeff Hagel. NorthstarMLS as distributed by MLS GRID
- $145,0002 bd1 ba966 sqft3584 Blue Jay Way APT 107, Eagan, MN 55123For SaleMLS ID #7132396, Randy Reeverts, Bridge Realty, LLC. NorthstarMLS as distributed by MLS GRID
- $153,0001 bd1 ba850 sqft3545 Blue Jay Way APT 102, Eagan, MN 55123For SaleMLS ID #7165735, Nicole Junker, Keller Williams Select Realty. NorthstarMLS as distributed by MLS GRID
- $171,0003 bd2 ba1.2k sqft990 Kensington Trl APT 107, Eagan, MN 55123For SaleMLS ID #7122893, Andrew C. Prasky, RE/MAX Advantage Plus. NorthstarMLS as distributed by MLS GRID
- $215,0002 bd2 ba1k sqft2600 75th St E APT 218, Inver Grove Heights, MN 55076For SaleMLS ID #7172559, Susan H Melbye, Edina Realty, Inc.. NorthstarMLS as distributed by MLS GRID
- $174,9002 bd2 ba1k sqft3155 Coachman Rd APT 204, Eagan, MN 55121For SaleMLS ID #7166937, Brittney Dahl, Herman Realty, Inc. NorthstarMLS as distributed by MLS GRID
- $180,0002 bd2 ba1k sqft3861 Gold Point #B, Eagan, MN 55122For SaleMLS ID #7144451, Michael J Finstad, Engel & Volkers Minneapolis. NorthstarMLS as distributed by MLS GRID
- $100,0002 bd1 ba960 sqft4165 Hilltop Point APT 102, Eagan, MN 55123For SaleMLS ID #7169505, Rochelle M Johnson-Brown, Edina Realty, Inc.. NorthstarMLS as distributed by MLS GRID
- $190,0001 bd1 ba881 sqft1800 Graham Ave Unit 228, Saint Paul, MN 55116For SaleMLS ID #7149480, Anna Dahlby, Edina Realty, Inc.. NorthstarMLS as distributed by MLS GRID
- $165,0002 bd2 ba1k sqft3155 Coachman Rd APT 244, Eagan, MN 55121For SaleMLS ID #7146001, Amy S Piggee, RE/MAX Results. NorthstarMLS as distributed by MLS GRID
- $150,0001 bd1 ba870 sqft1014 Kensington Trl APT 202, Eagan, MN 55123For SaleMLS ID #7161106, Lisa A. Handley, RE/MAX Advantage Plus. NorthstarMLS as distributed by MLS GRID
- $169,9002 bd2 ba1k sqft1887 Silver Bell Rd APT 318, Eagan, MN 55122For SaleMLS ID #7146687, Robert W Egan, Joe Sorenson Realty. NorthstarMLS as distributed by MLS GRID
- $230,0003 bd2 ba1.2k sqft3855 Heather Dr, Eagan, MN 55122For SaleMLS ID #7170572, Craig R Deuth, Land and Living Realty. NorthstarMLS as distributed by MLS GRID
- $140,0002 bd2 ba1.1k sqft4165 Hilltop Point #204, Eagan, MN 55123For SaleMLS ID #7132035, Max Rathmanner, Coldwell Banker Realty. NorthstarMLS as distributed by MLS GRID
