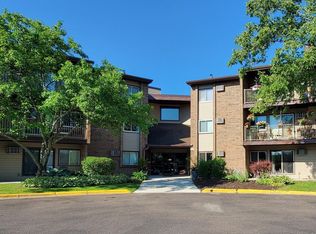
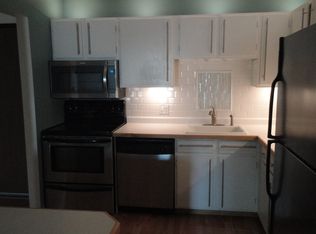
Light and bright unit with fresh paint, carpet and newly installed can lighting throughout the home! Sellers recently updated the electric panel as well. Tile floors, full-size stackable washer and dryer in
unit. Large walk-in closet in primary suite. Lots of closet space in unit, one-car space in secure, underground garage. Car wash in garage for community use. Community party room in building, exercise room and community pool and sauna. Lovely grounds throughout complex. Public transportation is nearby, as well as several grocery stores, dozens of restaurants and plenty of shopping.
Active
$160,000
3420 Golfview Dr APT 123, Eagan, MN 55123
2beds
956sqft
(CC) Low Rise (3- Levels)
Built in 1981
-- sqft lot
$-- Zestimate®
$167/sqft
$459/mo HOA
What's special
Light and bright unitLovely grounds throughout complexTile floorsFresh paint
- 2 days
- 80
- 10
Zillow last checked:
Listing updated:
Listed by:
Amy Harrison 651-336-7501,
RE/MAX Advantage Plus
Source: NorthstarMLS as distributed by MLS GRID,MLS#: 7161759
Facts & features
Interior
Bedrooms & bathrooms
- Bedrooms: 2
- Bathrooms: 1
- Full bathrooms: 1
Bedroom
- Level: Main
- Area: 137.75 Square Feet
- Dimensions: 9.5x14.5
Bedroom 2
- Level: Main
- Area: 160 Square Feet
- Dimensions: 10x16
Dining room
- Level: Main
- Area: 81 Square Feet
- Dimensions: 9x9
Kitchen
- Level: Main
- Area: 90 Square Feet
- Dimensions: 10x9
Living room
- Level: Main
- Area: 228 Square Feet
- Dimensions: 12x19
Heating
- Baseboard
Cooling
- Wall Unit(s)
Appliances
- Included: Dishwasher, Dryer, Microwave, Range, Refrigerator, Stainless Steel Appliance(s), Washer
- Laundry: In Unit
Features
- Basement: None
- Has fireplace: No
Interior area
- Total structure area: 956
- Total interior livable area: 956 sqft
- Finished area above ground: 956
- Finished area below ground: 0
Property
Parking
- Total spaces: 1
- Parking features: Floor Drain, Guest, Heated Garage, Parking Lot, Paved Lot, Underground
- Garage spaces: 1
Accessibility
- Accessibility features: No Stairs External, No Stairs Internal
Features
- Levels: More Than 2 Stories
- Patio & porch: Patio
- Pool features: Shared
- Fencing: None
Details
- Foundation area: 956
- Parcel number: 107690003023
- Zoning description: Residential-Multi-Family
Construction
Type & style
- Home type: Condo
- Property subtype: (CC) Low Rise (3- Levels)
- Attached to another structure: Yes
Condition
- New construction: No
- Year built: 1981
Utilities & green energy
- Electric: Service - 60 Amp
- Gas: Natural Gas
- Sewer: City Sewer/Connected
- Water: City Water/Connected
Community & HOA
Community
- Subdivision: Tomark 1st Add
HOA
- Has HOA: Yes
- Amenities included: Car Wash, Common Garden, Elevator(s), Lobby Entrance, Sauna
- Services included: Maintenance Structure, Gas, Hazard Insurance, Heating, Lawn Care, Maintenance Grounds, Parking, Professional Mgmt, Recreation Facility, Sewer, Shared Amenities, Snow Removal, Water
- HOA fee: $459 monthly
- HOA name: Reis Property Partners
- HOA phone: 651-448-7470
Location
- Region: Eagan
Financial & listing details
- Price per square foot: $167/sqft
- Tax assessed value: $173,800
- Annual tax amount: $2,020
- Date on market: 10/18/2026
- Cumulative days on market: 33 days
Estimated market value
Not available
Estimated sales range
Not available
Not available
Price history
| Date | Event | Price |
|---|---|---|
| 10/18/2026 | Listed for sale | $160,000-4.8%$167/sqft |
Source:  NorthstarMLS as distributed by MLS GRID #7161759 Report a problem NorthstarMLS as distributed by MLS GRID #7161759 Report a problem | ||
| 10/12/2026 | Price change | $1,600-4.5%$2/sqft |
Source: Zillow Rentals Report a problem | ||
| 10/8/2026 | Price change | $1,675-1.5%$2/sqft |
Source: Zillow Rentals Report a problem | ||
| 9/30/2026 | Listed for rent | $1,700-2.9%$2/sqft |
Source: Zillow Rentals Report a problem | ||
| 9/29/2026 | Listing removed | $1,750$2/sqft |
Source: Zillow Rentals Report a problem | ||
| 9/20/2026 | Price change | $1,750-1.4%$2/sqft |
Source: Zillow Rentals Report a problem | ||
| 9/18/2026 | Listing removed | $168,000$176/sqft |
Source: NorthstarMLS as distributed by MLS GRID #7128158 Report a problem | ||
| 8/18/2026 | Listed for sale | $168,000+60%$176/sqft |
Source: NorthstarMLS as distributed by MLS GRID #7128158 Report a problem | ||
| 8/11/2026 | Listed for rent | $1,775+32%$2/sqft |
Source: Zillow Rentals Report a problem | ||
| 4/11/2019 | Listing removed | $1,345$1/sqft |
Source: Renters Warehouse Report a problem | ||
| 3/29/2019 | Price change | $1,345-3.6%$1/sqft |
Source: Renters Warehouse Report a problem | ||
| 3/18/2019 | Price change | $1,395-10%$1/sqft |
Source: Renters Warehouse Report a problem | ||
| 3/14/2019 | Listed for rent | $1,550$2/sqft |
Source: Renters Warehouse Report a problem | ||
| 8/16/2018 | Sold | $105,000$110/sqft |
Source: NorthstarMLS as distributed by MLS GRID #4969392 Report a problem | ||
| 8/9/2018 | Pending sale | $105,000$110/sqft |
Source: Coldwell Banker Burnet - Minneapolis Lakes #4969392 Report a problem | ||
| 8/9/2018 | Listed for sale | $105,000$110/sqft |
Source: Coldwell Banker Burnet - Minneapolis Lakes #4969392 Report a problem | ||
| 6/21/2018 | Listing removed | $105,000$110/sqft |
Source: Coldwell Banker Burnet - Minneapolis Lakes #4969392 Report a problem | ||
| 6/19/2018 | Listed for sale | $105,000-13.2%$110/sqft |
Source: Coldwell Banker Burnet #4969392 Report a problem | ||
| 12/5/2005 | Sold | $120,900$126/sqft |
Source: Public Record Report a problem | ||
Public tax history
| Year | Property taxes | Tax assessment |
|---|---|---|
| 2025 | $2,020 +10.4% | $173,800 +4.8% |
| 2024 | $1,830 +4.8% | $165,800 +3.1% |
| 2023 | $1,746 +9.4% | $160,800 +3.8% |
| 2022 | $1,596 -0.4% | $154,900 +8.7% |
| 2021 | $1,602 +9% | $142,500 +11.7% |
| 2020 | $1,470 +7.9% | $127,600 +11% |
| 2019 | $1,362 | $115,000 +13.4% |
| 2018 | $1,362 +49.7% | $101,400 +8.6% |
| 2017 | $910 +8.2% | $93,400 +24.5% |
| 2016 | $841 +31.3% | $75,000 +66.7% |
| 2015 | $640 +0.1% | $45,000 +28% |
| 2014 | $639 +30.6% | $35,160 +16.3% |
| 2013 | $489 +3% | $30,240 |
| 2012 | $475 -22.3% | -- |
| 2011 | $612 | -- |
Find assessor info on the county website
Monthly payment
Est. payment
Payment breakdown
Explore the cost of this home by adjusting the details. Changes won't be saved.Climate risks
Neighborhood: 55123

Similar homes
- $164,5002 bd2 ba1k sqft3155 Coachman Rd APT 308, Eagan, MN 55121For Sale

 MLS ID #7159474, Jessica Composto, Tradewind Properties. NorthstarMLS as distributed by MLS GRID
 - $140,0002 bd2 ba1.1k sqft4165 Hilltop Point #204, Eagan, MN 55123For Sale
 MLS ID #7132035, Max Rathmanner, Coldwell Banker Realty. NorthstarMLS as distributed by MLS GRID
 - $134,9002 bd2 ba1k sqft132 Demont Ave E APT 136, Little Canada, MN 55117For Sale
 MLS ID #7161928, Steven J Moore, Edina Realty, Inc.. NorthstarMLS as distributed by MLS GRID
 - $184,5002 bd2 ba937 sqft2296 Benson Ave APT G, Saint Paul, MN 55116For Sale
 MLS ID #7134523, Angela Mitchell, Real Broker, LLC. NorthstarMLS as distributed by MLS GRID
 - $190,0002 bd2 ba1k sqft3861 Gold Point #B, Eagan, MN 55122For SaleMLS ID #7144451, Michael J Finstad, Engel & Volkers Minneapolis. NorthstarMLS as distributed by MLS GRID
- $154,9002 bd2 ba1.1k sqft4380 Brookside Ct APT 118, Edina, MN 55436For SaleMLS ID #7154113, James "Jim" Slater, Coldwell Banker Realty. NorthstarMLS as distributed by MLS GRID
- $155,0002 bd2 ba1k sqft2800 Hamline Ave N APT 313, Roseville, MN 55113For SaleMLS ID #7124741, Ben Christensen, Bridge Realty, LLC. NorthstarMLS as distributed by MLS GRID
- $165,0002 bd2 ba1k sqft3200 Virginia Ave S APT 215, Saint Louis Park, MN 55426For SaleMLS ID #7153904, Pedro E Briceno, RE/MAX Results. NorthstarMLS as distributed by MLS GRID
- $155,0002 bd2 ba1.1k sqft450 Ford Rd Unit 313, Saint Louis Park, MN 55426For SaleMLS ID #7153501, Han Zhong, Keller Williams Classic Realty. NorthstarMLS as distributed by MLS GRID
- $178,0002 bd2 ba1.3k sqft9700 Portland Ave S Unit 332, Bloomington, MN 55420For SaleMLS ID #7033321, William C Keller, eXp Realty. NorthstarMLS as distributed by MLS GRID
- $155,0002 bd1 ba918 sqft4636 Cedar Lake Rd S APT 2, Minneapolis, MN 55416For SaleMLS ID #7148695, Bella V Maisel, Coldwell Banker Realty - Southwest Regional. NorthstarMLS as distributed by MLS GRID
- $149,9002 bd1 ba1k sqft4045 Hodgson Rd APT 211, Shoreview, MN 55126For SaleMLS ID #7067828, Erik Moody, LPT Realty, LLC. NorthstarMLS as distributed by MLS GRID
- $169,9002 bd2 ba1.1k sqft4870 Babcock Trl APT 312, Inver Grove Heights, MN 55077For SaleMLS ID #7142125, Angela R Hammond, RE/MAX Results. NorthstarMLS as distributed by MLS GRID
- $179,9002 bd2 ba1k sqft11160 Anderson Lakes Pkwy APT 214, Eden Prairie, MN 55344For SaleMLS ID #7152991, Christy H Haasken Schuler, Chestnut Realty Inc. NorthstarMLS as distributed by MLS GRID
- $189,9002 bd2 ba1.3k sqft4361 Buckingham Ct #1207, Saint Paul, MN 55127For SaleMLS ID #7162508, Audrey M Werlinger, RE/MAX Results. NorthstarMLS as distributed by MLS GRID
- $156,9001 bd1 ba902 sqft500 Etna St APT 102, Saint Paul, MN 55106For SaleMLS ID #7113042, Susan Toohey, Toohey Realty LLC. NorthstarMLS as distributed by MLS GRID
- $179,9002 bd2 ba1k sqft300 Shelard Pkwy Unit 307, Saint Louis Park, MN 55426For SaleMLS ID #7156166, Lane J. Johnson, Arthur Grant Realty. NorthstarMLS as distributed by MLS GRID
- $237,0002 bd3 ba1.2k sqft3040 Shields Dr APT 104, Eagan, MN 55121For SaleMLS ID #7157306, Andrew Nguyen, LPT Realty, LLC. NorthstarMLS as distributed by MLS GRID
- $135,0001 bd1 ba756 sqft1871 Silver Bell Rd APT 309, Eagan, MN 55122For SaleMLS ID #7134941, Samuel Andrews, Wits Realty. NorthstarMLS as distributed by MLS GRID
- $135,0001 bd1 ba780 sqft3155 Coachman Rd APT 381, Eagan, MN 55121For SaleMLS ID #7131212, Sequoia Rhian, Epique Realty. NorthstarMLS as distributed by MLS GRID
