Warm and inviting, this Eagan condo offers comfortable living spaces and an easy flow for entertaining. LVP and tile flooring extend throughout, while the living room’s vaulted ceiling and fireplace create a cozy place to unwind. The generous dining area offers plenty of room to gather, and a large sliding glass door opens to a low-maintenance deck, perfect for morning coffee or a relaxing evening outside.
The kitchen has great natural light from the dining room window and patio door, with views of the fireplace and living area that keep you connected while preparing meals or hosting guests. Retreat to the spacious primary bedroom, featuring charming window seating and a walk-in closet with thoughtfully designed organizers. The closet connects directly to the walk-through bathroom, complete with a newer vanity.
An in-unit washer and dryer add everyday convenience, while a detached one-car garage and adjacent guest parking make welcoming visitors easy. All living spaces are on one level once inside the unit. Stairs are required to access the unit, and the building does not have an elevator.
Located in Rosemount-Apple Valley-Eagan School District 196, with Northview Elementary, Black Hawk Middle, and Eagan High School. Enjoy nearby Goat Hill Park and Lexington-Diffley Athletic Fields, plus the trails, lakes, and outdoor recreation at Lebanon Hills Regional Park. Grocery shopping, coffee shops, and restaurants are also close by, making everyday errands and evenings out convenient. From quiet nights by the fireplace to gatherings with friends, this is a warm and welcoming place to call home!
Active with contingency
$150,000
1014 Kensington Trl APT 202, Eagan, MN 55123
1beds
870sqft
(CC) Condominium
Built in 1985
-- sqft lot
$149,100 Zestimate®
$172/sqft
$375/mo HOA
What's special
- 13 days
- 262
- 12
Zillow last checked:
Listing updated:
Listed by:
Lisa A. Handley 612-390-6520,
RE/MAX Advantage Plus,
Joel Lambert 612-220-2611
Source: NorthstarMLS as distributed by MLS GRID,MLS#: 7161106
Facts & features
Interior
Bedrooms & bathrooms
- Bedrooms: 1
- Bathrooms: 1
- Full bathrooms: 1
Bedroom
- Level: Main
- Area: 180 Square Feet
- Dimensions: 15 x 12
Deck
- Level: Main
Dining room
- Level: Main
- Area: 100 Square Feet
- Dimensions: 10 x 10
Kitchen
- Level: Main
- Area: 90 Square Feet
- Dimensions: 10 x 9
Living room
- Level: Main
- Area: 221 Square Feet
- Dimensions: 17 x 13
Heating
- Forced Air, Fireplace(s)
Cooling
- Central Air
Appliances
- Included: Dishwasher, Dryer, Microwave, Range, Refrigerator, Washer
- Laundry: In Hall, Laundry Closet, Main Level, In Unit
Features
- Basement: None
- Number of fireplaces: 1
- Fireplace features: Gas
Interior area
- Total structure area: 870
- Total interior livable area: 870 sqft
- Finished area above ground: 870
- Finished area below ground: 0
Video & virtual tour
Property
Parking
- Total spaces: 1
- Parking features: Other
- Garage spaces: 1
Accessibility
- Accessibility features: None
Features
- Levels: One
- Stories: 1
- Patio & porch: Deck
Details
- Foundation area: 870
- Parcel number: 104160003022
- Zoning description: Residential-Single Family
Construction
Type & style
- Home type: Condo
- Property subtype: (CC) Condominium
- Attached to another structure: Yes
Condition
- New construction: No
- Year built: 1985
Utilities & green energy
- Gas: Natural Gas
- Sewer: City Sewer/Connected
- Water: City Water/Connected
Community & HOA
Community
- Subdivision: CAMBRIDGE COURT
HOA
- Has HOA: Yes
- Services included: Hazard Insurance, Maintenance Grounds, Sanitation
- HOA fee: $375 monthly
- HOA name: Association One
- HOA phone: 833-737-8663
Location
- Region: Eagan
Financial & listing details
- Price per square foot: $172/sqft
- Tax assessed value: $172,600
- Annual tax amount: $1,749
- Date on market: 10/28/2026
Estimated market value
$149,100
$142,000 - $157,000
$1,497/mo
Price history
| Date | Event | Price |
|---|---|---|
| 10/28/2026 | Listed for sale | $150,000+194.5%$172/sqft |
Source:  NorthstarMLS as distributed by MLS GRID #7161106 Report a problem | ||
| 7/1/1995 | Sold | $50,941$59/sqft |
Source: Agent Provided Report a problem | ||
Public tax history
| Year | Property taxes | Tax assessment |
|---|---|---|
| 2025 | $1,748 +4.4% | $172,600 -0.6% |
| 2024 | $1,674 -7.1% | $173,600 -3.8% |
| 2023 | $1,802 +35.3% | $180,400 +24.1% |
| 2022 | $1,332 +4.2% | $145,400 +11% |
| 2021 | $1,278 +14.9% | $131,000 +46.8% |
| 2020 | $1,112 +1.8% | $89,249 -19.1% |
| 2019 | $1,092 | $110,300 +38.4% |
| 2018 | $1,092 +67.2% | $79,700 +8% |
| 2017 | $653 +8.6% | $73,800 +10% |
| 2016 | $601 +5.7% | $67,100 +103.7% |
| 2015 | $569 +21.7% | $32,940 +10% |
| 2014 | $468 +12.4% | $29,940 +7.5% |
| 2013 | $416 -2.5% | $27,840 |
| 2012 | $427 -18.3% | -- |
| 2011 | $522 | -- |
Find assessor info on the county website
Monthly payment
Est. payment
Payment breakdown
Explore the cost of this home by adjusting the details. Changes won't be saved.Climate risks
Neighborhood: 55123
- $231,5002 bd2 ba1.1k sqft1014 Kensington Trl APT 104, Eagan, MN 55123Sold

- $176,0002 bd1 ba954 sqft990 Kensington Trl APT 101, Eagan, MN 55123Off Market
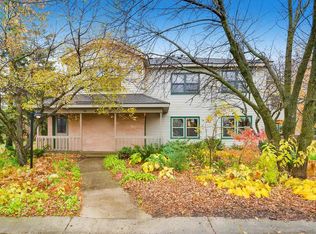
- $188,3002 bd2 ba1k sqft990 Kensington Trl APT 102, Eagan, MN 55123Off Market
- $171,6001 bd1 ba790 sqft990 Kensington Trl APT 103, Eagan, MN 55123Off Market
Similar homes
- $165,0002 bd2 ba922 sqft3440 Golfview Dr Unit 206, Eagan, MN 55123For Sale
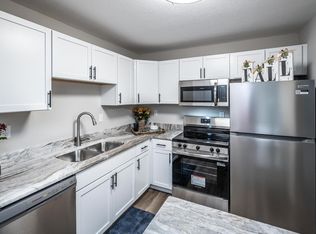
 MLS ID #7163349, Chad M Skluzacek, Keller Williams Preferred Rlty. NorthstarMLS as distributed by MLS GRID
- $159,9001 bd1 ba850 sqft3545 Blue Jay Way APT 102, Eagan, MN 55123For Sale
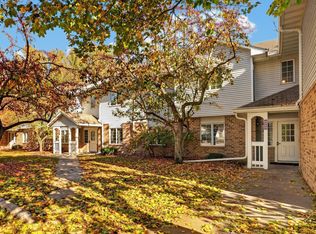 MLS ID #7165735, Nicole Junker, Keller Williams Select Realty. NorthstarMLS as distributed by MLS GRID
- $171,0003 bd2 ba1.2k sqft990 Kensington Trl APT 107, Eagan, MN 55123For Sale
 MLS ID #7122893, Andrew C. Prasky, RE/MAX Advantage Plus. NorthstarMLS as distributed by MLS GRID
- $159,0002 bd1 ba966 sqft3584 Blue Jay Way APT 107, Eagan, MN 55123For Sale
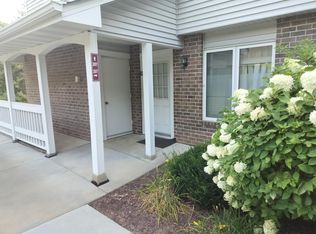 MLS ID #7132396, Randy Reeverts, Bridge Realty, LLC. NorthstarMLS as distributed by MLS GRID
- $159,0001 bd1 ba840 sqft3575 Blue Jay Way APT 202, Eagan, MN 55123For SaleMLS ID #7161334, Jeffrey Hagel, Jeff Hagel. NorthstarMLS as distributed by MLS GRID
- $160,0002 bd1 ba956 sqft3420 Golfview Dr APT 123, Eagan, MN 55123For SaleMLS ID #7161759, Amy Harrison, RE/MAX Advantage Plus. NorthstarMLS as distributed by MLS GRID
- $140,0002 bd2 ba1.1k sqft4165 Hilltop Point #204, Eagan, MN 55123For SaleMLS ID #7132035, Max Rathmanner, Coldwell Banker Realty. NorthstarMLS as distributed by MLS GRID
- $100,0002 bd1 ba960 sqft4165 Hilltop Point APT 102, Eagan, MN 55123For SaleMLS ID #7169505, Rochelle M Johnson-Brown, Edina Realty, Inc.. NorthstarMLS as distributed by MLS GRID
- $139,9001 bd1 ba748 sqft1871 Silver Bell Rd APT 209, Eagan, MN 55122For SaleMLS ID #7158759, Parker Pemberton, Pemberton RE. NorthstarMLS as distributed by MLS GRID
- $150,0001 bd1 ba1k sqft9600 Portland Ave S APT 222, Bloomington, MN 55420For SaleMLS ID #7161466, Kari A Kyllo, RE/MAX Advantage Plus. NorthstarMLS as distributed by MLS GRID
- $180,0002 bd2 ba1k sqft1381 Berry Ridge Rd APT 404, Eagan, MN 55123For SaleMLS ID #7062559, Katy Matzek, Keller Williams Premier Realty. NorthstarMLS as distributed by MLS GRID
- $175,0002 bd1 ba966 sqft3545 Blue Jay Way APT 107, Eagan, MN 55123For SaleMLS ID #7110051, Katey Bean & Company, Keller Williams Realty Integrity Lakes. NorthstarMLS as distributed by MLS GRID
- $165,0002 bd2 ba1k sqft3155 Coachman Rd APT 244, Eagan, MN 55121For SaleMLS ID #7146001, Amy S Piggee, RE/MAX Results. NorthstarMLS as distributed by MLS GRID
- $109,9002 bd1 ba900 sqft4110 Rahn Rd APT 106, Eagan, MN 55122For SaleMLS ID #7169964, Shara Schmidt, eXp Realty. NorthstarMLS as distributed by MLS GRID
- $174,9002 bd2 ba1k sqft3155 Coachman Rd APT 204, Eagan, MN 55121For SaleMLS ID #7166937, Brittney Dahl, Herman Realty, Inc. NorthstarMLS as distributed by MLS GRID
- $162,9002 bd2 ba1k sqft1855 Silver Bell Rd APT 314, Eagan, MN 55122For SaleMLS ID #7109978, Kevin Goettl, RE/MAX Results. NorthstarMLS as distributed by MLS GRID
- $169,9002 bd2 ba1k sqft1887 Silver Bell Rd APT 318, Eagan, MN 55122For SaleMLS ID #7146687, Robert W Egan, Joe Sorenson Realty. NorthstarMLS as distributed by MLS GRID
