Welcome to 9600 Portland Ave S #222! This charming one-bedroom, second-floor, south-facing condo has been well maintained and offers a wonderful opportunity to make it your own. Neutral paint colors and flooring throughout provide a versatile backdrop for your personal style. Relax on the spacious screened porch overlooking the peaceful pond and beautifully landscaped grounds. Additional conveniences include in-unit laundry and heated underground parking. Enjoy an impressive array of amenities, including indoor and outdoor swimming pools, a hot tub, sauna, tennis court, outdoor patio, car wash bay, EV charging station, and more! Ideally located near shopping, restaurants, parks, major highways, and the airport, this condo offers comfortable, low-maintenance living in a convenient location.
Active
$150,000
9600 Portland Ave S APT 222, Bloomington, MN 55420
1beds
1,044sqft
(CC) Low Rise (3- Levels)
Built in 1978
-- sqft lot
$-- Zestimate®
$144/sqft
$-- HOA
What's special
- 12 days
- 228
- 17
Zillow last checked:
Listing updated:
Listed by:
Kari A Kyllo 612-990-4679,
RE/MAX Advantage Plus
Source: NorthstarMLS as distributed by MLS GRID,MLS#: 7161466
Facts & features
Interior
Bedrooms & bathrooms
- Bedrooms: 1
- Bathrooms: 1
- Full bathrooms: 1
Bedroom
- Level: Main
- Area: 221 Square Feet
- Dimensions: 17x13
Dining room
- Level: Main
- Area: 90 Square Feet
- Dimensions: 10x9
Kitchen
- Level: Main
- Area: 140 Square Feet
- Dimensions: 14x10
Laundry
- Level: Main
- Area: 72 Square Feet
- Dimensions: 9x8
Living room
- Level: Main
- Area: 308 Square Feet
- Dimensions: 22x14
Screened porch
- Level: Main
- Area: 78 Square Feet
- Dimensions: 13x6
Heating
- Baseboard
Cooling
- Central Air
Appliances
- Included: Dishwasher, Double Oven, Dryer, Range, Refrigerator, Washer
- Laundry: In Unit
Features
- Basement: None
- Has fireplace: No
Interior area
- Total structure area: 1,044
- Total interior livable area: 1,044 sqft
- Finished area above ground: 1,044
- Finished area below ground: 0
Property
Parking
- Total spaces: 1
- Parking features: Heated Garage, Underground
- Garage spaces: 1
Accessibility
- Accessibility features: None
Features
- Levels: One
- Stories: 1
- Patio & porch: Porch, Screened
- Has private pool: Yes
- Pool features: In Ground, Heated, Indoor, Outdoor Pool
Lot
- Size: 6.33 Acres
- Features: Near Public Transit, Tree Coverage - Medium
Details
- Foundation area: 1044
- Parcel number: 1502724140110
- Zoning description: Residential-Single Family
Construction
Type & style
- Home type: Condo
- Property subtype: (CC) Low Rise (3- Levels)
- Attached to another structure: Yes
Condition
- New construction: No
- Year built: 1978
Utilities & green energy
- Electric: Circuit Breakers, Power Company: Xcel Energy
- Gas: Natural Gas
- Sewer: City Sewer/Connected
- Water: City Water/Connected
Community & HOA
Community
- Subdivision: Cic 0121 Old Shakopee Park North
HOA
- Has HOA: No
- Amenities included: Elevator(s), Spa/Hot Tub, Patio, Security Building
- Services included: Maintenance Structure, Controlled Access, Hazard Insurance, Heating, Lawn Care, Maintenance Grounds, Parking, Professional Mgmt, Sanitation, Shared Amenities, Snow Removal, Water
- HOA name: Gassen
- HOA phone: 952-992-5575
Location
- Region: Bloomington
Financial & listing details
- Price per square foot: $144/sqft
- Tax assessed value: $137,300
- Date on market: 10/24/2026
Estimated market value
Not available
Estimated sales range
Not available
Not available
Price history
| Date | Event | Price |
|---|---|---|
| 10/24/2026 | Listed for sale | $150,000+10%$144/sqft |
Source:  NorthstarMLS as distributed by MLS GRID #7161466 Report a problem | ||
| 4/11/2006 | Sold | $136,400$131/sqft |
Source: Public Record Report a problem | ||
Public tax history
| Year | Property taxes | Tax assessment |
|---|---|---|
| 2026 | -- | $137,300 -8.3% |
| 2025 | -- | $149,800 +7.7% |
| 2024 | -- | $139,100 -9.7% |
| 2023 | -- | $154,100 +17% |
| 2022 | -- | $131,700 -5.9% |
| 2021 | -- | $139,900 +16% |
| 2020 | -- | $120,600 +10.5% |
| 2019 | -- | $109,100 +4.1% |
| 2018 | -- | $104,800 +13.2% |
| 2017 | -- | $92,600 +16.2% |
| 2016 | -- | $79,700 +20.4% |
| 2015 | -- | $66,200 +8% |
| 2014 | -- | $61,300 -15.1% |
| 2013 | -- | $72,200 -15.1% |
| 2012 | -- | $85,000 -12% |
| 2011 | -- | $96,600 -13.8% |
| 2010 | -- | $112,000 -12% |
| 2009 | -- | $127,300 +1.4% |
| 2006 | $1,178 -0.2% | $125,500 +3.2% |
| 2005 | $1,179 +2.9% | $121,600 +7.1% |
| 2004 | $1,146 +17.8% | $113,500 +11.9% |
| 2002 | $973 -34.5% | $101,400 |
| 2001 | $1,487 | -- |
Find assessor info on the county website
Monthly payment
Est. payment
Payment breakdown
Explore the cost of this home by adjusting the details. Changes won't be saved.Climate risks
Neighborhood: 55420
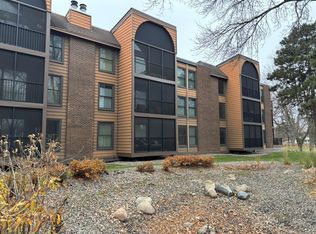
- $130,0002 bd2 ba1.3k sqft9600 Portland Ave S APT 107, Bloomington, MN 55420Sold
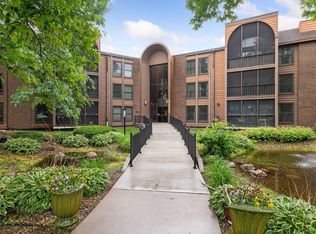
- $163,0002 bd2 ba1.3k sqft9600 Portland Ave S APT 109, Bloomington, MN 55420Sold
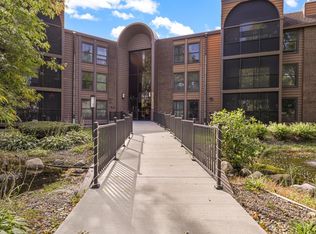
- $156,0001 bd1 ba1k sqft9600 Portland Ave S APT 121, Bloomington, MN 55420Sold
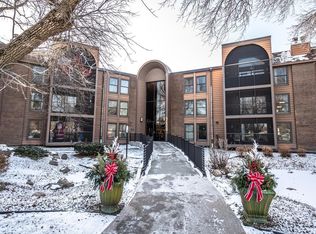
- $185,0002 bd2 ba1.3k sqft9600 Portland Ave S APT 203, Bloomington, MN 55420Sold
Similar homes
- $165,0002 bd2 ba1.3k sqft9600 Portland Ave S APT 209, Bloomington, MN 55420For Sale

 MLS ID #7130120, Austin C Eaton III, Real Broker, LLC. NorthstarMLS as distributed by MLS GRID
- $--1 bd3 ba1.3k sqft9700 Portland Ave S Unit 326, Bloomington, MN 55420Auction
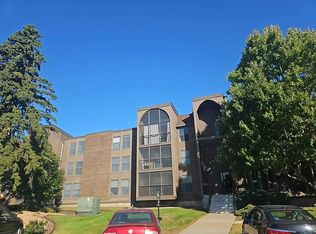 Auction.com 2
- $165,0002 bd2 ba1.3k sqft9600 Portland Ave S APT 311, Bloomington, MN 55420For Sale
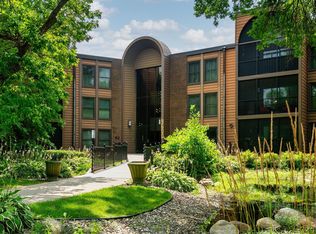 MLS ID #7110981, Melissa M Genereux, Gener8 Group LLC. NorthstarMLS as distributed by MLS GRID
- $165,0002 bd2 ba1.3k sqft9700 Portland Ave S Unit 330, Bloomington, MN 55420For Sale
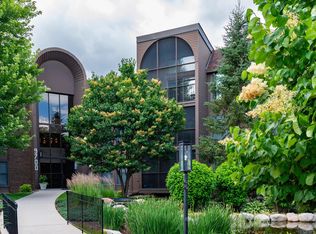 MLS ID #7095602, Robert D Albrecht, Bob Albrecht Real Estate, LLC. NorthstarMLS as distributed by MLS GRID
- $189,9002 bd2 ba1.3k sqft9700 Portland Ave S Unit 331, Bloomington, MN 55420For SaleMLS ID #7150701, Vickie Van Kempen, Coldwell Banker Realty - Southwest Regional. NorthstarMLS as distributed by MLS GRID
- $178,0002 bd2 ba1.3k sqft9700 Portland Ave S Unit 332, Bloomington, MN 55420For SaleMLS ID #7033321, William C Keller, eXp Realty. NorthstarMLS as distributed by MLS GRID
- $200,0002 bd2 ba1.3k sqft9700 Portland Ave S Unit 223, Bloomington, MN 55420New ConstructionMLS ID #7148008, Jennifer L Morris, Edina Realty, Inc.. NorthstarMLS as distributed by MLS GRID
- $147,0002 bd1 ba1.1k sqft6615 Lake Shore Dr S APT 314, Minneapolis, MN 55423For SaleMLS ID #7113575, Darcus Mitchell, National Realty Guild. NorthstarMLS as distributed by MLS GRID
- $172,0001 bd1 ba837 sqft7600 Lyndale Ave S APT 226, Richfield, MN 55423For SaleMLS ID #7166057, Rustam Rustami, AR Realty Group Inc.. NorthstarMLS as distributed by MLS GRID
- $160,0001 bd1 ba1k sqft8549 Irwin Rd APT 126, Bloomington, MN 55437For SaleMLS ID #7123533, Judy Pletcher, Lakes Area Realty. NorthstarMLS as distributed by MLS GRID
- $189,9002 bd2 ba1.1k sqft3801 W 98th St APT 306, Minneapolis, MN 55431For SaleMLS ID #7162281, Mary E Hollway, Hollway Real Estate. NorthstarMLS as distributed by MLS GRID
- $164,9001 bd1 ba870 sqft8025 Xerxes Ave S Unit 216, Bloomington, MN 55431For SaleMLS ID #7162907, Capecchi & Company, EXP Realty, LLC. NorthstarMLS as distributed by MLS GRID
- $156,9002 bd2 ba1k sqft3917 Heritage Hills Dr APT 102, Bloomington, MN 55437For SaleMLS ID #7094605, Brian R Amiot, Joe Sorenson Realty. NorthstarMLS as distributed by MLS GRID
- $179,9002 bd2 ba1.3k sqft9600 Portland Ave S APT 317, Bloomington, MN 55420For SaleMLS ID #7130086, Ann E. Kent, Edina Realty, Inc.. NorthstarMLS as distributed by MLS GRID
- $169,0002 bd2 ba1k sqft4001 Heritage Hills Dr APT 304, Bloomington, MN 55437For SaleMLS ID #7038316, Taylor Allen, Bridge Realty, LLC. NorthstarMLS as distributed by MLS GRID
- $185,0002 bd2 ba1.1k sqft6500 Woodlake Dr APT 710, Richfield, MN 55423For SaleMLS ID #7167632, Brette M Hermann, Edina Realty, Inc.. NorthstarMLS as distributed by MLS GRID
- $159,0002 bd2 ba860 sqft1501 American Blvd E APT 204, Bloomington, MN 55425For SaleMLS ID #7068449, Emmett Lynch, RE/MAX Advantage Plus. NorthstarMLS as distributed by MLS GRID
- $164,9002 bd2 ba990 sqft1331 W 82nd St APT A, Minneapolis, MN 55420For SaleMLS ID #7122838, Picture Perfect Home Team, Keller Williams Realty Integrity Lakes. NorthstarMLS as distributed by MLS GRID
