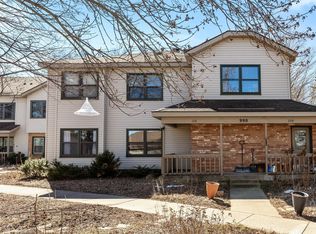
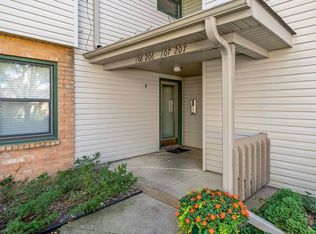
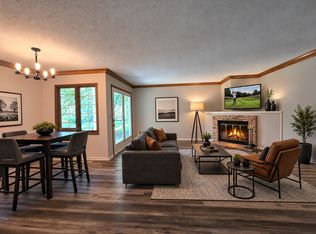
Welcome to 990 Kensington Trail, Unit 107, a spacious three-bedroom, two-bath condo offering comfortable one-level living in a convenient Eagan location. The thoughtfully designed floor plan features a functional kitchen that opens to an informal dining area, creating an easy space for everyday meals and entertaining. The adjoining family room is highlighted by a cozy wood-burning fireplace and a door leading directly to the backyard patio, perfect for relaxing outdoors or enjoying your morning coffee.
The home offers three bedrooms, including a primary bedroom with its own private bathroom, providing a comfortable retreat and added privacy. Two additional bedrooms provide plenty of flexibility for guests, a home office, hobby space, or additional living needs. You'll also appreciate the convenience of in-unit laundry and a one-car detached garage for parking and additional storage.
One of the highlights of this location is the abundance of recreation and amenities close by. Goat Hill Park and Lexington-Diffley Athletic Fields are nearby, while Eagan also offers an extensive network of parks and trails throughout the community. Outdoor enthusiasts will appreciate easy access to Lebanon Hills Regional Park, Dakota County's largest park, featuring nearly 2,000 acres of lakes, trails, woods, and year-round recreational opportunities. Eagan is also home to more than 160 miles of trails and sidewalks, along with popular destinations such as Cascade Bay Waterpark.
Shopping, dining, and entertainment are also plentiful with Eagan Town Centre, Central Park Commons, and Twin Cities Premium Outlets all located within the community. Golfers can enjoy nearby Lost Spur Golf & Event Center, featuring a 9-hole course, driving range, and practice facilities. Home is close to Highways 35E and 494 for a quick commute! Must See!
Active with contingency
Price cut: $13.9K (10/27)
$171,000
990 Kensington Trl APT 107, Eagan, MN 55123
3beds
1,250sqft
(CC) Condominium
Built in 1984
-- sqft lot
$173,600 Zestimate®
$137/sqft
$375/mo HOA
What's special
- 85 days
- 544
- 29
Zillow last checked:
Listing updated:
Listed by:
Andrew C. Prasky 763-433-0850,
RE/MAX Advantage Plus
Source: NorthstarMLS as distributed by MLS GRID,MLS#: 7122893
Facts & features
Interior
Bedrooms & bathrooms
- Bedrooms: 3
- Bathrooms: 2
- Full bathrooms: 1
- 3/4 bathrooms: 1
Bedroom
- Level: Main
- Area: 168 Square Feet
- Dimensions: 14x12
Bedroom 2
- Level: Main
- Area: 143 Square Feet
- Dimensions: 13x11
Bedroom 3
- Level: Main
- Area: 132 Square Feet
- Dimensions: 12x11
Bathroom
- Level: Main
Bathroom
- Level: Main
Dining room
- Level: Main
- Area: 81 Square Feet
- Dimensions: 9x9
Family room
- Level: Main
- Area: 256 Square Feet
- Dimensions: 16x16
Foyer
- Level: Main
- Area: 28 Square Feet
- Dimensions: 7x4
Kitchen
- Level: Main
- Area: 110 Square Feet
- Dimensions: 11x10
Laundry
- Level: Main
Patio
- Level: Main
- Area: 80 Square Feet
- Dimensions: 10x8
Heating
- Forced Air, Fireplace(s)
Cooling
- Central Air
Appliances
- Included: Dishwasher, Dryer, Exhaust Fan, Range, Refrigerator, Washer
- Laundry: In Unit
Features
- Basement: None
- Number of fireplaces: 1
- Fireplace features: Family Room, Wood Burning
Interior area
- Total structure area: 1,250
- Total interior livable area: 1,250 sqft
- Finished area above ground: 1,250
- Finished area below ground: 0
Property
Parking
- Total spaces: 1
- Parking features: Detached Garage, Asphalt, Garage Door Opener, Guest
- Garage spaces: 1
- Has uncovered spaces: Yes
Accessibility
- Accessibility features: None
Features
- Levels: One
- Stories: 1
- Patio & porch: Patio
- Fencing: None
Lot
- Features: Near Public Transit, Tree Coverage - Medium, Zero Lot Line
Details
- Foundation area: 1250
- Parcel number: 104160003007
- Zoning description: Residential-Single Family
Construction
Type & style
- Home type: Condo
- Property subtype: (CC) Condominium
- Attached to another structure: Yes
Materials
- Roof: Age Over 8 Years
Condition
- New construction: No
- Year built: 1984
Utilities & green energy
- Electric: Circuit Breakers
- Gas: Natural Gas
- Sewer: City Sewer/Connected
- Water: City Water/Connected
Community & HOA
Community
- Subdivision: Kensington Place 1st Add
HOA
- Has HOA: Yes
- Services included: Maintenance Structure, Controlled Access, Hazard Insurance, Lawn Care, Maintenance Grounds, Parking, Professional Mgmt, Sanitation, Sewer, Shared Amenities, Snow Removal, Water
- HOA fee: $375 monthly
- HOA name: Association One
- HOA phone: 833-737-8663
Location
- Region: Eagan
Financial & listing details
- Price per square foot: $137/sqft
- Tax assessed value: $216,300
- Annual tax amount: $2,278
- Date on market: 8/24/2026
- Road surface type: Paved
Estimated market value
$173,600
$165,000 - $182,000
$2,000/mo
Price history
| Date | Event | Price |
|---|---|---|
| 10/27/2026 | Price change | $171,000-7.5%$137/sqft |
Source:  NorthstarMLS as distributed by MLS GRID #7122893 Report a problem | ||
| 9/25/2026 | Price change | $184,900-6.1%$148/sqft |
Source: NorthstarMLS as distributed by MLS GRID #7122893 Report a problem | ||
| 9/17/2026 | Price change | $196,900-0.5%$158/sqft |
Source: NorthstarMLS as distributed by MLS GRID #7122893 Report a problem | ||
| 9/9/2026 | Price change | $197,900-1%$158/sqft |
Source: NorthstarMLS as distributed by MLS GRID #7122893 Report a problem | ||
| 8/27/2026 | Listed for sale | $199,900+124.6%$160/sqft |
Source: NorthstarMLS as distributed by MLS GRID #7122893 Report a problem | ||
| 10/30/1998 | Sold | $89,000$71/sqft |
Source: Public Record Report a problem | ||
Public tax history
| Year | Property taxes | Tax assessment |
|---|---|---|
| 2025 | $2,278 +4.5% | $216,300 -0.6% |
| 2024 | $2,180 -6.1% | $217,600 -3.8% |
| 2023 | $2,322 +31.2% | $226,100 +21.2% |
| 2022 | $1,770 +2.9% | $186,500 +10.9% |
| 2021 | $1,720 +14.1% | $168,200 +35.3% |
| 2020 | $1,508 +1.8% | $124,360 -12.1% |
| 2019 | $1,482 +60.8% | $141,500 +38.3% |
| 2018 | $922 | $102,300 +8% |
| 2017 | $922 +7.5% | $94,700 +10.1% |
| 2016 | $858 +9.3% | $86,000 +103.6% |
| 2015 | $785 +30.8% | $42,240 +10% |
| 2014 | $600 +12.3% | $38,400 +7.4% |
| 2013 | $534 -2.4% | $35,760 |
| 2012 | $547 -21.7% | -- |
| 2011 | $699 | -- |
Find assessor info on the county website
Monthly payment
Est. payment
Payment breakdown
Explore the cost of this home by adjusting the details. Changes won't be saved.Climate risks
Neighborhood: 55123


Similar homes
- $180,0002 bd2 ba1k sqft1381 Berry Ridge Rd APT 404, Eagan, MN 55123For Sale

 MLS ID #7062559, Katy Matzek, Keller Williams Premier Realty. NorthstarMLS as distributed by MLS GRID
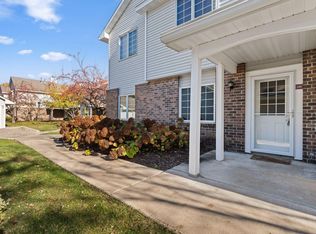
- $189,7002 bd1 ba966 sqft3551 Blue Jay Way APT 100, Eagan, MN 55123For Sale
 MLS ID #7168984, John Love, RE/MAX Advantage Plus. NorthstarMLS as distributed by MLS GRID
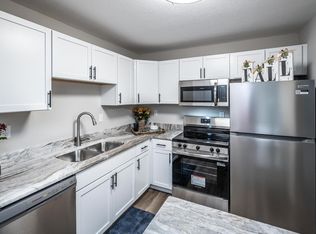
- $165,0002 bd2 ba922 sqft3440 Golfview Dr Unit 206, Eagan, MN 55123For Sale
 MLS ID #7163349, Chad M Skluzacek, Keller Williams Preferred Rlty. NorthstarMLS as distributed by MLS GRID
- $172,0002 bd1 ba966 sqft3545 Blue Jay Way APT 107, Eagan, MN 55123For Sale
 MLS ID #7110051, Katey Bean & Company, Keller Williams Realty Integrity Lakes. NorthstarMLS as distributed by MLS GRID
- $150,0001 bd1 ba870 sqft1014 Kensington Trl APT 202, Eagan, MN 55123For SaleMLS ID #7161106, Lisa A. Handley, RE/MAX Advantage Plus. NorthstarMLS as distributed by MLS GRID
- $140,0002 bd2 ba1.1k sqft4165 Hilltop Point #204, Eagan, MN 55123For SaleMLS ID #7132035, Max Rathmanner, Coldwell Banker Realty. NorthstarMLS as distributed by MLS GRID
- $160,0002 bd1 ba956 sqft3420 Golfview Dr APT 123, Eagan, MN 55123For SaleMLS ID #7161759, Amy Harrison, RE/MAX Advantage Plus. NorthstarMLS as distributed by MLS GRID
- $169,9002 bd2 ba1k sqft1887 Silver Bell Rd APT 318, Eagan, MN 55122For SaleMLS ID #7146687, Robert W Egan, Joe Sorenson Realty. NorthstarMLS as distributed by MLS GRID
- $174,9002 bd2 ba1k sqft3155 Coachman Rd APT 204, Eagan, MN 55121For SaleMLS ID #7166937, Brittney Dahl, Herman Realty, Inc. NorthstarMLS as distributed by MLS GRID
- $180,0002 bd2 ba1k sqft3861 Gold Point #B, Eagan, MN 55122For SaleMLS ID #7144451, Michael J Finstad, Engel & Volkers Minneapolis. NorthstarMLS as distributed by MLS GRID
- $153,0001 bd1 ba850 sqft3545 Blue Jay Way APT 102, Eagan, MN 55123For SaleMLS ID #7165735, Nicole Junker, Keller Williams Select Realty. NorthstarMLS as distributed by MLS GRID
- $165,0002 bd2 ba1k sqft3155 Coachman Rd APT 244, Eagan, MN 55121For SaleMLS ID #7146001, Amy S Piggee, RE/MAX Results. NorthstarMLS as distributed by MLS GRID
- $159,0001 bd1 ba840 sqft3575 Blue Jay Way APT 202, Eagan, MN 55123For SaleMLS ID #7161334, Jeffrey Hagel, Jeff Hagel. NorthstarMLS as distributed by MLS GRID
- $190,0003 bd2 ba1.2k sqft2575 130th St W, Rosemount, MN 55068For SaleMLS ID #7164108, Corey McCracken, RE/MAX Professionals. NorthstarMLS as distributed by MLS GRID
- $162,9002 bd2 ba1k sqft1855 Silver Bell Rd APT 314, Eagan, MN 55122For SaleMLS ID #7109978, Kevin Goettl, RE/MAX Results. NorthstarMLS as distributed by MLS GRID
- $167,0002 bd2 ba1.1k sqft7434 Germane Trl, Apple Valley, MN 55124For SaleMLS ID #7171352, Cheryl Wicklund, Edina Realty, Inc.. NorthstarMLS as distributed by MLS GRID
- $100,0002 bd1 ba960 sqft4165 Hilltop Point APT 102, Eagan, MN 55123For SaleMLS ID #7169505, Rochelle M Johnson-Brown, Edina Realty, Inc.. NorthstarMLS as distributed by MLS GRID
- $195,0002 bd2 ba958 sqft14831 Endicott Way APT 416, Apple Valley, MN 55124For SaleMLS ID #7168577, Toni M. Cater, Keller Williams Preferred Rlty. NorthstarMLS as distributed by MLS GRID
