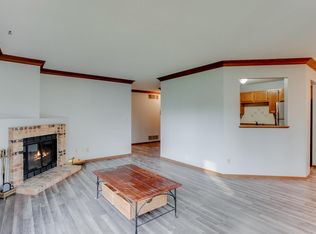
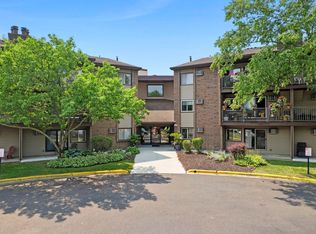
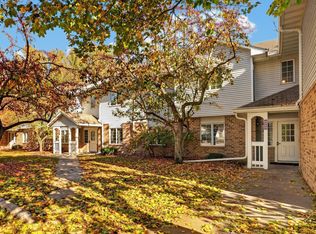
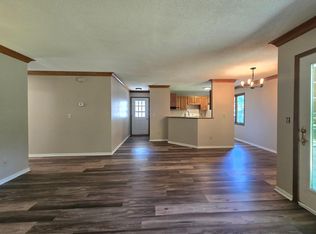
Move in ready main level living. No stairs.In unit laundry, walk out patio surounded by maple trees.Wood
burning fireplace. Shared in ground outdoor pool,exercise room,sauna, and hot tub.Rentals are allowed.
Single car garage. Water and trash are included in the HOA fee.
Active
Price cut: $10K (10/23)
$159,000
3584 Blue Jay Way APT 107, Eagan, MN 55123
2beds
966sqft
(CC) Low Rise (3- Levels)
Built in 1986
-- sqft lot
$-- Zestimate®
$165/sqft
$435/mo HOA
What's special
- 32 days
- 961
- 38
Zillow last checked:
Listing updated:
Listed by:
Randy Reeverts 651-235-0913,
Bridge Realty, LLC
Source: NorthstarMLS as distributed by MLS GRID,MLS#: 7132396
Facts & features
Interior
Bedrooms & bathrooms
- Bedrooms: 2
- Bathrooms: 1
- Full bathrooms: 1
Bedroom
- Level: Main
- Area: 130 Square Feet
- Dimensions: 13x10
Bedroom 2
- Level: Main
- Area: 99 Square Feet
- Dimensions: 11x9
Bathroom
- Level: Main
- Area: 40 Square Feet
- Dimensions: 8x5
Dining room
- Level: Main
- Area: 48 Square Feet
- Dimensions: 8x6
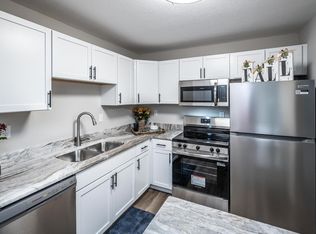
Kitchen
- Level: Main
- Area: 80 Square Feet
- Dimensions: 10x8
Living room
- Level: Main
- Area: 150 Square Feet
- Dimensions: 15x10
Heating
- Forced Air, Fireplace(s)
Cooling
- None
Appliances
- Included: Dishwasher, Disposal, Dryer, Exhaust Fan, Range, Refrigerator, Washer
- Laundry: Main Level, In Unit
Features
- Basement: None
- Number of fireplaces: 1
- Fireplace features: Wood Burning
Interior area
- Total structure area: 966
- Total interior livable area: 966 sqft
- Finished area above ground: 966
- Finished area below ground: 0
Property
Parking
- Total spaces: 1
- Parking features: Detached Garage, Parking Lot
- Garage spaces: 1
- Details: Garage Dimensions (9x19), Garage Door Height (7)
Accessibility
- Accessibility features: No Stairs External, No Stairs Internal
Features
- Levels: One
- Stories: 1
- Patio & porch: Patio
- Has private pool: Yes
- Pool features: Above Ground, Heated, Outdoor Pool, Shared
Details
- Foundation area: 966
- Parcel number: 104505004024
- Zoning description: Residential-Single Family
Construction
Type & style
- Home type: Condo
- Property subtype: (CC) Low Rise (3- Levels)
- Attached to another structure: Yes
Materials
- Roof: Age Over 8 Years,Asphalt
Condition
- New construction: No
- Year built: 1986
Utilities & green energy
- Electric: Power Company: Dakota Electric Association
- Gas: Electric, Natural Gas
- Sewer: City Sewer/Connected
- Water: City Water/Connected
Community & HOA
Community
- Subdivision: Lexington Place 1st Add
HOA
- Has HOA: Yes
- Amenities included: Spa/Hot Tub, In-Ground Sprinkler System, Sauna
- Services included: Maintenance Structure, Hazard Insurance, Lawn Care, Maintenance Grounds, Professional Mgmt, Sanitation, Sewer, Shared Amenities, Snow Removal, Water
- HOA fee: $435 monthly
- HOA name: Legacy Association Managment
- HOA phone: 651-738-8802
Location
- Region: Eagan
Financial & listing details
- Price per square foot: $165/sqft
- Tax assessed value: $186,000
- Annual tax amount: $1,902
- Date on market: 10/5/2026
- Cumulative days on market: 15 days
Estimated market value
Not available
Estimated sales range
Not available
Not available
Price history
| Date | Event | Price |
|---|---|---|
| 10/23/2026 | Price change | $159,000-5.9%$165/sqft |
Source:  NorthstarMLS as distributed by MLS GRID #7132396 Report a problem | ||
| 10/22/2026 | Listed for sale | $169,000$175/sqft |
Source: NorthstarMLS as distributed by MLS GRID #7132396 Report a problem | ||
| 10/19/2026 | Pending sale | $169,000$175/sqft |
Source: NorthstarMLS as distributed by MLS GRID #7132396 Report a problem | ||
| 10/9/2026 | Listed for sale | $169,000+33.1%$175/sqft |
Source: NorthstarMLS as distributed by MLS GRID #7132396 Report a problem | ||
| 9/2/2020 | Sold | $127,000+82.7%$131/sqft |
Source: Public Record Report a problem | ||
| 6/12/1997 | Sold | $69,500$72/sqft |
Source: Public Record Report a problem | ||
Public tax history
| Year | Property taxes | Tax assessment |
|---|---|---|
| 2025 | $1,902 +8.4% | $186,000 +2.5% |
| 2024 | $1,754 -3.4% | $181,400 -0.5% |
| 2023 | $1,816 +10.9% | $182,300 +4.5% |
| 2022 | $1,638 +3.4% | $174,400 +10.7% |
| 2021 | $1,584 +3.5% | $157,600 +25% |
| 2020 | $1,530 +3.4% | $126,042 -11.3% |
| 2019 | $1,480 | $142,100 +7.4% |
| 2018 | $1,480 +16.3% | $132,300 +14.9% |
| 2017 | $1,273 +15.6% | $115,100 +5.6% |
| 2016 | $1,101 +2.5% | $109,000 +72.3% |
| 2015 | $1,075 +24.7% | $63,258 +44.6% |
| 2014 | $862 +41.7% | $43,740 +18.9% |
| 2013 | $608 -11.6% | $36,780 |
| 2012 | $687 -12.5% | -- |
| 2011 | $786 | -- |
Find assessor info on the county website
Monthly payment
Est. payment
Payment breakdown
Explore the cost of this home by adjusting the details. Changes won't be saved.Climate risks
Neighborhood: 55123
- $188,7002 bd1 ba966 sqft3584 Blue Jay Way APT 100, Eagan, MN 55123Off Market
- $203,2002 bd2 ba1k sqft3584 Blue Jay Way APT 101, Eagan, MN 55123Off Market
- $176,9001 bd1 ba820 sqft3584 Blue Jay Way APT 102, Eagan, MN 55123Off Market

- $194,6002 bd2 ba1k sqft3584 Blue Jay Way APT 103, Eagan, MN 55123Off Market
Similar homes
- $165,0002 bd2 ba922 sqft3440 Golfview Dr Unit 206, Eagan, MN 55123For Sale
 MLS ID #7163349, Chad M Skluzacek, Keller Williams Preferred Rlty. NorthstarMLS as distributed by MLS GRID
- $160,0002 bd1 ba956 sqft3420 Golfview Dr APT 123, Eagan, MN 55123For Sale
 MLS ID #7161759, Amy Harrison, RE/MAX Advantage Plus. NorthstarMLS as distributed by MLS GRID
- $159,9001 bd1 ba850 sqft3545 Blue Jay Way APT 102, Eagan, MN 55123For Sale
 MLS ID #7165735, Nicole Junker, Keller Williams Select Realty. NorthstarMLS as distributed by MLS GRID
- $175,0002 bd1 ba966 sqft3545 Blue Jay Way APT 107, Eagan, MN 55123For Sale
 MLS ID #7110051, Katey Bean & Company, Keller Williams Realty Integrity Lakes. NorthstarMLS as distributed by MLS GRID
- $179,0001 bd1 ba840 sqft3575 Blue Jay Way APT 202, Eagan, MN 55123For SaleMLS ID #7161334, Jeffrey Hagel, Jeff Hagel. NorthstarMLS as distributed by MLS GRID
- $150,0001 bd1 ba870 sqft1014 Kensington Trl APT 202, Eagan, MN 55123For SaleMLS ID #7161106, Lisa A. Handley, RE/MAX Advantage Plus. NorthstarMLS as distributed by MLS GRID
- $140,0002 bd2 ba1.1k sqft4165 Hilltop Point #204, Eagan, MN 55123For SaleMLS ID #7132035, Max Rathmanner, Coldwell Banker Realty. NorthstarMLS as distributed by MLS GRID
- $171,0003 bd2 ba1.2k sqft990 Kensington Trl APT 107, Eagan, MN 55123For SaleMLS ID #7122893, Andrew C. Prasky, RE/MAX Advantage Plus. NorthstarMLS as distributed by MLS GRID
- $100,0002 bd1 ba960 sqft4165 Hilltop Point APT 102, Eagan, MN 55123For SaleMLS ID #7169505, Rochelle M Johnson-Brown, Edina Realty, Inc.. NorthstarMLS as distributed by MLS GRID
- $165,0002 bd2 ba1k sqft3155 Coachman Rd APT 244, Eagan, MN 55121For SaleMLS ID #7146001, Amy S Piggee, RE/MAX Results. NorthstarMLS as distributed by MLS GRID
- $164,9002 bd1 ba864 sqft1111 Elway St APT 203, Saint Paul, MN 55116For SaleMLS ID #7121710, Chuck Gollop, eXp Realty. NorthstarMLS as distributed by MLS GRID
- $174,9002 bd2 ba1k sqft3155 Coachman Rd APT 204, Eagan, MN 55121For SaleMLS ID #7166937, Brittney Dahl, Herman Realty, Inc. NorthstarMLS as distributed by MLS GRID
- $195,0002 bd2 ba1k sqft1381 Berry Ridge Rd APT 404, Eagan, MN 55123For SaleMLS ID #7062559, Katy Matzek, Keller Williams Premier Realty. NorthstarMLS as distributed by MLS GRID
- $162,9002 bd2 ba1k sqft1855 Silver Bell Rd APT 314, Eagan, MN 55122For SaleMLS ID #7109978, Kevin Goettl, RE/MAX Results. NorthstarMLS as distributed by MLS GRID
- $169,9002 bd2 ba1k sqft1887 Silver Bell Rd APT 318, Eagan, MN 55122For SaleMLS ID #7146687, Robert W Egan, Joe Sorenson Realty. NorthstarMLS as distributed by MLS GRID
- $173,0002 bd2 ba937 sqft2296 Benson Ave APT G, Saint Paul, MN 55116For SaleMLS ID #7134523, Angela Mitchell, Real Broker, LLC. NorthstarMLS as distributed by MLS GRID
- $139,9001 bd1 ba748 sqft1871 Silver Bell Rd APT 209, Eagan, MN 55122For SaleMLS ID #7158759, Parker Pemberton, Pemberton RE. NorthstarMLS as distributed by MLS GRID
