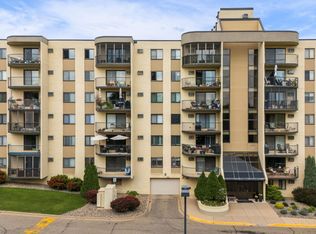
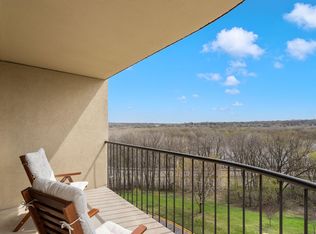
Nice, quiet building with great management, tucked away up a hill off Shepard Road. This condo is close to everything: downtown, Lowertown, Shepard Road, and all forms of transit if you want to venture out! The recently renovated unit features new flooring, fresh paint, and elegant French doors in the second bedroom, which can open up to serve as a seamless extension of the living and dining room. Enjoy the open floor plan, convenient in-unit laundry, and a great private deck overlooking a peaceful wooded area in the back. Extra convenience comes easy with a dedicated storage locker located right on the same floor down the hallway, as well as private, secure parking in a heated basement garage. You don't want to miss this one!
Active
$175,000
1111 Elway St APT 203, Saint Paul, MN 55116
2beds
864sqft
(CC) High Rise (4+ Levels)
Built in 1983
-- sqft lot
$173,900 Zestimate®
$203/sqft
$469/mo HOA
What's special
New flooringOpen floor planConvenient in-unit laundryRecently renovated unitFresh paint
- 28 days
- 630
- 15
Zillow last checked:
Listing updated:
Listed by:
Chuck Gollop 952-292-6623,
eXp Realty,
Steven Smith 763-999-0757
Source: NorthstarMLS as distributed by MLS GRID,MLS#: 7121710
Facts & features
Interior
Bedrooms & bathrooms
- Bedrooms: 2
- Bathrooms: 1
- Full bathrooms: 1
Bedroom
- Level: Main
- Area: 144 Square Feet
- Dimensions: 12x12
Bedroom
- Level: Main
- Area: 108 Square Feet
- Dimensions: 12x9
Kitchen
- Level: Main
- Area: 90 Square Feet
- Dimensions: 10x9
Living room
- Level: Main
- Area: 216 Square Feet
- Dimensions: 18x12
Heating
- Baseboard, Boiler, Heat Pump
Cooling
- Window Unit(s)
Appliances
- Included: Dishwasher, Disposal, Exhaust Fan, Range, Refrigerator
- Laundry: Gas Dryer Hookup, In Unit
Features
- Basement: None
- Has fireplace: No
Interior area
- Total structure area: 864
- Total interior livable area: 864 sqft
- Finished area above ground: 864
- Finished area below ground: 0
Property
Parking
- Total spaces: 1
- Parking features: Heated Garage, Storage, Underground
- Garage spaces: 1
Accessibility
- Accessibility features: Accessible Elevator Installed
Features
- Levels: One
- Stories: 1
- Patio & porch: Deck
- Pool features: None
- Fencing: None
Lot
- Size: 2.45 Acres
- Dimensions: GARAGE #1
- Features: Near Public Transit, Tree Coverage - Medium
Details
- Foundation area: 864
- Parcel number: 152823410122
- Zoning description: Residential-Multi-Family
Construction
Type & style
- Home type: Condo
- Property subtype: (CC) High Rise (4+ Levels)
- Attached to another structure: Yes
Materials
- Concrete
Condition
- New construction: No
- Year built: 1983
Utilities & green energy
- Electric: Circuit Breakers
- Gas: Natural Gas
- Sewer: City Sewer/Connected
- Water: City Water/Connected
Community & HOA
Community
- Security: Security Lights
- Subdivision: Condo 220 Glen Terrace Condo
HOA
- Has HOA: Yes
- Amenities included: Car Wash, Concrete Floors & Walls, Elevator(s), Lobby Entrance, Security Building, Security Lighting
- Services included: Hazard Insurance, Heating, Lawn Care, Maintenance Grounds
- HOA fee: $469 monthly
- HOA name: Property Care
- HOA phone: 651-554-9949
Location
- Region: Saint Paul
Financial & listing details
- Price per square foot: $203/sqft
- Tax assessed value: $164,600
- Annual tax amount: $2,460
- Date on market: 9/17/2026
Estimated market value
$173,900
$165,000 - $183,000
$1,537/mo
Price history
| Date | Event | Price |
|---|---|---|
| 9/17/2026 | Listed for sale | $175,000$203/sqft |
Source:  NorthstarMLS as distributed by MLS GRID #7121710 Report a problem NorthstarMLS as distributed by MLS GRID #7121710 Report a problem | ||
Public tax history
| Year | Property taxes | Tax assessment |
|---|---|---|
| 2026 | $2,460 +9.2% | $164,600 +6.9% |
| 2025 | $2,252 +0.6% | $154,000 +1.4% |
| 2024 | $2,238 -3.2% | $151,900 -5.1% |
| 2023 | $2,312 +4.7% | $160,100 -1.5% |
| 2022 | $2,208 +7.9% | $162,600 +4.9% |
| 2021 | $2,046 +15.7% | $155,000 +3.3% |
| 2020 | $1,768 +42.2% | $150,000 +47.2% |
| 2019 | $1,243 | $101,900 |
| 2018 | $1,243 -6.2% | $101,900 |
| 2017 | $1,326 | $101,900 |
| 2016 | $1,326 +50.3% | -- |
| 2015 | $882 +4.5% | $77,900 |
| 2014 | $844 -32.9% | -- |
| 2013 | $1,258 +9% | -- |
| 2012 | $1,154 -12.6% | -- |
| 2011 | $1,320 | -- |
| 2010 | -- | -- |
| 2009 | $1,286 +7.7% | -- |
| 2008 | $1,194 -15.3% | -- |
| 2007 | $1,410 +9% | -- |
| 2006 | $1,294 +21.6% | -- |
| 2005 | $1,064 +5.1% | -- |
| 2004 | $1,012 +10.2% | -- |
| 2003 | $918 +18% | -- |
| 2002 | $778 -12.8% | -- |
| 2001 | $892 +4.2% | -- |
| 2000 | $856 | -- |
Find assessor info on the county website
Monthly payment
Est. payment
Payment breakdown
Explore the cost of this home by adjusting the details. Changes won't be saved.Climate risks
Neighborhood: West 7th


Similar homes
- $165,0002 bd1 ba1k sqft311 Pleasant Ave APT 509, Saint Paul, MN 55102For Sale

 MLS ID #7142068, Angela R Hammond, RE/MAX Results. NorthstarMLS as distributed by MLS GRID
 - $165,0002 bd2 ba1.1k sqft1600 Arundel St APT 309, Saint Paul, MN 55117For Sale
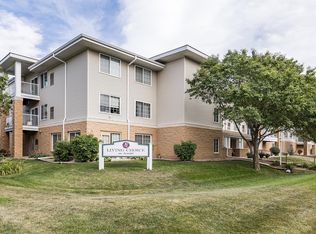 MLS ID #7136030, Heidi Swanson, Lynden Realty, Ltd.. NorthstarMLS as distributed by MLS GRID
 - $179,9002 bd2 ba934 sqft78 10th St E Unit 1710, Saint Paul, MN 55101For Sale
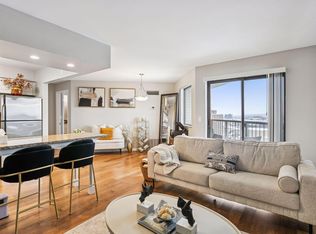 MLS ID #7114923, David J Doran, eXp Realty. NorthstarMLS as distributed by MLS GRID
 - $169,9003 bd2 ba1.2k sqft135 Viking Dr E APT 102, Little Canada, MN 55117For Sale
 MLS ID #7133449, Preston Olson, Minnesota Net Homes Realty. NorthstarMLS as distributed by MLS GRID
 - $162,5002 bd2 ba921 sqft132 Demont Ave E APT 238, Little Canada, MN 55117For SaleMLS ID #7155057, Timothy Spreck, Real Broker, LLC. NorthstarMLS as distributed by MLS GRID
- $189,0002 bd1 ba972 sqft353 Belvidere St E #353B, Saint Paul, MN 55107For SaleMLS ID #7143682, Adam Hunt, Fuze Real Estate. NorthstarMLS as distributed by MLS GRID
- $139,9002 bd2 ba1k sqft1601 Cohansey St APT 204, Saint Paul, MN 55117For SaleMLS ID #7084725, Valarie J Nordstrom, Century 21 Atwood. NorthstarMLS as distributed by MLS GRID
- $149,9002 bd2 ba1k sqft2680 Oxford St N APT 107, Roseville, MN 55113For SaleMLS ID #7141256, Cheryl J. Larson, eXp Realty. NorthstarMLS as distributed by MLS GRID
- $149,0002 bd1 ba805 sqft78 10th St E Unit 1909, Saint Paul, MN 55101For SaleMLS ID #7104585, The Foy-Cross Group, Keller Williams Realty Integrity Lakes. NorthstarMLS as distributed by MLS GRID
- $165,0002 bd2 ba1k sqft3200 Virginia Ave S APT 215, Saint Louis Park, MN 55426For SaleMLS ID #7153904, Pedro E Briceno, RE/MAX Results. NorthstarMLS as distributed by MLS GRID
- $159,0002 bd2 ba1.2k sqft6450 York Ave S APT 510, Edina, MN 55435For SaleMLS ID #7144508, David K Wells III, Coldwell Banker Realty - Lakes. NorthstarMLS as distributed by MLS GRID
- $154,9002 bd2 ba1.1k sqft4380 Brookside Ct APT 118, Edina, MN 55436For SaleMLS ID #7154113, James "Jim" Slater, Coldwell Banker Realty. NorthstarMLS as distributed by MLS GRID
- $169,5002 bd1 ba1.2k sqft6300 Xerxes Ave S APT 31, Edina, MN 55423For SaleMLS ID #7126041, Melissa C James, Exit Realty Nexus. NorthstarMLS as distributed by MLS GRID
- $194,9002 bd2 ba1k sqft1425 W 28th St APT 508, Minneapolis, MN 55408For SaleMLS ID #7061109, Michael K Gardner, RE/MAX Results. NorthstarMLS as distributed by MLS GRID
- $170,0002 bd2 ba1.1k sqft78 10th St E Unit 1610, Saint Paul, MN 55101For SaleMLS ID #7097571, Mariah Hamm, Hamm Real Estate Company. NorthstarMLS as distributed by MLS GRID
- $159,9002 bd1 ba1k sqft3200 Virginia Ave S APT 104, Saint Louis Park, MN 55426For SaleMLS ID #7123098, Michael DeLong, Bridge Realty, LLC. NorthstarMLS as distributed by MLS GRID
- $155,0002 bd2 ba1.1k sqft450 Ford Rd Unit 313, Saint Louis Park, MN 55426For SaleMLS ID #7153501, Han Zhong, Keller Williams Classic Realty. NorthstarMLS as distributed by MLS GRID
- $144,9002 bd2 ba1k sqft132 Demont Ave E APT 326, Little Canada, MN 55117For SaleMLS ID #7137322, Mark G. Lentsch, Lentsch Company. NorthstarMLS as distributed by MLS GRID
- $169,0002 bd1 ba1.1k sqft2929 21st Ave S APT 202, Minneapolis, MN 55407For SaleMLS ID #7106898, Cynthia A Frattallone, Coldwell Banker Realty - Lakes. NorthstarMLS as distributed by MLS GRID
- $164,0002 bd1 ba807 sqft78 10th St E Unit 1802, Saint Paul, MN 55101For SaleMLS ID #6820370, Matthew J. Kennedy, LPT Realty, LLC. NorthstarMLS as distributed by MLS GRID
