This isn't just a condo, it's a canvas of contemporary luxury. From the moment you step inside, you'll be captivated by the sleek, open-concept design, illuminated by floor-to-ceiling windows. The gourmet kitchen, a chef's dream, boasts sleek cabinetry, Carrara marble backsplash, and quartz countertops. The herringbone patterned floors, not only stylish but also soundproof, lead you to a spa-like bathroom with a walk-in shower. And let's not forget the peace and quiet - sound-insulated walls ensure ultimate tranquility. This isn't just a home, it's a lifestyle upgrade.
Closed
$258,000
1111 Elway St APT 306, Saint Paul, MN 55116
2beds
965sqft
High Rise
Built in 1983
-- sqft lot
$244,700 Zestimate®
$267/sqft
$1,610 Estimated rent
Home value
$244,700
$230,000 - $259,000
$1,610/mo
Zestimate® history
Owner options
List your home for rent
$1,610/mo
Rent Zestimate®
Find your next renter with Zillow Rental Manager. Plus, with online applications, you can quickly screen prospective tenants – for free.
$1,610/mo
Rent Zestimate®
Refinance and save
$2,255/mo
Est. payment
Refinancing to a lower rate could help reduce your monthly payments and save thousands over the life of the loan.
$2,255/mo
Est. payment
Explore your selling options
Work with a Zillow partner agent
Leverage their expertise and Zillow's premium Showcase listings to get your home seen by more buyers.
Get startedList with your own agent
Get your home in front of millions of buyers by listing it on Zillow.
Learn how to do itSell it yourself
Take full control of how buyers see your home on Zillow by listing For Sale by Owner (FSBO).
List your homeWhat's special
Sleek open-concept designFloor-to-ceiling windowsSpa-like bathroomCarrara marble backsplashQuartz countertopsGourmet kitchenSleek cabinetry
Zillow last checked:
Listing updated:
Listed by:
Robert S McEachren 760-559-8113,
Coldwell Banker Realty,
Kristy A Bican 952-250-0333
Bought with:
Yvonne Hanson
RE/MAX Results
Source: NorthstarMLS as distributed by MLS GRID,MLS#: 6633479
Facts & features
Interior
Bedrooms & bathrooms
- Bedrooms: 2
- Bathrooms: 1
- 3/4 bathrooms: 1
Bedroom
- Level: Main
- Area: 180.46 Square Feet
- Dimensions: 11'10 x 15'3
Bedroom 2
- Level: Main
- Area: 142.33 Square Feet
- Dimensions: 9'4 x 15'3
Bathroom
- Level: Main
- Area: 48.13 Square Feet
- Dimensions: 5'6 x 8'9
Dining room
- Level: Main
- Area: 125 Square Feet
- Dimensions: 12'6 x 10
Kitchen
- Level: Main
- Area: 89.17 Square Feet
- Dimensions: 8'11 x 10
Laundry
- Level: Main
- Area: 30.5 Square Feet
- Dimensions: 6'0 x 5'1
Living room
- Level: Main
- Area: 216.4 Square Feet
- Dimensions: 11'9 x 18'5
Porch
- Level: Main
- Area: 96.01 Square Feet
- Dimensions: 14'7 x 6'7
Walk in closet
- Level: Main
- Area: 50.63 Square Feet
- Dimensions: 7'6 x 6'9
Heating
- Baseboard
Cooling
- Wall Unit(s)
Appliances
- Included: Dryer, Microwave, Range, Refrigerator, Stainless Steel Appliance(s), Washer
- Laundry: Electric Dryer Hookup, In Hall, Laundry Room, Main Level, In Unit, Washer Hookup
Features
- Basement: None
- Number of fireplaces: 1
- Fireplace features: Decorative, Electric, Insert, Living Room
Interior area
- Total structure area: 965
- Total interior livable area: 965 sqft
- Finished area above ground: 965
- Finished area below ground: 0
Property
Parking
- Total spaces: 1
- Parking features: Assigned, Garage Door Opener, Garage, Paved Lot, Underground
- Garage spaces: 1
- Has uncovered spaces: Yes
Accessibility
- Accessibility features: Accessible Elevator Installed, No Stairs External, No Stairs Internal
Features
- Levels: One
- Stories: 1
- Patio & porch: Covered, Terrace
Lot
- Features: Tree Coverage - Light, Zero Lot Line
Details
- Foundation area: 965
- Parcel number: 152823410134
- Zoning description: Residential-Single Family
Construction
Type & style
- Home type: Condo
- Property subtype: High Rise
- Attached to another structure: Yes
Materials
- Concrete
Condition
- New construction: No
- Year built: 1983
Utilities & green energy
- Gas: Natural Gas
- Sewer: City Sewer/Connected
- Water: City Water/Connected
Community & HOA
Community
- Subdivision: Condo 220 Glen Terrace Condo
HOA
- Has HOA: Yes
- Amenities included: Elevator(s), Other
- Services included: Controlled Access, Hazard Insurance, Heating, Lawn Care, Maintenance Grounds, Parking, Professional Mgmt, Sanitation, Sewer, Snow Removal, Water
- HOA fee: $458 monthly
- HOA name: Glen Terrace Condo Association
- HOA phone: 651-230-3639
Location
- Region: Saint Paul
Financial & listing details
- Price per square foot: $267/sqft
- Tax assessed value: $246,500
- Annual tax amount: $2,325
- Date on market: 12/13/2024
- Cumulative days on market: 12 days
Price history
| Date | Event | Price |
|---|---|---|
| 1/10/2025 | Sold | $258,000+3.2%$267/sqft |
Source:  NorthstarMLS as distributed by MLS GRID #6633479 Report a problem NorthstarMLS as distributed by MLS GRID #6633479 Report a problem | ||
| 12/25/2024 | Pending sale | $250,000$259/sqft |
Source: NorthstarMLS as distributed by MLS GRID #6633479 Report a problem | ||
| 12/13/2024 | Listed for sale | $250,000$259/sqft |
Source: NorthstarMLS as distributed by MLS GRID #6633479 Report a problem | ||
Public tax history
| Year | Property taxes | Tax assessment |
|---|---|---|
| 2026 | $3,794 +58.6% | $246,500 +6.9% |
| 2025 | $2,392 -2.8% | $230,500 +39.9% |
| 2024 | $2,460 -3.1% | $164,800 -5.1% |
| 2023 | $2,540 +4.4% | $173,700 -1.5% |
| 2022 | $2,434 +7.9% | $176,400 +4.9% |
| 2021 | $2,256 +14.9% | $168,100 +3.3% |
| 2020 | $1,964 +41% | $162,700 +47.4% |
| 2019 | $1,393 | $110,400 |
| 2018 | $1,393 -5.6% | $110,400 |
| 2017 | $1,476 | $110,400 |
| 2016 | $1,476 +40.6% | -- |
| 2015 | $1,050 +8.5% | $87,400 |
| 2014 | $968 -39% | -- |
| 2013 | $1,586 +8.9% | -- |
| 2012 | $1,456 -10% | -- |
| 2011 | $1,618 | -- |
| 2010 | -- | -- |
| 2009 | $1,718 +7.1% | -- |
| 2008 | $1,604 -5% | -- |
| 2007 | $1,688 +12.4% | -- |
| 2006 | $1,502 +20.9% | -- |
| 2005 | $1,242 -1% | -- |
| 2004 | $1,254 +10.4% | -- |
| 2003 | $1,136 +16.9% | -- |
| 2002 | $972 -11.6% | -- |
| 2001 | $1,100 +8.6% | -- |
| 2000 | $1,012 | -- |
Find assessor info on the county website
Neighborhood: West 7th
Nearby homes
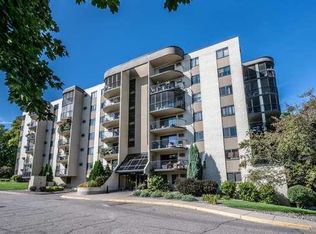
- $175,0002 bd1 ba864 sqft1111 Elway St APT 203, Saint Paul, MN 55116For Sale
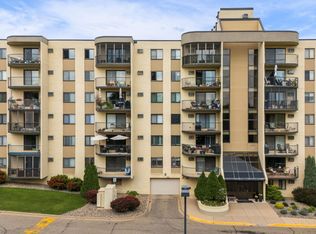
- $157,0001 bd1 ba710 sqft1111 Elway St APT 305, Saint Paul, MN 55116Sold
- $170,0002 bd1 ba863 sqft1111 Elway St APT 307, Saint Paul, MN 55116Sold

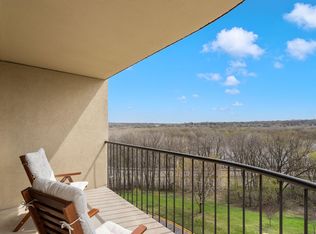
- $221,0002 bd1 ba966 sqft1111 Elway St APT 504, Saint Paul, MN 55116Sold
- $195,0002 bd1 ba981 sqft1111 Elway St APT 506, Saint Paul, MN 55116Sold
- $215,0003 bd2 ba1.2k sqft1111 Elway St APT 609, Saint Paul, MN 55116Sold
- $174,9002 bd1 ba882 sqft1111 SE Elway St #108, Saint Paul, MN 55116Off Market
- $190,4002 bd2 ba1k sqft1111 Elway St, Saint Paul, MN 55116Off Market
Nearby schools
GreatSchools rating
- 4/10Expo for Excellence Elementary SchoolGrades: PK-5Distance: 1.3 mi
- 4/10Highland Middle SchoolGrades: 6-8Distance: 1 mi
- 8/10Highland Park Senior High SchoolGrades: 9-12Distance: 1 mi
Get a cash offer in 3 minutes
Find out how much your home could sell for in as little as 3 minutes with a no-obligation cash offer.
Estimated market value
$244,700
Get a cash offer in 3 minutes
Find out how much your home could sell for in as little as 3 minutes with a no-obligation cash offer.
Estimated market value
$244,700
- Minnesota
- Ramsey County
- Saint Paul
- 55116
- West 7th
- 1111 Elway St Apartment 306
