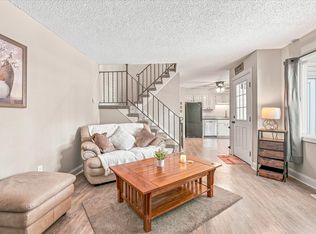
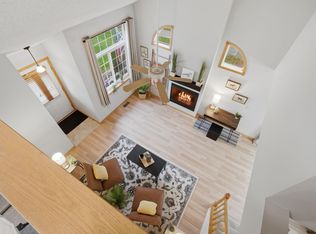
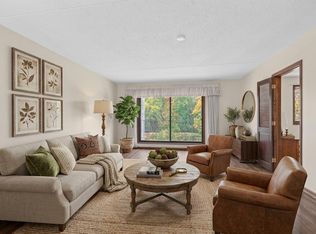
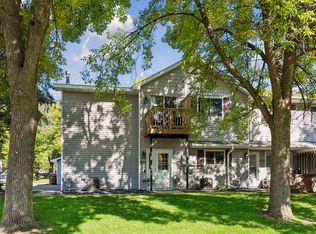
Charming Townhouse Living - Where Comfort Meets Convenience! Welcome home to this updated 2-bedroom, 1-bathroom, 1-garage, two story, quad-style townhome that effortlessly blends modern comfort with everyday practicality. From the moment you arrive, you'll appreciate the privacy and warmth this pet-friendly community offers. From the private fenced courtyard and patio, along side the single attached garage, perfect for morning coffee, evening relaxation, or letting your furry pet roam. Best of all, you can enjoy serene courtyard views of the lake, right from your own space. Then step into the living room featuring a cozy freestanding gas fireplace. Then steps away you'll see the renovated kitchen that is a true standout with newer appliances, clever pull-out pantry shelving that makes organization a breeze and easy entertaining with dedicated dining room off kitchen and living room space, all on the main level. The stackable washer/dryer conveniently located in kitchen laundry closet assists with makes daily living effortless. This quad townhome brings you Peace of Mind, because the big-ticket items are already updated for you: from the update windows, doors, furnace, A/C, water heater, entire kitchen and kitchen appliances, allows you to move-in with confidence. Now the practical perks that makes this townhome affordable: reasonable HOA Fee, professionally managed HOA with exterior maintenance, potential rental opportunities, and did I already mention its pet friendly. Now you’ll come to love the convenience of nearby retail, restaurants, and grocery stores, with parks and schools close by, and easy access to public transportation that makes commuting simple, all within a safe and welcoming neighborhood. Affordable, comfortable, and truly move-in ready, townhouse living doesn't get better than this; Affordable townhomes like this don't last long, so schedule your showing today!
Active
$189,900
3297 Lower 67th St E, Inver Grove Heights, MN 55076
2beds
962sqft
(TH) Quad/4 Corners
Built in 1972
-- sqft lot
$189,000 Zestimate®
$197/sqft
$315/mo HOA
What's special
Single attached garageNewer appliancesClever pull-out pantry shelvingRenovated kitchen
- 11 days
- 457
- 57
Zillow last checked:
Listing updated:
Listed by:
David Saint Germain 952-210-6962,
MetroHomesMarket.com
Source: NorthstarMLS as distributed by MLS GRID,MLS#: 7161214
Facts & features
Interior
Bedrooms & bathrooms
- Bedrooms: 2
- Bathrooms: 1
- Full bathrooms: 1
Bedroom
- Level: Upper
- Area: 144 Square Feet
- Dimensions: 12X12
Bedroom 2
- Level: Upper
- Area: 108 Square Feet
- Dimensions: 9X12
Bathroom
- Level: Upper
- Area: 45 Square Feet
- Dimensions: 9X5
Dining room
- Level: Main
- Area: 132 Square Feet
- Dimensions: 11X12
Foyer
- Level: Main
- Area: 42 Square Feet
- Dimensions: 7X6
Garage
- Level: Main
- Area: 260 Square Feet
- Dimensions: 13X20
Kitchen
- Level: Main
- Area: 80 Square Feet
- Dimensions: 8X10
Living room
- Level: Main
- Area: 156 Square Feet
- Dimensions: 13X12
Patio
- Level: Main
- Area: 121 Square Feet
- Dimensions: 11X11
Heating
- Forced Air
Cooling
- Central Air
Appliances
- Included: Dishwasher, Dryer, Gas Water Heater, Microwave, Range, Refrigerator, Washer
- Laundry: Gas Dryer Hookup, Laundry Closet, Main Level, Washer Hookup
Features
- Basement: None
- Number of fireplaces: 1
- Fireplace features: Free Standing, Gas, Living Room
Interior area
- Total structure area: 962
- Total interior livable area: 962 sqft
- Finished area above ground: 962
- Finished area below ground: 0
Video & virtual tour
Property
Parking
- Total spaces: 1
- Parking features: Attached, Asphalt, Garage Door Opener, Other
- Attached garage spaces: 1
- Has uncovered spaces: Yes
- Details: Garage Dimensions (13x20)
Accessibility
- Accessibility features: None
Features
- Levels: Two
- Stories: 2
- Patio & porch: Front Porch, Patio
- Pool features: None
- Fencing: Full,Privacy,Vinyl
Lot
- Features: Property Adjoins Public Land, Tree Coverage - Medium
Details
- Foundation area: 481
- Parcel number: 204435003160
- Zoning description: Residential-Single Family
Construction
Type & style
- Home type: Townhouse
- Property subtype: (TH) Quad/4 Corners
- Attached to another structure: Yes
Materials
- Brick, Frame
- Roof: Age 8 Years or Less,Asphalt
Condition
- New construction: No
- Year built: 1972
Utilities & green energy
- Electric: Circuit Breakers, Power Company: Xcel Energy
- Gas: Natural Gas
- Sewer: City Sewer/Connected
- Water: City Water/Connected
Community & HOA
Community
- Subdivision: Lakebridge Patio Homes
HOA
- Has HOA: Yes
- Amenities included: Other
- Services included: Maintenance Structure, Hazard Insurance, Lawn Care, Maintenance Grounds, Professional Mgmt, Sanitation, Sewer, Snow Removal, Water
- HOA fee: $315 monthly
- HOA name: Network Management Co (Ron Schiller, PM)
- HOA phone: 612-808-8313
Location
- Region: Inver Grove Heights
Financial & listing details
- Price per square foot: $197/sqft
- Tax assessed value: $163,900
- Annual tax amount: $1,544
- Date on market: 10/21/2026
- Road surface type: Paved
Estimated market value
$189,000
$180,000 - $198,000
$1,500/mo
Price history
| Date | Event | Price |
|---|---|---|
| 10/21/2026 | Listed for sale | $189,900+46.2%$197/sqft |
Source:  NorthstarMLS as distributed by MLS GRID #7161214 Report a problem | ||
| 8/27/2007 | Sold | $129,900$135/sqft |
Source: Public Record Report a problem | ||
Public tax history
| Year | Property taxes | Tax assessment |
|---|---|---|
| 2025 | $1,544 +2.5% | $163,900 +2.7% |
| 2024 | $1,506 +5.9% | $159,600 +1.5% |
| 2023 | $1,422 +1.6% | $157,300 +0.7% |
| 2022 | $1,400 +7% | $156,200 +12.7% |
| 2021 | $1,308 +9.5% | $138,600 +36.7% |
| 2020 | $1,194 +8.3% | $101,408 -15.2% |
| 2019 | $1,102 | $119,600 +8.5% |
| 2018 | $1,102 +4% | $110,200 +8.1% |
| 2017 | $1,060 +8.1% | $101,900 +8.8% |
| 2016 | $981 +13.5% | $93,700 +60.3% |
| 2015 | $864 +10.5% | $58,462 +1.7% |
| 2014 | $782 -4% | $57,481 +15.8% |
| 2013 | $814 +8% | $49,633 |
| 2012 | $754 -10.3% | -- |
| 2011 | $841 -7.8% | -- |
| 2010 | $912 -15.6% | -- |
| 2009 | $1,080 -4.1% | -- |
| 2008 | $1,126 +12.4% | -- |
| 2007 | $1,002 +17.2% | -- |
| 2006 | $854 +82.9% | -- |
| 2002 | $467 -20.7% | -- |
| 2001 | $589 | -- |
Find assessor info on the county website
Monthly payment
Est. payment
Payment breakdown
Explore the cost of this home by adjusting the details. Changes won't be saved.Climate risks
Neighborhood: 55076
- $165,5002 bd1 ba962 sqft3295 67th St E, Inver Grove Heights, MN 55076Sold

- $174,8002 bd1 ba936 sqft3280 Lower 67th St E, Inver Grove Heights, MN 55076Off Market

- $195,0002 bd1 ba916 sqft3319 Lower 67th St E, Inver Grove Heights, MN 55076Sold

- $170,0002 bd1 ba962 sqft3370 Cloman Way, Inver Grove Heights, MN 55076Sold

Similar homes
- $249,0002 bd2 ba1k sqft3523 67th St E, Inver Grove Heights, MN 55076For Sale
 MLS ID #7122680, Andy Lockwood, Keller Williams Premier Realty. NorthstarMLS as distributed by MLS GRID
- $249,9002 bd2 ba1.2k sqft8771 Branson Dr #80, Inver Grove Heights, MN 55076For Sale
 MLS ID #7165881, Christina Reynolds - Home Dream Team, Keller Williams Select Realty. NorthstarMLS as distributed by MLS GRID
- $184,9002 bd2 ba1.2k sqft2465 Londin Ln E APT 212, Maplewood, MN 55119For Sale
 MLS ID #7137525, Caitlin Margaret McGuire, Keller Williams Realty Integrity Lakes. NorthstarMLS as distributed by MLS GRID
- $190,0002 bd1 ba1k sqft7638 13th St N, Oakdale, MN 55128For Sale
 MLS ID #7152707, Jessie C. McClary, GRI, Edina Realty, Inc.. NorthstarMLS as distributed by MLS GRID
- $189,9002 bd2 ba1.1k sqft3801 W 98th St APT 306, Minneapolis, MN 55431For SaleMLS ID #7162281, Mary E Hollway, Hollway Real Estate. NorthstarMLS as distributed by MLS GRID
- $195,0002 bd1 ba960 sqft169 Bordeaux Ct, Woodbury, MN 55125For SaleMLS ID #7118689, Allison Osen, Keller Williams Premier Realty. NorthstarMLS as distributed by MLS GRID
- $237,0002 bd1 ba1.2k sqft8438 Copperfield Way #78, Inver Grove Heights, MN 55076For SaleMLS ID #7106324, Colin Burkholder, Pemberton RE. NorthstarMLS as distributed by MLS GRID
- $190,0002 bd2 ba1k sqft337 Leeward Trl, Woodbury, MN 55129For SaleMLS ID #7163662, Matt Schafer, RE/MAX Advantage Plus. NorthstarMLS as distributed by MLS GRID
- $257,5002 bd2 ba1.4k sqft5443 Brewer Ln, Inver Grove Heights, MN 55076For SaleMLS ID #7138156, Nick Jenkins, RE/MAX Advantage Plus. NorthstarMLS as distributed by MLS GRID
- $184,5002 bd2 ba937 sqft2296 Benson Ave APT G, Saint Paul, MN 55116For SaleMLS ID #7134523, Angela Mitchell, Real Broker, LLC. NorthstarMLS as distributed by MLS GRID
- $215,0002 bd1 ba1k sqft1845 Donegal Dr APT 5, Woodbury, MN 55125For SaleMLS ID #7120921, Anne Marie Velte, Keller Williams Premier Realty. NorthstarMLS as distributed by MLS GRID
- $189,0002 bd1 ba972 sqft353 Belvidere St E #353B, Saint Paul, MN 55107For SaleMLS ID #7143682, Adam Hunt, Fuze Real Estate. NorthstarMLS as distributed by MLS GRID
- $199,9003 bd2 ba1.2k sqft2023 Parkside Dr, Saint Paul, MN 55119For SaleMLS ID #7149883, Tou Fang, Creative Results. NorthstarMLS as distributed by MLS GRID
- $197,0002 bd2 ba1k sqft6305 Colony Way APT 2B, Edina, MN 55435For SaleMLS ID #7153112, Natasha M. Wells, Keller Williams Preferred Rlty. NorthstarMLS as distributed by MLS GRID
- $193,5222 bd2 ba1.2k sqft1467 Goodwin Ave N, Oakdale, MN 55128For SaleMLS ID #7153888, Douglas J. Peterson, Coldwell Banker Realty. NorthstarMLS as distributed by MLS GRID
- $220,0003 bd2 ba1.2k sqft3271 Dodd Ln, Eagan, MN 55121For SaleMLS ID #7144001, Matthew Turek, RE/MAX Advantage Plus. NorthstarMLS as distributed by MLS GRID
- $195,0002 bd2 ba1k sqft1381 Berry Ridge Rd APT 404, Eagan, MN 55123For SaleMLS ID #7062559, Katy Matzek, Keller Williams Premier Realty. NorthstarMLS as distributed by MLS GRID
- $199,9002 bd1 ba983 sqft1480 Granada Ave N, Oakdale, MN 55128For SaleMLS ID #7153020, Christy Lundby Hill, Edina Realty, Inc.. NorthstarMLS as distributed by MLS GRID
- $225,0002 bd2 ba1k sqft7680 13th St N, Oakdale, MN 55128For SaleMLS ID #7137206, Abby Dean, Coldwell Banker Realty. NorthstarMLS as distributed by MLS GRID
- $210,0002 bd2 ba1.1k sqft8948 Neill Lake Rd #B, Eden Prairie, MN 55347For SaleMLS ID #7140462, Welcome Home Co., Welcome Home Productions, LLC. NorthstarMLS as distributed by MLS GRID
