Charming and move in ready, this thoughtfully updated 2 bedroom, 1 bathroom home
offers the convenience of one level living with additional space upstairs. The open main
level creates a bright and inviting atmosphere, featuring a spacious living area, main
floor bedroom, full bathroom, and laundry for everyday convenience. The upper level
provides a private second bedroom, perfect for guests, a home office, or additional
living space.
Recent exterior updates include a new roof and siding, giving you added peace of mind
and great curb appeal. Step outside to enjoy the fully fenced backyard, ideal for pets,
gardening, or entertaining. The oversized one car garage provides ample room for
parking, storage, or a workshop.
Conveniently located with easy access to parks, shopping, restaurants, and downtown
St. Paul, this home is a fantastic opportunity for first time buyers, downsizers, or anyone
looking for a low maintenance property with modern updates.
Active
$200,000
147 Lawson Ave E, Saint Paul, MN 55117
2beds
1,146sqft
:
Get pre-qualified$1,307/mo
Single Family
Built in 1895
4,356 Square Feet Lot
$199,800 Zestimate®
$175/sqft
$-- HOA
What's special
- 2 days |
- 250 |
- 29 |
Zillow last checked:
Listing updated:
Listed by:
Peter Hiller 651-285-2596,
Keller Williams Integrity Realty,
James P. Hiller 651-983-2442
Source: NorthstarMLS as distributed by MLS GRID,MLS#: 7106561
Facts & features
Interior
Bedrooms & bathrooms
- Bedrooms: 2
- Bathrooms: 1
- Full bathrooms: 1
Bedroom
- Level: Main
- Area: 196 Square Feet
- Dimensions: 14x14
Bedroom 2
- Level: Upper
- Area: 140 Square Feet
- Dimensions: 10x14
Bedroom 3
- Level: Upper
- Area: 110 Square Feet
- Dimensions: 10x11
Deck
- Level: Main
- Area: 350 Square Feet
- Dimensions: 25x14
Kitchen
- Level: Main
- Area: 150 Square Feet
- Dimensions: 10x15
Laundry
- Level: Main
- Area: 84 Square Feet
- Dimensions: 6x14
Living room
- Level: Main
- Area: 380 Square Feet
- Dimensions: 20x19
Heating
- Forced Air
Cooling
- None
Appliances
- Included: Dishwasher, Exhaust Fan, Freezer, Gas Water Heater, Range, Refrigerator
Features
- Basement: Partial,Storage Space
- Has fireplace: No
Interior area
- Total structure area: 1,411
- Total interior livable area: 1,146 sqft
- Finished area above ground: 1,146
- Finished area below ground: 0
Property
Parking
- Total spaces: 1
- Parking features: Detached Garage, Gravel
- Garage spaces: 1
- Details: Garage Dimensions (18x20)
Accessibility
- Accessibility features: None
Features
- Levels: One and One Half
- Stories: 1.5
- Fencing: Wood
Lot
- Size: 4,356 Square Feet
- Dimensions: 34 x 128
- Features: Corner Lot, Tree Coverage - Medium
Details
- Foundation area: 588
- Parcel number: 302922130061
- Zoning description: Residential-Single Family
Construction
Type & style
- Home type: SingleFamily
- Property subtype: Single Family
Materials
- Block
- Roof: Asphalt
Condition
- New construction: No
- Year built: 1895
Utilities & green energy
- Electric: 100 Amp Service
- Gas: Natural Gas
- Sewer: City Sewer/Connected
- Water: City Water/Connected
Community & HOA
Community
- Subdivision: Virgilia Div
HOA
- Has HOA: No
Location
- Region: Saint Paul
Financial & listing details
- Price per square foot: $175/sqft
- Tax assessed value: $207,900
- Annual tax amount: $3,199
- Date on market: 7/30/2026
Estimated market value
$199,800
$190,000 - $210,000
$1,732/mo
Price history
| Date | Event | Price |
|---|---|---|
| 7/31/2026 | Listed for sale | $200,000+17.6%$175/sqft |
Source:  NorthstarMLS as distributed by MLS GRID #7106561 Report a problem NorthstarMLS as distributed by MLS GRID #7106561 Report a problem | ||
| 7/8/2021 | Sold | $170,000+54.7%$148/sqft |
Source: NorthstarMLS as distributed by MLS GRID #5760750 Report a problem | ||
| 7/25/2002 | Sold | $109,900+83.2%$96/sqft |
Source: Public Record Report a problem | ||
| 2/6/2002 | Sold | $60,000$52/sqft |
Source: Public Record Report a problem | ||
Public tax history
| Year | Property taxes | Tax assessment |
|---|---|---|
| 2025 | $2,994 +13.7% | $207,900 +9.8% |
| 2024 | $2,634 +20.6% | $189,400 +8.1% |
| 2023 | $2,184 +102.6% | $175,200 +14.5% |
| 2022 | $1,078 | $153,000 +74.3% |
| 2021 | $1,078 -3.3% | $87,800 -2.6% |
| 2020 | $1,115 +100.1% | $90,100 +28.5% |
| 2019 | $557 | $70,100 |
| 2018 | $557 -12.9% | $70,100 +30.1% |
| 2017 | $640 | $53,900 |
| 2016 | $640 -13.7% | -- |
| 2015 | $742 -25.5% | $53,600 |
| 2014 | $996 +10.7% | -- |
| 2013 | $900 +14.8% | -- |
| 2012 | $784 -31.3% | -- |
| 2011 | $1,142 | -- |
| 2010 | -- | -- |
| 2009 | $1,046 -12.7% | -- |
| 2008 | $1,198 +23.8% | -- |
| 2007 | $968 +18.6% | -- |
| 2006 | $816 +8.8% | -- |
| 2005 | $750 +2.2% | -- |
| 2004 | $734 +11.9% | -- |
| 2003 | $656 +6.1% | -- |
| 2002 | $618 -12% | -- |
| 2001 | $702 +45.4% | -- |
| 2000 | $483 | -- |
Find assessor info on the county website
Monthly payment
Est. payment
Payment breakdown
Explore the cost of this home by adjusting the details. Changes won't be saved.Climate risks
Neighborhood: North End
Nearby schools
GreatSchools rating
- 1/10Bruce F Vento Elementary SchoolGrades: PK-5Distance: 0.6 mi
- 2/10Washington Technology Middle SchoolGrades: 6-8Distance: 1.3 mi
- 2/10Washington Tech Secondary MagnetGrades: 9-12Distance: 1.3 mi
- $187,0002 bd1 ba1.1k sqft145 Lawson Ave E, Saint Paul, MN 55117Sold
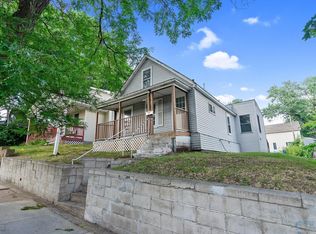
- $258,0004 bd1 ba1k sqft141 Lawson Ave E, Saint Paul, MN 55117Off Market
- $218,2003 bd1 ba1.1k sqft1039 Agate St, Saint Paul, MN 55117Off Market
- $173,1003 bd1 ba842 sqft135 Lawson Ave E, Saint Paul, MN 55117Off Market
- $224,3004 bd1 ba1.6k sqft1017 Agate St, Saint Paul, MN 55117Off Market
- $245,9001 bd3 ba1.8k sqft131 Lawson Ave E, Saint Paul, MN 55117Off Market
- $157,2003 bd1 ba862 sqft148 Cook Ave E, Saint Paul, MN 55117Off Market
- $240,8003 bd2 ba1.1k sqft142 Cook Ave E, Saint Paul, MN 55117Off Market
A local agent can set up tours, give advice and negotiate with sellers.
Similar homes
- $239,9003 bd2 ba1.6k sqft55 Front Ave, Saint Paul, MN 55117For Sale

 MLS ID #7117305, Jamie Bolinger, Keller Williams Realty Integrity Lakes. NorthstarMLS as distributed by MLS GRID
 - $199,9003 bd1 ba1.2k sqft918 Edgerton St, Saint Paul, MN 55130For Sale
 MLS ID #7091246, Geng Lee, Home Sellers. NorthstarMLS as distributed by MLS GRID
 - $185,0002 bd1 ba930 sqft792 Cook Ave E, Saint Paul, MN 55106For Sale
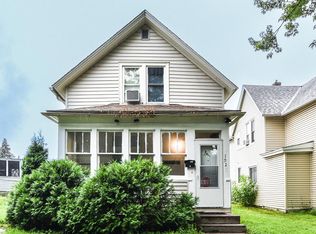 MLS ID #7086362, Artemisa Boston, eXp Realty. NorthstarMLS as distributed by MLS GRID
 - $245,0003 bd1 ba1.3k sqft1253 Reaney Ave, Saint Paul, MN 55106For Sale
 MLS ID #7059322, The Huerkamp Home Group, Keller Williams Preferred Rlty. NorthstarMLS as distributed by MLS GRID
 - $179,9002 bd1 ba864 sqft1368 Payne Ave, Saint Paul, MN 55101For SaleMLS ID #7071720, Nicole L Stone, RE/MAX Results. NorthstarMLS as distributed by MLS GRID
- $235,0002 bd2 ba1.2k sqft837 Pedersen St, Saint Paul, MN 55119For SaleMLS ID #7104125, Jory Phillips, North Coast Realty. NorthstarMLS as distributed by MLS GRID
- $259,9003 bd2 ba1.4k sqft164 Wyoming St E, Saint Paul, MN 55107For SaleMLS ID #7112381, Adam Duckwall, BRIX Real Estate. NorthstarMLS as distributed by MLS GRID
- $169,9003 bd1 ba1.2k sqft768 Desoto St, Saint Paul, MN 55130For SaleMLS ID #7041483, Geoffrey S Serdar, Compass. NorthstarMLS as distributed by MLS GRID
- $289,9004 bd2 ba1.5k sqft1070 Dale St N, Saint Paul, MN 55117For SaleMLS ID #7073050, Mac Lockner, RE/MAX Results. NorthstarMLS as distributed by MLS GRID
- $235,0003 bd2 ba1.1k sqft440 Nebraska Ave E, Saint Paul, MN 55130For SaleMLS ID #7051906, Linda Christian, Keller Williams Integrity NW. NorthstarMLS as distributed by MLS GRID
- $215,0002 bd1 ba748 sqft891 Benhill Rd, Saint Paul, MN 55105For SaleMLS ID #7057712, Kris Lindahl, Kris Lindahl Real Estate. NorthstarMLS as distributed by MLS GRID
- $245,9002 bd2 ba1.3k sqft674 Dorland Rd S, Maplewood, MN 55119For SaleMLS ID #7113276, Andrew D. McNair, RE/MAX Advantage Plus. NorthstarMLS as distributed by MLS GRID
- $147,5002 bd1 ba907 sqft(Undisclosed Address), Roseville, MN 55113For SaleMLS ID #7112384, Pamela J. Wilson, eXp Realty. NorthstarMLS as distributed by MLS GRID
- $280,0002 bd2 ba1.4k sqft406 Superior St, Saint Paul, MN 55102For SaleMLS ID #7105678, Karna Ferguson, Edina Realty, Inc.. NorthstarMLS as distributed by MLS GRID
- $239,9003 bd2 ba1.4k sqft1745 7th St E, Saint Paul, MN 55106For SaleMLS ID #7097453, Lue Khang, Creative Results. NorthstarMLS as distributed by MLS GRID
- $265,0003 bd2 ba1.2k sqft529 3rd Ave S, South Saint Paul, MN 55075For SaleMLS ID #7117819, Rocky Smith, LPT Realty, LLC. NorthstarMLS as distributed by MLS GRID
- $245,0003 bd1 ba1.1k sqft454 Michigan St, Saint Paul, MN 55102For SaleMLS ID #7083899, Martha S Hoover, RE/MAX Preferred. NorthstarMLS as distributed by MLS GRID
- $170,0001 bd1 ba1.1k sqft443 Dayton Ave APT 10, Saint Paul, MN 55102For SaleMLS ID #7093104, Allison Deal, Pemberton RE. NorthstarMLS as distributed by MLS GRID
- $249,9003 bd2 ba1.6k sqft123 McKnight Rd N #J, Saint Paul, MN 55119For SaleMLS ID #7017026, Jose Hilario, Keller Williams Premier Realty Lake Minnetonka. NorthstarMLS as distributed by MLS GRID
- $239,9003 bd3 ba1.4k sqft1762 McKnight Rd N #17, Maplewood, MN 55109For SaleMLS ID #7110140, Andrew Lovick, LaBelle Real Estate Group Inc. NorthstarMLS as distributed by MLS GRID
