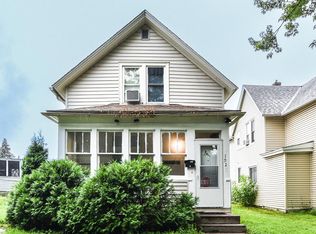
Welcome to 768 Desoto Street in Saint Paul. This 3-bedroom, 1-bath home offers a functional layout with main floor living, including convenient main floor laundry. The upper level features an additional bedroom with a flexible sitting area, providing added space for a variety of uses.
Enjoy both a front porch and back deck, offering outdoor areas to relax and unwind. The property is located near parks, shopping, dining, and everyday amenities with easy access to surrounding areas.
This home presents an opportunity for buyers looking to build equity and personalize a property to their own style.
Active
Price cut: $20.9K (8/26)
$149,000
768 Desoto St, Saint Paul, MN 55130
3beds
1,242sqft
Single Family
Built in 1880
4,878 Square Feet Lot
$149,100 Zestimate®
$120/sqft
$-- HOA
What's special
Front porchBack deckConvenient main floor laundry
- 164 days
- 952
- 118
Zillow last checked:
Listing updated:
Listed by:
Geoffrey S Serdar 952-258-3100,
Compass,
Sabrina T Bownik 952-270-3377
Source: NorthstarMLS as distributed by MLS GRID,MLS#: 7041483
Facts & features
Interior
Bedrooms & bathrooms
- Bedrooms: 3
- Bathrooms: 1
- Full bathrooms: 1
Bedroom
- Level: Upper
- Area: 144 Square Feet
- Dimensions: 12x12
Bedroom 2
- Level: Main
- Area: 121 Square Feet
- Dimensions: 11x11
Bedroom 3
- Level: Main
- Area: 117 Square Feet
- Dimensions: 13x9
Bonus room
- Level: Upper
- Area: 195 Square Feet
- Dimensions: 15x13
Dining room
- Level: Main
- Area: 144 Square Feet
- Dimensions: 16x9
Kitchen
- Level: Main
- Area: 165 Square Feet
- Dimensions: 15x11
Living room
- Level: Main
- Area: 208 Square Feet
- Dimensions: 16x13
Heating
- Baseboard, Hot Water
Cooling
- Window Unit(s)
Features
- Basement: Unfinished
- Has fireplace: No
Interior area
- Total structure area: 2,106
- Total interior livable area: 1,242 sqft
- Finished area above ground: 1,242
- Finished area below ground: 0
Property
Parking
- Parking features: Other
Accessibility
- Accessibility features: None
Features
- Levels: One and One Half
- Stories: 1.5
Lot
- Size: 4,878 Square Feet
- Dimensions: 40 x 121
Details
- Foundation area: 864
- Parcel number: 292922340053
- Zoning description: Residential-Single Family
Construction
Type & style
- Home type: SingleFamily
- Property subtype: Single Family
Condition
- New construction: No
- Year built: 1880
Utilities & green energy
- Gas: Natural Gas
- Sewer: City Sewer/Connected
- Water: City Water/Connected
Community & HOA
Community
- Subdivision: Stinsons Add
HOA
- Has HOA: No
Location
- Region: Saint Paul
Financial & listing details
- Price per square foot: $120/sqft
- Tax assessed value: $168,600
- Annual tax amount: $2,924
- Date on market: 3/24/2026
Estimated market value
$149,100
$142,000 - $157,000
$1,884/mo
Price history
| Date | Event | Price |
|---|---|---|
| 8/26/2026 | Price change | $149,000-12.3%$120/sqft |
Source:  NorthstarMLS as distributed by MLS GRID #7041483 Report a problem NorthstarMLS as distributed by MLS GRID #7041483 Report a problem | ||
| 6/15/2026 | Price change | $169,900-8.2%$137/sqft |
Source: NorthstarMLS as distributed by MLS GRID #7041483 Report a problem | ||
| 4/7/2026 | Price change | $184,990-7.5%$149/sqft |
Source: NorthstarMLS as distributed by MLS GRID #7041483 Report a problem | ||
| 3/24/2026 | Listed for sale | $199,990+11.2%$161/sqft |
Source: NorthstarMLS as distributed by MLS GRID #7041483 Report a problem | ||
| 10/28/2024 | Listing removed | $179,900-9.6%$145/sqft |
Source: NorthstarMLS as distributed by MLS GRID #6557352 Report a problem | ||
| 9/4/2024 | Price change | $199,000-5.2%$160/sqft |
Source: NorthstarMLS as distributed by MLS GRID #6557352 Report a problem | ||
| 8/2/2024 | Listed for sale | $210,000+110%$169/sqft |
Source: NorthstarMLS as distributed by MLS GRID #6557352 Report a problem | ||
| 10/11/2006 | Sold | $100,000$81/sqft |
Source: Public Record Report a problem | ||
Public tax history
| Year | Property taxes | Tax assessment |
|---|---|---|
| 2025 | $2,548 +3.2% | $168,600 +17.4% |
| 2024 | $2,470 -13.1% | $143,600 -6.1% |
| 2023 | $2,842 +6.4% | $152,900 -12.6% |
| 2022 | $2,672 +42.3% | $174,900 +35.3% |
| 2021 | $1,878 +2.9% | $129,300 +11.2% |
| 2020 | $1,825 +46.3% | $116,300 +34.5% |
| 2019 | $1,247 | $86,500 |
| 2018 | $1,247 -6.2% | $86,500 +13.2% |
| 2017 | $1,330 | $76,400 |
| 2016 | $1,330 +16.5% | -- |
| 2015 | $1,142 +4.2% | $66,100 |
| 2014 | $1,096 -0.7% | -- |
| 2013 | $1,104 +8.2% | -- |
| 2012 | $1,020 +4.5% | -- |
| 2011 | $976 | -- |
| 2010 | -- | -- |
| 2009 | $1,178 +11.6% | -- |
| 2008 | $1,056 -4.5% | -- |
| 2007 | $1,106 +7.4% | -- |
| 2006 | $1,030 +76.4% | -- |
| 2005 | $584 +7.7% | -- |
| 2004 | $542 +24.3% | -- |
| 2003 | $436 +16% | -- |
| 2002 | $376 | -- |
| 2001 | $376 +115.8% | -- |
| 2000 | $174 | -- |
Find assessor info on the county website
Monthly payment
Est. payment
Payment breakdown
Explore the cost of this home by adjusting the details. Changes won't be saved.Climate risks
Neighborhood: Payne Phalen


Similar homes
- $149,9002 bd1 ba737 sqft1058 Arcade St, Saint Paul, MN 55106For Sale

 MLS ID #7131782, James Kolde, Gold Door Realty LLC. NorthstarMLS as distributed by MLS GRID
 - $157,9002 bd1 ba1.2k sqft1124 Norton St, Saint Paul, MN 55117For Sale
 MLS ID #7093129, Cristy Elizabeth Oldman, HOMESTEAD ROAD. NorthstarMLS as distributed by MLS GRID
 - $220,0002 bd2 ba1.3k sqft1288 Edgerton St, Saint Paul, MN 55130For Sale
 MLS ID #7123842, Savanah Farrell, Coldwell Banker Realty. NorthstarMLS as distributed by MLS GRID
 - $185,0002 bd1 ba930 sqft792 Cook Ave E, Saint Paul, MN 55106For Sale
 MLS ID #7086362, Artemisa Boston, eXp Realty. NorthstarMLS as distributed by MLS GRID
 - $199,9002 bd1 ba920 sqft980 Marion St, Saint Paul, MN 55117For SaleMLS ID #7126216, John M Kelly, Century 21 Atwood. NorthstarMLS as distributed by MLS GRID
- $179,9002 bd1 ba864 sqft1368 Payne Ave, Saint Paul, MN 55101For SaleMLS ID #7071720, Nicole L Stone, RE/MAX Results. NorthstarMLS as distributed by MLS GRID
- $199,0004 bd1 ba1.1k sqft959 Jenks Ave, Saint Paul, MN 55106For SaleMLS ID #7076839, Karen L Reid, RE/MAX Results. NorthstarMLS as distributed by MLS GRID
- $195,0002 bd2 ba1.4k sqft1006 Earl St, Saint Paul, MN 55106For SaleMLS ID #7125530, Georgia Eckhart, Engel & Volkers Blaine. NorthstarMLS as distributed by MLS GRID
- $214,9003 bd1 ba1.3k sqft920 Farrington St, Saint Paul, MN 55117For SaleMLS ID #7124198, Nicole L Stone, RE/MAX Results. NorthstarMLS as distributed by MLS GRID
- $199,9003 bd1 ba1.2k sqft513 Van Buren Ave, Saint Paul, MN 55103For SaleMLS ID #7112013, Soye N Chalte, RE/MAX Results. NorthstarMLS as distributed by MLS GRID
- $189,9994 bd1 ba1.4k sqft315 Blair Ave, Saint Paul, MN 55103For SaleMLS ID #7089060, Ryan Kowalski, Real Broker, LLC. NorthstarMLS as distributed by MLS GRID
- $219,0004 bd1 ba1.1k sqft482 Lawson Ave W, Saint Paul, MN 55117For SaleMLS ID #7133988, Tyler Diedrich, Fuze Real Estate. NorthstarMLS as distributed by MLS GRID
- $215,0003 bd1 ba1.3k sqft1253 Reaney Ave, Saint Paul, MN 55106For SaleMLS ID #7059322, The Huerkamp Home Group, Keller Williams Preferred Rlty. NorthstarMLS as distributed by MLS GRID
- $149,9001 bd1 ba694 sqft1366 Colonial Dr #1366, Saint Paul, MN 55113For SaleMLS ID #7137909, Bob Muske, GRI, RE/MAX Synergy. NorthstarMLS as distributed by MLS GRID
- $185,0002 bd1 ba859 sqft1036 Geranium Ave E, Saint Paul, MN 55106For SaleMLS ID #7100527, The Snyder Team, eXp Realty. NorthstarMLS as distributed by MLS GRID
- $170,0001 bd1 ba1.1k sqft443 Dayton Ave APT 10, Saint Paul, MN 55102For SaleMLS ID #7093104, Allison Deal, Pemberton RE. NorthstarMLS as distributed by MLS GRID
- $149,5001 bd1 ba809 sqft78 10th St E Unit 402, Saint Paul, MN 55101For SaleMLS ID #7034379, Matthew J. Kennedy, LPT Realty, LLC. NorthstarMLS as distributed by MLS GRID
- $199,9004 bd1 ba1.3k sqft632 Manomin Ave, Saint Paul, MN 55107For SaleMLS ID #7049382, Lindsay Roberts, Castle Gate Realty, Inc.. NorthstarMLS as distributed by MLS GRID
- $134,0002 bd2 ba1.2k sqft2710 Dale St N #B307, Roseville, MN 55113For SaleMLS ID #7003150, Christopher R Hansen, Lakes Area Realty G.V.. NorthstarMLS as distributed by MLS GRID
- $175,0002 bd2 ba1.3k sqft4045 Hodgson Rd APT 312, Shoreview, MN 55126For SaleMLS ID #7049392, Michele DuMond, Realty ONE Group Choice. NorthstarMLS as distributed by MLS GRID
