The heart of South Minneapolis is calling! This rare two bedroom, third floor unit is located in the highly sought after Lake Nokomis North Condominiums and offers convenience and comfort all in one. Come see the amazing view from the balcony, overlooking the Minnehaha Parkway! Featuring a spacious layout with plenty of storage space including a primary bedroom walk in closet and a walk in pantry. Situated on a corner unit and on the top floor, your shared walls are minimal. Enjoy peace of mind with a new roof (replaced in 2025) to the entire building. Laundry is conveniently located on every floor. Off street, assigned parking is included. Located mere blocks from Lake Nokomis Park with grocery, cafes, shopping, and restaurants nearby plus close proximity to Minnehaha Falls and the MSP airport. This is your golden opportunity to be surrounded by the best of what Minneapolis has to offer!
Pending
$170,000
2809 E Minnehaha Pkwy APT 304, Minneapolis, MN 55417
2beds
850sqft
:
Get pre-qualified$1,644/mo
(CC) Low Rise (3- Levels)
Built in 1970
-- sqft lot
$169,700 Zestimate®
$200/sqft
$506/mo HOA
What's special
- 31 days |
- 801 |
- 42 |
Zillow last checked:
Listing updated:
Listed by:
Abigail Duel 612-710-3679,
Coldwell Banker Realty
Source: NorthstarMLS as distributed by MLS GRID,MLS#: 7079304
Facts & features
Interior
Bedrooms & bathrooms
- Bedrooms: 2
- Bathrooms: 1
- Full bathrooms: 1
Bedroom
- Level: Main
- Area: 143 Square Feet
- Dimensions: 13x11
Bedroom 2
- Level: Main
- Area: 159.5 Square Feet
- Dimensions: 14.5x11
Bathroom
- Level: Main
- Area: 56.25 Square Feet
- Dimensions: 7.5x7.5
Informal dining room
- Level: Main
- Area: 108 Square Feet
- Dimensions: 9x12
Kitchen
- Level: Main
- Area: 68 Square Feet
- Dimensions: 8.5x8
Living room
- Level: Main
- Area: 150 Square Feet
- Dimensions: 12.5x12
Other
- Level: Main
- Area: 35 Square Feet
- Dimensions: 7x5
Walk in closet
- Level: Main
- Area: 30.25 Square Feet
- Dimensions: 5.5x5.5
Heating
- Baseboard
Cooling
- Wall Unit(s)
Appliances
- Included: Dishwasher, Microwave, Range, Refrigerator
- Laundry: Common Area
Features
- Basement: None
- Has fireplace: No
Interior area
- Total structure area: 850
- Total interior livable area: 850 sqft
- Finished area above ground: 850
- Finished area below ground: 0
Property
Parking
- Parking features: Assigned, Parking Lot
Accessibility
- Accessibility features: None
Features
- Levels: One
- Stories: 1
Lot
- Size: 850 Square Feet
- Dimensions: 850
- Features: Near Public Transit, Tree Coverage - Light
Details
- Foundation area: 850
- Parcel number: 1302824140288
- Zoning description: Residential-Multi-Family
Construction
Type & style
- Home type: Condo
- Property subtype: (CC) Low Rise (3- Levels)
- Attached to another structure: Yes
Materials
- Roof: Age 8 Years or Less
Condition
- New construction: No
- Year built: 1970
Utilities & green energy
- Electric: Circuit Breakers
- Gas: Natural Gas
- Sewer: City Sewer/Connected
- Water: City Water/Connected
Community & HOA
HOA
- Has HOA: Yes
- Amenities included: Laundry, Elevator(s)
- Services included: Maintenance Structure, Hazard Insurance, Heating, Lawn Care, Maintenance Grounds, Parking, Professional Mgmt, Sanitation, Security System, Sewer, Snow Removal, Water
- HOA fee: $506 monthly
- HOA name: James Richard Norby, LNNA Member at Large
- HOA phone: 612-242-7091
Location
- Region: Minneapolis
Financial & listing details
- Price per square foot: $200/sqft
- Tax assessed value: $170,000
- Annual tax amount: $2,185
- Date on market: 7/9/2026
- Cumulative days on market: 27 days
Estimated market value
$169,700
$161,000 - $178,000
$1,602/mo
Price history
| Date | Event | Price |
|---|---|---|
| 7/28/2026 | Pending sale | $170,000$200/sqft |
Source:  NorthstarMLS as distributed by MLS GRID #7079304 Report a problem NorthstarMLS as distributed by MLS GRID #7079304 Report a problem | ||
| 7/14/2026 | Listed for sale | $170,000+254.2%$200/sqft |
Source: NorthstarMLS as distributed by MLS GRID #7079304 Report a problem | ||
| 12/5/2002 | Sold | $48,000$56/sqft |
Source: Public Record Report a problem | ||
Public tax history
| Year | Property taxes | Tax assessment |
|---|---|---|
| 2025 | $2,102 +12.3% | $170,000 |
| 2024 | $1,872 -4.6% | $170,000 +3.7% |
| 2023 | $1,962 -11.5% | $164,000 -3% |
| 2022 | $2,218 +56.3% | $169,000 +6.3% |
| 2021 | $1,419 -7.8% | $159,000 +24.7% |
| 2020 | $1,538 +8.4% | $127,500 |
| 2019 | $1,419 -7.8% | $127,500 +15.9% |
| 2018 | $1,538 +28.7% | $110,000 +22.2% |
| 2017 | $1,195 +17.7% | $90,000 +3.4% |
| 2016 | $1,015 +3.8% | $87,000 +13% |
| 2015 | $979 +15.4% | $77,000 -4.9% |
| 2014 | $848 -21.3% | $81,000 -5.8% |
| 2013 | $1,078 -18.2% | $86,000 -14% |
| 2012 | $1,318 -4.8% | $100,000 |
| 2011 | $1,385 +5.4% | $100,000 -8.3% |
| 2010 | $1,314 -13.8% | $109,000 -10.1% |
| 2009 | $1,524 +49.6% | $121,300 +31% |
| 2006 | $1,019 +13.5% | $92,600 +14.9% |
| 2005 | $897 +7.6% | $80,600 +15% |
| 2004 | $834 +10.5% | $70,100 +12.7% |
| 2002 | $754 -53.1% | $62,200 |
| 2001 | $1,607 | -- |
Find assessor info on the county website
Monthly payment
Est. payment
Payment breakdown
Explore the cost of this home by adjusting the details. Changes won't be saved.Climate risks
Neighborhood: Keewaydin
Nearby schools
GreatSchools rating
- NALk Nokomis Community-Keewaydin CampusGrades: 3-8Distance: 0.5 mi
- NARoosevelt High School - SwsGrades: 9-12Distance: 1 mi
- NALk Nokomis Community-Wenonah CampusGrades: K-1Distance: 1.1 mi
- $140,0001 bd1 ba655 sqft2809 E Minnehaha Pkwy APT 105, Minneapolis, MN 55417Sold

- $142,0001 bd1 ba655 sqft2809 E Minnehaha Pkwy APT 306, Minneapolis, MN 55417Sold

- $154,8001 bd1 ba669 sqft2809 E Minnehaha Pkwy APT 103, Minneapolis, MN 55417Off Market

- $141,1001 bd1 ba655 sqft2809 E Minnehaha Pkwy, Minneapolis, MN 55417Off Market
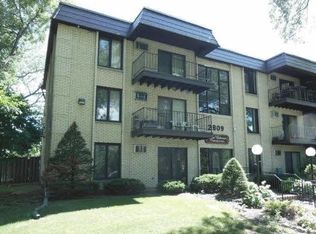
- $170,8002 bd2 ba838 sqft2809 E Minnehaha Pkwy APT 101, Minneapolis, MN 55417Off Market
- $134,1001 bd1 ba700 sqft2809 E Minnehaha Pkwy APT 102, Minneapolis, MN 55417Off Market
- $185,6002 bd1 ba1.1k sqft2809 E Minnehaha Pkwy APT 104, Minneapolis, MN 55417Off Market
- $105,100-- bd1 ba477 sqft2809 E Minnehaha Pkwy APT 106, Minneapolis, MN 55417Off Market
A local agent can set up tours, give advice and negotiate with sellers.
Similar homes
- $124,9002 bd1 ba789 sqft4010 15th Ave S APT 12D, Minneapolis, MN 55407For Sale

 MLS ID #7071067, Danielle Cifuentes, Assembly MN LLC. NorthstarMLS as distributed by MLS GRID
 - $159,0012 bd2 ba1k sqft2230 Midland Grove Rd APT 305, Roseville, MN 55113For Sale
 MLS ID #7103897, Nathan Yates, Referral Realty. NorthstarMLS as distributed by MLS GRID
 - $179,9002 bd2 ba990 sqft1331 W 82nd St APT A, Minneapolis, MN 55420For Sale
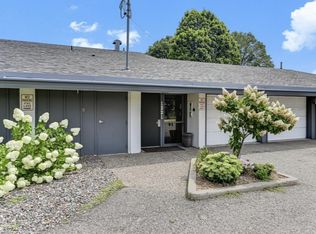 MLS ID #7122838, Picture Perfect Home Team, Keller Williams Realty Integrity Lakes. NorthstarMLS as distributed by MLS GRID
 - $184,9992 bd2 ba1k sqft3150 Excelsior Blvd APT 211, Minneapolis, MN 55416For Sale
 MLS ID #6802562, Ryan Kempenich, Coldwell Banker Realty. NorthstarMLS as distributed by MLS GRID
 - $135,0002 bd1 ba932 sqft410 Groveland Ave APT 1704, Minneapolis, MN 55403For SaleMLS ID #7012021, Ali Ahyai, Real Estate Masters, Ltd.. NorthstarMLS as distributed by MLS GRID
- $121,5001 bd1 ba752 sqft4530 Park Commons Dr APT 213, Saint Louis Park, MN 55416For SaleMLS ID #7109919, Sharlene H Hensrud, RE/MAX Results. NorthstarMLS as distributed by MLS GRID
- $185,0002 bd2 ba1.2k sqft2680 Oxford St N APT 140, Roseville, MN 55113For SaleMLS ID #7106477, Amy Stine, RE/MAX Advantage Plus. NorthstarMLS as distributed by MLS GRID
- $125,0002 bd1 ba932 sqft410 Groveland Ave APT 305, Minneapolis, MN 55403For SaleMLS ID #7045142, Brad Osterbauer, RE/MAX Results. NorthstarMLS as distributed by MLS GRID
- $179,9002 bd2 ba1.1k sqft450 Ford Rd Unit 313, Saint Louis Park, MN 55426For SaleMLS ID #7110243, Han Zhong, Keller Williams Classic Realty. NorthstarMLS as distributed by MLS GRID
- $149,9901 bd1 ba642 sqft3540 Hennepin Ave APT 202, Minneapolis, MN 55408For SaleMLS ID #7043980, Brett Malinski - The Firm, The Firm Realty LLC. NorthstarMLS as distributed by MLS GRID
- $162,0001 bd1 ba711 sqft2150 Ridge Dr APT 36, Saint Louis Park, MN 55416For SaleMLS ID #7110851, Rachel Ludwig, Edina Realty, Inc.. NorthstarMLS as distributed by MLS GRID
- $159,0002 bd2 ba860 sqft1501 American Blvd E APT 204, Bloomington, MN 55425For SaleMLS ID #7068449, Emmett Lynch, RE/MAX Advantage Plus. NorthstarMLS as distributed by MLS GRID
- $179,9002 bd2 ba1k sqft1855 Silver Bell Rd APT 314, Eagan, MN 55122For SaleMLS ID #7109978, Kevin Goettl, RE/MAX Results. NorthstarMLS as distributed by MLS GRID
- $125,0002 bd1 ba800 sqft2616 Harriet Ave APT 105, Minneapolis, MN 55408For SaleMLS ID #7078683, Cory J ONeill, Integrity Realty. NorthstarMLS as distributed by MLS GRID
- $139,9002 bd2 ba922 sqft3425 Golfview Dr APT 115, Eagan, MN 55123For SaleMLS ID #7122054, Casie Langaard, Keller Williams Integrity NW. NorthstarMLS as distributed by MLS GRID
- $175,0002 bd1 ba920 sqft7401 W 101st St APT 121, Minneapolis, MN 55438For SaleMLS ID #7025454, Pete Shrader, Bridge Realty, LLC. NorthstarMLS as distributed by MLS GRID
- $120,0001 bd1 ba786 sqft6500 Woodlake Dr APT 702, Richfield, MN 55423For SaleMLS ID #7121789, David Warner, Real Broker, LLC. NorthstarMLS as distributed by MLS GRID
- $157,5002 bd1 ba938 sqft2601 Kenzie Ter APT 519, Saint Anthony, MN 55418For SaleMLS ID #7041027, Steve Koleno, Beycome Brokerage Realty LLC. NorthstarMLS as distributed by MLS GRID
- $165,0002 bd2 ba1.1k sqft255 Westview Dr APT 308, West Saint Paul, MN 55118For SaleMLS ID #7100222, Dana D. Schmidt, Coldwell Banker Realty. NorthstarMLS as distributed by MLS GRID
- $139,9002 bd2 ba1k sqft1601 Cohansey St APT 204, Saint Paul, MN 55117For SaleMLS ID #7084725, Valarie J Nordstrom, Century 21 Atwood. NorthstarMLS as distributed by MLS GRID
