Nestled in a quiet community this townhouse is perfect for first time home buyer, downsizers, or anyone seeking a low maintenance lifestyle. Mature trees and occasional wildlife make you feel like your away from the city. Main level living with 2 bedrooms, 1 bath and 1 car garage offering comfort, convenience and style. A location that is close to prime Woodbury shopping, restaurants and entertainment. Easy to take a tour and move in ready with a quick closing. Resort style amenities include clubhouse, indoor pool, tennis courts and a game room. Relax on your private patio or take advantage of nearby walking trails and parks. Easy freeway access - making your daily commute a breeze.
Active with contingency
$179,900
361 Elan Ct, Woodbury, MN 55125
2beds
1,000sqft
:
Get pre-qualified$1,507/mo
(TH) Side x Side
Built in 1974
3,160 Square Feet Lot
$179,000 Zestimate®
$180/sqft
$343/mo HOA
What's special
Main level livingMature treesPrivate patio
- 47 days |
- 728 |
- 43 |
Zillow last checked:
Listing updated:
Listed by:
Ed Kapler 651-343-6742,
LaBelle Real Estate Group Inc
Source: NorthstarMLS as distributed by MLS GRID,MLS#: 7091953
Facts & features
Interior
Bedrooms & bathrooms
- Bedrooms: 2
- Bathrooms: 1
- Full bathrooms: 1
Bedroom
- Level: Main
- Area: 187 Square Feet
- Dimensions: 17x11
Bedroom 2
- Level: Main
- Area: 140 Square Feet
- Dimensions: 14x10
Dining room
- Level: Main
- Area: 108 Square Feet
- Dimensions: 12x9
Kitchen
- Level: Main
- Area: 90 Square Feet
- Dimensions: 10x9
Laundry
- Level: Lower
- Area: 60 Square Feet
- Dimensions: 10x6
Living room
- Level: Main
- Area: 252 Square Feet
- Dimensions: 21x12
Heating
- Forced Air
Cooling
- Central Air
Appliances
- Included: Dishwasher, Disposal, Dryer, Exhaust Fan, Gas Water Heater, Microwave, Range, Refrigerator, Washer, Water Softener Owned
- Laundry: Gas Dryer Hookup, Washer Hookup
Features
- Basement: Partial
- Number of fireplaces: 1
- Fireplace features: Gas, Living Room
Interior area
- Total structure area: 1,000
- Total interior livable area: 1,000 sqft
- Finished area above ground: 1,000
- Finished area below ground: 0
Property
Parking
- Total spaces: 1
- Parking features: Attached, Asphalt, Garage, Garage Door Opener, Insulated Garage, Tuckunder Garage
- Attached garage spaces: 1
- Has uncovered spaces: Yes
- Details: Garage Dimensions (12x20), Garage Door Height (8), Garage Door Width (8)
Accessibility
- Accessibility features: None
Features
- Levels: One
- Stories: 1
- Patio & porch: Deck
- Has private pool: Yes
- Pool features: In Ground, Indoor
- Fencing: None
Lot
- Size: 3,160 Square Feet
- Dimensions: 1
- Features: Tree Coverage - Medium
Details
- Foundation area: 1000
- Parcel number: 0502821140030
- Zoning description: Residential-Single Family
Construction
Type & style
- Home type: Townhouse
- Property subtype: (TH) Side x Side
- Attached to another structure: Yes
Materials
- Frame
- Roof: Age 8 Years or Less,Asphalt
Condition
- New construction: No
- Year built: 1974
Utilities & green energy
- Electric: Circuit Breakers, 100 Amp Service, Power Company: Xcel Energy
- Gas: Natural Gas
- Sewer: City Sewer/Connected
- Water: City Water/Connected
Community & HOA
Community
- Subdivision: Apt Ownership 05 Sundown Condo Forsythe Sec
HOA
- Has HOA: Yes
- Amenities included: Deck, Tennis Court(s), Trail(s)
- Services included: Lawn Care, Maintenance Grounds, Professional Mgmt, Recreation Facility, Sanitation, Sewer, Shared Amenities, Snow Removal, Water
- HOA fee: $343 monthly
- HOA name: Sundown
- HOA phone: 763-231-4513
Location
- Region: Woodbury
Financial & listing details
- Price per square foot: $180/sqft
- Tax assessed value: $183,200
- Annual tax amount: $1,943
- Date on market: 6/12/2026
- Cumulative days on market: 213 days
Estimated market value
$179,000
$170,000 - $188,000
$1,789/mo
Price history
| Date | Event | Price |
|---|---|---|
| 7/7/2026 | Listing removed | $1,650$2/sqft |
Source: Zillow Rentals Report a problem | ||
| 6/12/2026 | Listed for sale | $179,900-5.3%$180/sqft |
Source:  NorthstarMLS as distributed by MLS GRID #7091953 Report a problem NorthstarMLS as distributed by MLS GRID #7091953 Report a problem | ||
| 6/10/2026 | Listing removed | $189,900$190/sqft |
Source: NorthstarMLS as distributed by MLS GRID #6816394 Report a problem | ||
| 4/16/2026 | Listed for rent | $1,650+10.4%$2/sqft |
Source: Zillow Rentals Report a problem | ||
| 3/24/2026 | Price change | $189,900-5%$190/sqft |
Source: NorthstarMLS as distributed by MLS GRID #6816394 Report a problem | ||
| 11/11/2025 | Listed for sale | $199,900+185.6%$200/sqft |
Source: NorthstarMLS as distributed by MLS GRID #6816394 Report a problem | ||
| 4/6/2024 | Listing removed | -- |
Source: Zillow Rentals Report a problem | ||
| 2/20/2024 | Price change | $1,495-3.5%$1/sqft |
Source: Zillow Rentals Report a problem | ||
| 11/29/2023 | Listed for rent | $1,550+24%$2/sqft |
Source: Zillow Rentals Report a problem | ||
| 3/24/2021 | Listing removed | -- |
Source: Owner Report a problem | ||
| 10/23/2019 | Listing removed | $1,250$1/sqft |
Source: Owner Report a problem | ||
| 10/5/2019 | Listed for rent | $1,250$1/sqft |
Source: Owner Report a problem | ||
| 2/3/2012 | Sold | $70,000-3.4%$70/sqft |
Source: NorthstarMLS as distributed by MLS GRID #4092507 Report a problem | ||
| 11/10/2011 | Price change | $72,500-3.3%$73/sqft |
Source: Coldwell Banker Burnet - Woodbury #4092507 Report a problem | ||
| 10/7/2011 | Listed for sale | $75,000+2.9%$75/sqft |
Source: Coldwell Banker Burnet - Woodbury #4092507 Report a problem | ||
| 12/9/1998 | Sold | $72,900$73/sqft |
Source: Public Record Report a problem | ||
Public tax history
| Year | Property taxes | Tax assessment |
|---|---|---|
| 2025 | $1,990 +3% | $183,200 -4.6% |
| 2024 | $1,932 +8.4% | $192,100 +12.5% |
| 2023 | $1,782 +0.9% | $170,800 +12.1% |
| 2022 | $1,766 +5.6% | $152,400 |
| 2021 | $1,672 -2.1% | $152,400 +8.5% |
| 2020 | $1,708 | $140,500 |
| 2019 | $1,708 | $140,500 +12.1% |
| 2018 | $1,708 +12.5% | $125,300 +2% |
| 2017 | $1,518 -1.3% | $122,900 +13.2% |
| 2016 | $1,538 +17.4% | $108,600 +12.1% |
| 2015 | $1,310 | $96,900 +41.3% |
| 2013 | $1,310 +29.2% | $68,600 +61% |
| 2012 | $1,014 | $42,600 -37.9% |
| 2011 | $1,014 -12.4% | $68,600 -43% |
| 2010 | $1,158 -8.1% | $120,300 |
| 2009 | $1,260 +11.9% | -- |
| 2008 | $1,126 +7.6% | -- |
| 2007 | $1,046 +12% | -- |
| 2006 | $934 +27.2% | -- |
| 2005 | $734 +14.5% | -- |
| 2004 | $641 -3% | -- |
| 2003 | $661 +59.7% | -- |
| 2002 | $414 -34.5% | -- |
| 2001 | $632 | -- |
Find assessor info on the county website
Monthly payment
Est. payment
Payment breakdown
Explore the cost of this home by adjusting the details. Changes won't be saved.Climate risks
Neighborhood: 55125
Nearby schools
GreatSchools rating
- 8/10Eagle Point Elementary SchoolGrades: PK-5Distance: 2 mi
- 4/10Skyview Community Middle SchoolGrades: 6-8Distance: 1.7 mi
- 5/10Tartan Senior High SchoolGrades: 9-12Distance: 1.7 mi
- $199,9002 bd2 ba1k sqft363 Elan Ct, Woodbury, MN 55125Off Market
- $220,2004 bd2 ba1k sqft365 Elan Ct, Woodbury, MN 55125Off Market
- $171,3002 bd1 ba1k sqft371 Elan Ct, Woodbury, MN 55125Off Market
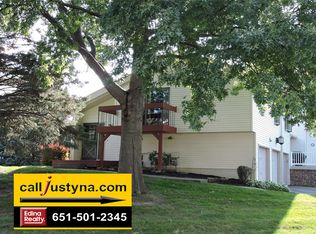
- $247,5003 bd2 ba1.7k sqft373 Elan Ct, Woodbury, MN 55125Off Market
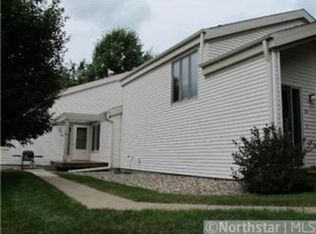
- $210,0002 bd1 ba1.9k sqft375 Elan Ct, Woodbury, MN 55125Sold
- $294,9004 bd2 ba2k sqft373 Elan Ct #1, Saint Paul, MN 55125Off Market
- $251,5003 bd2 ba1.8k sqft353 Elan Ct, Woodbury, MN 55125Off Market
- $223,2003 bd1 ba1.9k sqft355 Elan Ct, Woodbury, MN 55125Off Market
A local agent can set up tours, give advice and negotiate with sellers.
Similar homes
- $199,9002 bd1 ba1.1k sqft435 Fontaine Ct, Woodbury, MN 55125For Sale

 MLS ID #7099724, Tony Schwartz, eXp Realty. NorthstarMLS as distributed by MLS GRID
 - $195,0002 bd1 ba1.1k sqft7580 13th St N, Oakdale, MN 55128For Sale
 MLS ID #7109236, John Ludwigson, LaBelle Real Estate Group Inc. NorthstarMLS as distributed by MLS GRID
 - $199,6222 bd2 ba1.2k sqft1467 Goodwin Ave N, Oakdale, MN 55128For Sale
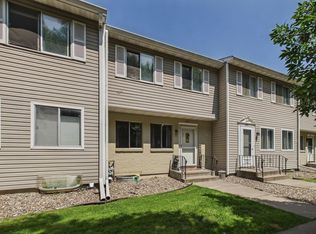 MLS ID #7111044, Douglas J. Peterson, Coldwell Banker Realty. NorthstarMLS as distributed by MLS GRID
 - $194,9002 bd1 ba1.1k sqft1756 Helena Rd N, Oakdale, MN 55128For Sale
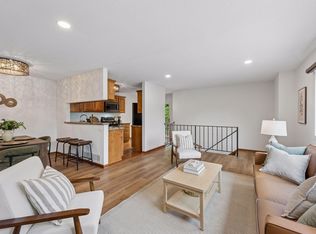 MLS ID #7110900, Brian Seaton, Fuze Real Estate. NorthstarMLS as distributed by MLS GRID
 - $259,9002 bd2 ba1.3k sqft8854 Spring Ln, Woodbury, MN 55125For SaleMLS ID #7113921, Ben Mains, Keller Williams Select Realty. NorthstarMLS as distributed by MLS GRID
- $179,9003 bd2 ba1.4k sqft418 Dorland Pl, Maplewood, MN 55119For SaleMLS ID #7051504, Fiona Shanahan, Keller Williams Premier Realty. NorthstarMLS as distributed by MLS GRID
- $199,9002 bd1 ba1k sqft7638 13th St N, Oakdale, MN 55128For SaleMLS ID #7096315, Brian S. Carion, RE/MAX Advantage Plus. NorthstarMLS as distributed by MLS GRID
- $249,9002 bd1 ba1.2k sqft7604 Rimbley Rd, Woodbury, MN 55125For SaleMLS ID #7088633, Brittany Johnson, RE/MAX Results. NorthstarMLS as distributed by MLS GRID
- $180,0002 bd1 ba1.1k sqft1260 Virginia St, Saint Paul, MN 55117For SaleMLS ID #7060805, Dennis DeBrobander, Keller Williams Classic Realty. NorthstarMLS as distributed by MLS GRID
- $177,0002 bd1 ba1k sqft1845 Livingston Ave APT B, West Saint Paul, MN 55118For SaleMLS ID #7098228, Estefania Borns, Real Broker, LLC. NorthstarMLS as distributed by MLS GRID
- $190,0002 bd2 ba1k sqft1799 1/2 County Road East E #30, Saint Paul, MN 55110For SaleMLS ID #7099476, Lisa Fratzke, Coldwell Banker Realty. NorthstarMLS as distributed by MLS GRID
- $179,9002 bd1 ba984 sqft3306 Greenbrier St #3306D, Vadnais Heights, MN 55127For SaleMLS ID #7035324, Tyler Diedrich, Fuze Real Estate. NorthstarMLS as distributed by MLS GRID
- $169,9002 bd2 ba956 sqft3440 Golfview Dr Unit 112, Eagan, MN 55123For SaleMLS ID #7117130, Lee J Arntz, RE/MAX Results. NorthstarMLS as distributed by MLS GRID
- $224,9002 bd2 ba1.2k sqft8855 Ironwood Ave S, Cottage Grove, MN 55016For SaleMLS ID #7115356, Ivan Farrera, Trust Realty, Inc. NorthstarMLS as distributed by MLS GRID
- $175,0002 bd2 ba1.3k sqft4045 Hodgson Rd APT 312, Shoreview, MN 55126For SaleMLS ID #7049392, Michele DuMond, Realty ONE Group Choice. NorthstarMLS as distributed by MLS GRID
- $169,9002 bd1 ba1k sqft4045 Hodgson Rd APT 211, Shoreview, MN 55126For SaleMLS ID #7067828, Amber Steiner, LPT Realty, LLC. NorthstarMLS as distributed by MLS GRID
- $159,0002 bd2 ba1k sqft2730 Dale St N #D110, Roseville, MN 55113For SaleMLS ID #7107720, Damien Troupe, Coldwell Banker Realty - Lakes. NorthstarMLS as distributed by MLS GRID
- $225,0003 bd2 ba1.5k sqft4920 Grenwich Trl N, Oakdale, MN 55128For SaleMLS ID #7105101, The Jason Gorman Real Estate Team, Keller Williams Premier Realty. NorthstarMLS as distributed by MLS GRID
- $170,0002 bd2 ba1.1k sqft78 10th St E Unit 1610, Saint Paul, MN 55101For SaleMLS ID #7097571, Mariah Hamm, Hamm Real Estate Company. NorthstarMLS as distributed by MLS GRID
- $150,0002 bd1 ba1k sqft311 Pleasant Ave APT 409, Saint Paul, MN 55102For SaleMLS ID #7084007, Sandy L Loescher, Sandy Green Realty, Inc.. NorthstarMLS as distributed by MLS GRID
