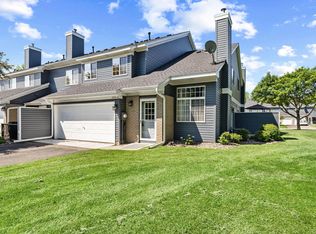
Rare opportunity to own one of the most private homes in the sought-after Sundown community! This unique corner unit has virtually no adjoining living walls, offering exceptional privacy and abundant natural light.
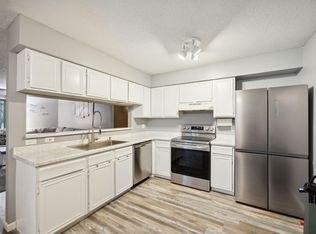
The open floor plan features a vaulted ceiling, wood-burning fireplace, updated kitchen with newer appliances, hardwood dining room floors, brand-new carpet, fresh paint, newer HVAC, newer water heater, and a 2-year-old roof. The spacious primary bedroom features double French doors, while the full bath offers a tiled tub/shower surround. Convenient laundry room with full-size washer and dryer plus an insulated attached garage with built-in cabinets.
Enjoy a private clubhouse, community room, indoor pool, large deck, pickleball and basketball courts, playground, and beautifully maintained grounds. Conveniently located near shopping, restaurants, parks, trails, and freeway access. Move-in ready with a quick close possible!
Active
Price cut: $5K (7/28)
$199,900
435 Fontaine Ct, Woodbury, MN 55125
2beds
1,100sqft
:
Get pre-qualified$1,773/mo
(TH) Side x Side
Built in 1974
3,397 Square Feet Lot
$198,800 Zestimate®
$182/sqft
$519/mo HOA
What's special
- 45 days |
- 536 |
- 34 |
Zillow last checked:
Listing updated:
Listed by:
Tony Schwartz 651-295-7550,
eXp Realty
Source: NorthstarMLS as distributed by MLS GRID,MLS#: 7099724
Facts & features
Interior
Bedrooms & bathrooms
- Bedrooms: 2
- Bathrooms: 1
- Full bathrooms: 1
Bedroom
- Level: Main
- Area: 208 Square Feet
- Dimensions: 16x13
Bedroom 2
- Level: Main
- Area: 168 Square Feet
- Dimensions: 14x12
Dining room
- Level: Main
- Area: 144 Square Feet
- Dimensions: 12x12
Kitchen
- Level: Main
- Area: 99 Square Feet
- Dimensions: 11x9
Living room
- Level: Main
- Area: 255 Square Feet
- Dimensions: 17x15
Heating
- Forced Air
Cooling
- Central Air
Appliances
- Included: Dishwasher, Disposal, Dryer, Gas Water Heater, Microwave, Refrigerator, Washer
- Laundry: Electric Dryer Hookup, Lower Level, Laundry Room, In Unit, Washer Hookup
Features
- Basement: Block,Partial
- Number of fireplaces: 1
- Fireplace features: Living Room, Wood Burning
Interior area
- Total structure area: 1,100
- Total interior livable area: 1,100 sqft
- Finished area above ground: 1,100
- Finished area below ground: 0
Video & virtual tour
Property
Parking
- Total spaces: 1
- Parking features: Attached, Asphalt, Electric, Garage, Garage Door Opener, Guest, Insulated Garage, Tuckunder Garage
- Attached garage spaces: 1
- Has uncovered spaces: Yes
Accessibility
- Accessibility features: None
Features
- Levels: Two
- Stories: 2
- Has private pool: Yes
- Pool features: In Ground, Heated, Indoor, Shared
Lot
- Size: 3,397 Square Feet
- Features: Corner Lot, Tree Coverage - Medium
Details
- Foundation area: 1100
- Parcel number: 0502821140048
- Zoning description: Residential-Single Family
Construction
Type & style
- Home type: Townhouse
- Property subtype: (TH) Side x Side
- Attached to another structure: Yes
Materials
- Block, Frame
- Roof: Age 8 Years or Less,Architectural Shingle,Pitched
Condition
- New construction: No
- Year built: 1974
Utilities & green energy
- Electric: Circuit Breakers, 100 Amp Service, Power Company: Xcel Energy
- Gas: Natural Gas
- Sewer: City Sewer/Connected
- Water: City Water/Connected
Community & HOA
Community
- Subdivision: Apt Ownership 05 Sundown Condo Forsythe Sec
HOA
- Has HOA: Yes
- Amenities included: Deck, Tennis Court(s)
- Services included: Maintenance Structure, Hazard Insurance, Lawn Care, Maintenance Grounds, Professional Mgmt, Recreation Facility, Sanitation, Snow Removal
- HOA fee: $519 monthly
- HOA name: Cedar Management
- HOA phone: 763-231-4513
Location
- Region: Woodbury
Financial & listing details
- Price per square foot: $182/sqft
- Tax assessed value: $187,600
- Annual tax amount: $2,038
- Date on market: 6/27/2026
- Road surface type: Paved
Estimated market value
$198,800
$189,000 - $209,000
$1,779/mo
Price history
| Date | Event | Price |
|---|---|---|
| 7/28/2026 | Price change | $199,900-2.4%$182/sqft |
Source:  NorthstarMLS as distributed by MLS GRID #7099724 Report a problem NorthstarMLS as distributed by MLS GRID #7099724 Report a problem | ||
| 7/6/2026 | Listed for sale | $204,900+121.5%$186/sqft |
Source: NorthstarMLS as distributed by MLS GRID #7099724 Report a problem | ||
| 9/8/2021 | Listing removed | -- |
Source: Zillow Rental Manager Report a problem | ||
| 9/7/2021 | Listed for rent | $1,495$1/sqft |
Source: Zillow Rental Manager Report a problem | ||
| 9/26/2013 | Sold | $92,500$84/sqft |
Source:  Lake Superior Area Realtors as distributed by MLS GRID #2072799 Report a problem Lake Superior Area Realtors as distributed by MLS GRID #2072799 Report a problem | ||
Public tax history
| Year | Property taxes | Tax assessment |
|---|---|---|
| 2025 | $2,038 +3.7% | $187,600 -4.1% |
| 2024 | $1,966 +8.4% | $195,600 +12.5% |
| 2023 | $1,814 +0.9% | $173,800 +12% |
| 2022 | $1,798 +1.8% | $155,200 |
| 2021 | $1,766 -2.1% | $155,200 +4.4% |
| 2020 | $1,804 | $148,600 |
| 2019 | $1,804 | $148,600 +11.1% |
| 2018 | $1,804 +11.8% | $133,700 +1.8% |
| 2017 | $1,614 -1.6% | $131,400 +12.6% |
| 2016 | $1,640 +15.3% | $116,700 +10% |
| 2015 | $1,422 | $106,100 +133.7% |
| 2013 | $1,422 +35.4% | $45,400 -3.6% |
| 2012 | $1,050 | $47,100 -39.1% |
| 2011 | $1,050 -12.5% | $77,300 -40.4% |
| 2010 | $1,200 -7.8% | $129,600 |
| 2009 | $1,302 +5.5% | -- |
| 2008 | $1,234 +3% | -- |
| 2007 | $1,198 +9.5% | -- |
| 2006 | $1,094 +24.6% | -- |
| 2005 | $878 +13.6% | -- |
| 2004 | $773 | -- |
Find assessor info on the county website
Monthly payment
Est. payment
Payment breakdown
Explore the cost of this home by adjusting the details. Changes won't be saved.Climate risks
Neighborhood: 55125
Nearby schools
GreatSchools rating
- 8/10Eagle Point Elementary SchoolGrades: PK-5Distance: 2.1 mi
- 4/10Skyview Community Middle SchoolGrades: 6-8Distance: 1.7 mi
- 5/10Tartan Senior High SchoolGrades: 9-12Distance: 1.7 mi
- $260,0003 bd2 ba1.9k sqft431 Fontaine Ct, Woodbury, MN 55125Sold
- $216,4003 bd2 ba1k sqft433 Fontaine Ct, Woodbury, MN 55125Off Market
- $---- bd-- ba-- sqft431 Fontaine Ct, Saint Paul, MN 55125Off Market
- $170,0002 bd1 ba1k sqft421 Fontaine Ct, Woodbury, MN 55125Off Market
- $227,8003 bd2 ba1k sqft423 Fontaine Ct, Woodbury, MN 55125Off Market
- $204,5002 bd2 ba1k sqft425 Fontaine Ct, Woodbury, MN 55125Off Market
- $172,2002 bd1 ba1k sqft401 Fontaine Ct, Woodbury, MN 55125Off Market
- $211,4003 bd2 ba1.1k sqft403 Fontaine Ct, Woodbury, MN 55125Off Market
A local agent can set up tours, give advice and negotiate with sellers.
Similar homes
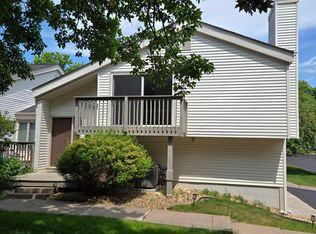
- $179,9002 bd1 ba1k sqft361 Elan Ct, Woodbury, MN 55125For Sale
 MLS ID #7091953, Ed Kapler, LaBelle Real Estate Group Inc. NorthstarMLS as distributed by MLS GRID
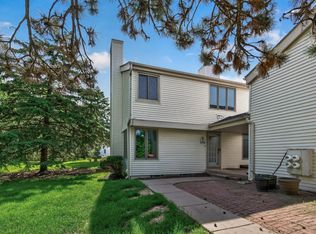
 - $239,9003 bd2 ba1.2k sqft313 Elan Ct, Woodbury, MN 55125For Sale
 MLS ID #7086216, Abel Yohannes, Strata Real Estate Resources. NorthstarMLS as distributed by MLS GRID
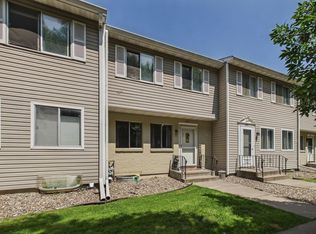
 - $199,6222 bd2 ba1.2k sqft1467 Goodwin Ave N, Oakdale, MN 55128For Sale
 MLS ID #7111044, Douglas J. Peterson, Coldwell Banker Realty. NorthstarMLS as distributed by MLS GRID
 - $279,0002 bd2 ba1.2k sqft1755 Donegal Dr APT 4, Woodbury, MN 55125For Sale
 MLS ID #7106892, Larry Geronsin, Bridge Realty, LLC. NorthstarMLS as distributed by MLS GRID
 - $194,9002 bd2 ba1.1k sqft1554 Helmo Ave N, Oakdale, MN 55128For SaleMLS ID #7099950, Scott R. Smith, Keller Williams Premier Realty. NorthstarMLS as distributed by MLS GRID
- $190,0002 bd1 ba1.1k sqft7580 13th St N, Oakdale, MN 55128For SaleMLS ID #7109236, John Ludwigson, LaBelle Real Estate Group Inc. NorthstarMLS as distributed by MLS GRID
- $180,0002 bd1 ba953 sqft357 Belvidere St E #357A, Saint Paul, MN 55107SoldMLS ID #7066379, Jennifer M. Giovinazzo, eXp Realty. NorthstarMLS as distributed by MLS GRID
- $214,9003 bd2 ba1.2k sqft2023 Parkside Dr, Saint Paul, MN 55119For SaleMLS ID #7075074, Ta Fang, Creative Results. NorthstarMLS as distributed by MLS GRID
- $244,9002 bd2 ba1.5k sqft2445 Londin Ln E APT 202, Maplewood, MN 55119For SaleMLS ID #7114491, Bridgette L Prew, Redfin Corporation. NorthstarMLS as distributed by MLS GRID
- $169,9002 bd2 ba1k sqft2800 Hamline Ave N APT 313, Roseville, MN 55113For SaleMLS ID #7124741, Ben Christensen, Bridge Realty, LLC. NorthstarMLS as distributed by MLS GRID
- $249,0002 bd2 ba1.3k sqft4791 Grenwich Rd N, Oakdale, MN 55128For SaleMLS ID #7093396, Sean O Sander, Redfin Corporation. NorthstarMLS as distributed by MLS GRID
- $199,9002 bd1 ba1k sqft3276 Greenbrier St #3276C, Vadnais Heights, MN 55127For SaleMLS ID #7119486, Ta Fang, Creative Results. NorthstarMLS as distributed by MLS GRID
- $189,9001 bd1 ba988 sqft2275 Youngman Ave APT 106W, Saint Paul, MN 55116For SaleMLS ID #7122942, Reidell Estey & Associates – Roxann Wiebusch, RE/MAX Results. NorthstarMLS as distributed by MLS GRID
- $214,0003 bd2 ba1.4k sqft2455 Crestwood Dr, North Saint Paul, MN 55109For SaleMLS ID #7087068, Rose Moua, Real Broker, LLC. NorthstarMLS as distributed by MLS GRID
- $190,0002 bd2 ba1k sqft1799 1/2 County Road East E #30, Saint Paul, MN 55110For SaleMLS ID #7099476, Lisa Fratzke, Coldwell Banker Realty. NorthstarMLS as distributed by MLS GRID
- $249,9003 bd2 ba1.6k sqft123 McKnight Rd N #J, Saint Paul, MN 55119For SaleMLS ID #7017026, Jose Hilario, Keller Williams Premier Realty Lake Minnetonka. NorthstarMLS as distributed by MLS GRID
- $205,0002 bd1 ba976 sqft100 South Dr #A, Circle Pines, MN 55014For SaleMLS ID #7117456, Vanessa Phippen, Real Broker, LLC. NorthstarMLS as distributed by MLS GRID
- $220,0002 bd2 ba1.1k sqft2265 Youngman Ave APT 208E, Saint Paul, MN 55116For SaleMLS ID #7049581, Constance E. Coleman, Edina Realty, Inc.. NorthstarMLS as distributed by MLS GRID
- $215,0002 bd2 ba1.3k sqft825 Martha Lake Ct, Shoreview, MN 55126For SaleMLS ID #7081572, Jim Diffley, Edina Realty, Inc.. NorthstarMLS as distributed by MLS GRID
- $199,0002 bd2 ba1.1k sqft112 South Dr #D, Circle Pines, MN 55014For SaleMLS ID #7091063, Josh A Pomerleau, JPW Realty. NorthstarMLS as distributed by MLS GRID
