MUST SEE! Shows like new! Updated 2-Bedroom/2-Bathroom Condo in a quiet private setting with beautiful, wooded views! Updated kitchen with white cabinets, quartz countertops & stainless steel appliances! Large informal dining area! Cozy comfortable living room with woodburning fireplace & a walkout to a private 18x6 patio with beautiful, wooded views! Large primary bedroom with walk-in closet & private primary bathroom! 2nd bedroom has new carpet & wooded views! Luxury vinyl plank floors (LVP)! New carpet! White 6-panel doors! Fresh paint! New windows! Two updated baths! Full size washer/dryer in the condo! Security building! Elevator! Underground heated parking! Storage locker! Exercise room! Party room! Fabulous outdoor pool & picnic area! Extremely convenient Eagan location – walk or drive just a short distance to numerous shopping & dining options! Very easy access to 35E & 494! Hurry! Quick closing possible!
Active
$179,900
3440 Golfview Dr Unit 112, Eagan, MN 55123
2beds
956sqft
(CC) Low Rise (3- Levels)
Built in 1983
-- sqft lot
$180,000 Zestimate®
$188/sqft
$459/mo HOA
What's special
- 34 days |
- 268 |
- 17 |
Zillow last checked:
Listing updated:
Listed by:
Lee J Arntz 612-309-9845,
RE/MAX Results,
John E Hutchinson 952-223-1020
Source: NorthstarMLS as distributed by MLS GRID,MLS#: 7093850
Facts & features
Interior
Bedrooms & bathrooms
- Bedrooms: 2
- Bathrooms: 2
- Full bathrooms: 1
- 3/4 bathrooms: 1
Bedroom
- Level: Main
- Area: 140 Square Feet
- Dimensions: 14x10
Bedroom 2
- Level: Main
- Area: 110 Square Feet
- Dimensions: 11x10
Dining room
- Level: Main
- Area: 117 Square Feet
- Dimensions: 13x9
Kitchen
- Level: Main
- Area: 81 Square Feet
- Dimensions: 9x9
Living room
- Level: Main
- Area: 216 Square Feet
- Dimensions: 18x12
Patio
- Level: Main
- Area: 108 Square Feet
- Dimensions: 18x6
Heating
- Baseboard, Hot Water
Cooling
- Wall Unit(s)
Appliances
- Included: Chandelier, Dishwasher, Dryer, Microwave, Range, Refrigerator, Stainless Steel Appliance(s), Washer
- Laundry: Electric Dryer Hookup, Laundry Closet, In Unit
Features
- Basement: None
- Number of fireplaces: 1
- Fireplace features: Living Room, Wood Burning
Interior area
- Total structure area: 956
- Total interior livable area: 956 sqft
- Finished area above ground: 956
- Finished area below ground: 0
Video & virtual tour
Property
Parking
- Total spaces: 1
- Parking features: Garage Door Opener, Guest, Heated Garage, Secured, Underground
- Garage spaces: 1
- Has uncovered spaces: Yes
Accessibility
- Accessibility features: Accessible Elevator Installed, No Stairs External, No Stairs Internal
Features
- Levels: One
- Stories: 1
- Patio & porch: Patio
- Has private pool: Yes
- Pool features: In Ground, Outdoor Pool, Shared
- Fencing: None
Lot
- Features: Tree Coverage - Light
Details
- Foundation area: 956
- Additional parcels included: 107690003446
- Parcel number: 107690003321
- Zoning description: Residential-Multi-Family
Construction
Type & style
- Home type: Condo
- Property subtype: (CC) Low Rise (3- Levels)
- Attached to another structure: Yes
Condition
- New construction: No
- Year built: 1983
Utilities & green energy
- Electric: Circuit Breakers, 100 Amp Service
- Gas: Natural Gas
- Sewer: City Sewer/Connected
- Water: City Water/Connected
Community & HOA
Community
- Security: Fire Sprinkler System, Secured Garage/Parking
- Subdivision: Tomark 1st Add
HOA
- Has HOA: Yes
- Amenities included: Car Wash, Concrete Floors & Walls, Elevator(s), Fire Sprinkler System, In-Ground Sprinkler System, Lobby Entrance, Other, Sauna, Security Building
- Services included: Maintenance Structure, Gas, Hazard Insurance, Heating, Lawn Care, Maintenance Grounds, Professional Mgmt, Sanitation, Sewer, Shared Amenities, Snow Removal, Water
- HOA fee: $459 monthly
- HOA name: Reis Property Partners
- HOA phone: 651-448-7470
Location
- Region: Eagan
Financial & listing details
- Price per square foot: $188/sqft
- Tax assessed value: $173,300
- Annual tax amount: $2,111
- Date on market: 6/18/2026
Estimated market value
$180,000
$171,000 - $189,000
$1,774/mo
Price history
| Date | Event | Price |
|---|---|---|
| 6/18/2026 | Listed for sale | $179,900+177.2%$188/sqft |
Source:  NorthstarMLS as distributed by MLS GRID #7093850 Report a problem NorthstarMLS as distributed by MLS GRID #7093850 Report a problem | ||
| 8/1/2010 | Listing removed | $64,900$68/sqft |
Source: RE/MAX Results #3940804 Report a problem | ||
| 6/26/2010 | Listed for sale | $64,900-48.5%$68/sqft |
Source: RE/MAX Results #3940804 Report a problem | ||
| 3/9/2006 | Sold | $126,000+75%$132/sqft |
Source: Agent Provided Report a problem | ||
| 1/29/1999 | Sold | $72,000+35.8%$75/sqft |
Source: Public Record Report a problem | ||
| 7/18/1996 | Sold | $53,000$55/sqft |
Source: Public Record Report a problem | ||
Public tax history
| Year | Property taxes | Tax assessment |
|---|---|---|
| 2024 | $1,914 +4.8% | $173,300 +3.1% |
| 2023 | $1,826 +9.5% | $168,100 +3.8% |
| 2022 | $1,668 -0.5% | $162,000 +8.7% |
| 2021 | $1,676 +9.1% | $149,000 +11.8% |
| 2020 | $1,536 +7.9% | $133,300 +10.9% |
| 2019 | $1,424 | $120,200 +13.4% |
| 2018 | $1,424 +19.5% | $106,000 +8.7% |
| 2017 | $1,192 +5.2% | $97,500 +24.4% |
| 2016 | $1,134 +18.5% | $78,400 |
| 2015 | $957 -0.9% | $78,400 +28.1% |
| 2014 | $965 +30.3% | $61,200 +16.1% |
| 2013 | $741 +1% | $52,700 |
| 2012 | $733 -22.1% | -- |
| 2011 | $942 | -- |
Find assessor info on the county website
Monthly payment
Est. payment
Payment breakdown
Explore the cost of this home by adjusting the details. Changes won't be saved.Climate risks
Neighborhood: 55123
Nearby schools
GreatSchools rating
- 8/10Glacier Hills Elementary SchoolGrades: K-5Distance: 1.1 mi
- 8/10Dakota Hills Middle SchoolGrades: 6-8Distance: 1.7 mi
- 10/10Eagan Senior High SchoolGrades: 9-12Distance: 1.6 mi
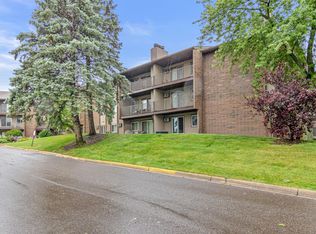
- $170,0002 bd2 ba933 sqft3440 Golfview Dr UNIT 116, Eagan, MN 55123Sold
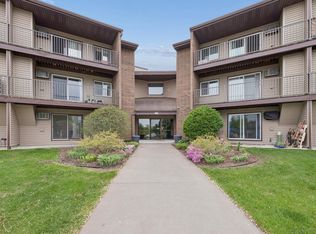
- $175,0002 bd2 ba1k sqft3440 Golfview Dr UNIT 121, Eagan, MN 55123For Sale
- $175,0002 bd2 ba922 sqft3440 Golfview Dr UNIT 123, Eagan, MN 55123Sold

- $160,0002 bd2 ba922 sqft3440 Golfview Dr UNIT 124, Eagan, MN 55123Sold
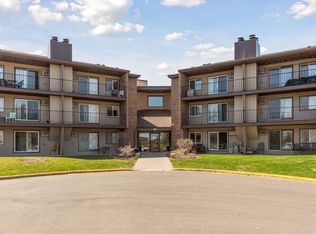
- $180,6002 bd2 ba1k sqft3440 Golfview Dr UNIT 204, Eagan, MN 55123Sold
- $156,0001 bd1 ba683 sqft3440 Golfview Dr UNIT 211, Eagan, MN 55123Sold
- $175,0002 bd2 ba922 sqft3440 Golfview Dr UNIT 315, Eagan, MN 55123Sold
- $143,7001 bd1 ba683 sqft3440 Golfview Dr #148, Eagan, MN 55123Off Market
A local agent can set up tours, give advice and negotiate with sellers.
Similar homes
- $175,0002 bd2 ba1k sqft3440 Golfview Dr Unit 121, Eagan, MN 55123For Sale
 MLS ID #7008221, Misty May, Coldwell Banker Realty. NorthstarMLS as distributed by MLS GRID
 - $189,9002 bd2 ba1k sqft1887 Silver Bell Rd APT 214, Eagan, MN 55122For Sale
 MLS ID #7106344, Michael J Weiland, Keller Williams Premier Realty Lake Minnetonka. NorthstarMLS as distributed by MLS GRID
 - $189,9002 bd2 ba1k sqft1871 Silver Bell Rd APT 107, Eagan, MN 55122For Sale
 MLS ID #7092665, Bruno Rubin de Celis, LPT Realty, LLC. NorthstarMLS as distributed by MLS GRID
 - $180,0002 bd2 ba954 sqft8007 Xerxes Ave S #A101, Bloomington, MN 55431For Sale
 MLS ID #7106128, Mallorie Rife, Edina Realty, Inc.. NorthstarMLS as distributed by MLS GRID
 - $185,0002 bd2 ba1.3k sqft9700 Portland Ave S Unit 332, Bloomington, MN 55420For SaleMLS ID #7033321, William C Keller, eXp Realty. NorthstarMLS as distributed by MLS GRID
- $190,0002 bd2 ba995 sqft7606 York Ave S APT 7107, Edina, MN 55435For SaleMLS ID #7094493, Amy S Piggee, RE/MAX Results. NorthstarMLS as distributed by MLS GRID
- $120,0002 bd1 ba960 sqft4165 Hilltop Point APT 102, Eagan, MN 55123For SaleMLS ID #7063717, Rochelle M Johnson-Brown, Edina Realty, Inc.. NorthstarMLS as distributed by MLS GRID
- $189,0002 bd2 ba1k sqft11160 Anderson Lakes Pkwy APT 202, Eden Prairie, MN 55344For SaleMLS ID #7088389, Michael Jon Juliff, Jason Mitchell Group. NorthstarMLS as distributed by MLS GRID
- $185,0002 bd2 ba1.1k sqft450 Ford Rd Unit 225, Saint Louis Park, MN 55426For SaleMLS ID #7096428, Mark R Fruen, RE/MAX Results. NorthstarMLS as distributed by MLS GRID
- $157,5002 bd2 ba1k sqft3917 Heritage Hills Dr APT 102, Bloomington, MN 55437For SaleMLS ID #7094605, Brian R Amiot, Joe Sorenson Realty. NorthstarMLS as distributed by MLS GRID
- $169,9002 bd1 ba1k sqft4045 Hodgson Rd APT 211, Shoreview, MN 55126For SaleMLS ID #7067828, Amber Steiner, LPT Realty, LLC. NorthstarMLS as distributed by MLS GRID
- $189,9002 bd2 ba1.3k sqft4045 Hodgson Rd APT 312, Shoreview, MN 55126For SaleMLS ID #7049392, Michele DuMond, Realty ONE Group Choice. NorthstarMLS as distributed by MLS GRID
- $184,5002 bd2 ba1k sqft35 Nathan Ln N APT 303, Plymouth, MN 55441For SaleMLS ID #7074330, Jacqueline Nguyen-Shulstad, Coldwell Banker Realty. NorthstarMLS as distributed by MLS GRID
- $170,0002 bd2 ba1.1k sqft255 Westview Dr APT 308, West Saint Paul, MN 55118For SaleMLS ID #7100222, Dana D. Schmidt, Coldwell Banker Realty. NorthstarMLS as distributed by MLS GRID
- $190,0002 bd2 ba1k sqft1799 1/2 County Road East E #30, Saint Paul, MN 55110For SaleMLS ID #7099476, Lisa Fratzke, Coldwell Banker Realty. NorthstarMLS as distributed by MLS GRID
- $160,0002 bd1 ba920 sqft7301 W 101st St APT 210, Minneapolis, MN 55438For SaleMLS ID #7092023, Margaret M Solberg, Keller Williams Realty Integrity Lakes. NorthstarMLS as distributed by MLS GRID
- $160,0002 bd2 ba1k sqft4009 Heritage Hills Dr APT 202, Bloomington, MN 55437For SaleMLS ID #6825925, Todd A Shipman, Lakes Sotheby's International Realty. NorthstarMLS as distributed by MLS GRID
- $200,0003 bd1 ba1k sqft14855 Endicott Way APT 304, Apple Valley, MN 55124For SaleMLS ID #6807461, The Fiorella Group, RE/MAX Results. NorthstarMLS as distributed by MLS GRID
- $180,0002 bd2 ba945 sqft1740 Pleasant St APT B, Lauderdale, MN 55113For SaleMLS ID #7101175, Paul J Olson, Edina Realty, Inc.. NorthstarMLS as distributed by MLS GRID
- $183,0002 bd2 ba1.1k sqft1304 W Medicine Lake Dr APT 202, Minneapolis, MN 55441For SaleMLS ID #7060437, Leonid Merman, eXp Realty. NorthstarMLS as distributed by MLS GRID
