Enjoy comfortable 2nd-floor living in this well-maintained condo, ideally located in Eagan with easy access to everything the Twin Cities has to offer. Relax and unwind while enjoying peaceful views of the surrounding trees and natural green space right from your home and deck. You'll also appreciate the quick access to MSP Airport, Mall of America, Twin Cities Premium Outlets, and the many restaurants, shops, and entertainment options along Yankee Doodle Road.
Outdoor enthusiasts will love the nearby parks and trails, including Woodhaven Park, Blackhawk Park, Cedar Nichols Trailhead, Lebanon Hills West Trailhead, and Jensen Lake Trailhead. Commuting is a breeze with convenient access to Highways 77, 35E, and 494.
The condo features in-unit washer and dryer, dishwasher, abundant closet space, and two wall air conditioners to keep you comfortable throughout the summer. The building offers fantastic amenities, including an outdoor swimming pool, playground, party room, sauna, heated underground parking (#68), and an additional storage room on the garage level (#L11). Enjoy a peaceful setting, great amenities, and a convenient Eagan location!
Active
$189,900
1887 Silver Bell Rd APT 214, Eagan, MN 55122
2beds
1,012sqft
(CC) Low Rise (3- Levels)
Built in 1981
-- sqft lot
$-- Zestimate®
$188/sqft
$523/mo HOA
What's special
Outdoor swimming poolParty roomWell-maintained condoAbundant closet spaceIn-unit washer and dryerTwo wall air conditioners
- 74 days
- 113
- 4
Zillow last checked:
Listing updated:
Listed by:
Michael J Weiland 612-735-6834,
Keller Williams Premier Realty Lake Minnetonka,
Elke Stephan 612-987-3661
Source: NorthstarMLS as distributed by MLS GRID,MLS#: 7106344
Facts & features
Interior
Bedrooms & bathrooms
- Bedrooms: 2
- Bathrooms: 2
- Full bathrooms: 1
- 3/4 bathrooms: 1
Bedroom
- Level: Main
- Area: 156 Square Feet
- Dimensions: 13 x 12
Bedroom 2
- Level: Main
- Area: 110 Square Feet
- Dimensions: 11 x 10
Deck
- Level: Main
- Area: 84 Square Feet
- Dimensions: 14 x 6
Dining room
- Level: Main
- Area: 110 Square Feet
- Dimensions: 11 x 10
Kitchen
- Level: Main
- Area: 72 Square Feet
- Dimensions: 9 x 8
Living room
- Level: Main
- Area: 208 Square Feet
- Dimensions: 16 x 13
Storage
- Level: Basement
- Area: 21 Square Feet
- Dimensions: 6 x 3.5
Heating
- Baseboard, Hot Water
Cooling
- Wall Unit(s)
Appliances
- Included: Dishwasher, Disposal, Dryer, Exhaust Fan, Microwave, Range, Stainless Steel Appliance(s), Washer
- Laundry: Electric Dryer Hookup, Laundry Closet, In Unit
Features
- Basement: None
Interior area
- Total structure area: 1,012
- Total interior livable area: 1,012 sqft
- Finished area above ground: 1,012
- Finished area below ground: 0
Property
Parking
- Total spaces: 1
- Parking features: Attached, Heated Garage, Parking Lot, Underground
- Attached garage spaces: 1
Accessibility
- Accessibility features: Accessible Elevator Installed
Features
- Levels: One
- Stories: 1
- Patio & porch: Deck
- Has private pool: Yes
- Pool features: Outdoor Pool
- Fencing: None
Lot
- Features: Near Public Transit, Tree Coverage - Medium
Details
- Foundation area: 1012
- Parcel number: 102245101534
- Zoning description: Residential-Single Family
Construction
Type & style
- Home type: Condo
- Property subtype: (CC) Low Rise (3- Levels)
- Attached to another structure: Yes
Materials
- Roof: Age Over 8 Years,Flat
Condition
- New construction: No
- Year built: 1981
Utilities & green energy
- Electric: Circuit Breakers, 100 Amp Service, Power Company: Dakota Electric Association
- Gas: Natural Gas
- Sewer: City Sewer/Connected
- Water: City Water/Connected
Community & HOA
Community
- Subdivision: Eagan Metro Center 2nd Add
HOA
- Has HOA: Yes
- Amenities included: Common Garden, Elevator(s), Lobby Entrance, Sauna, Security Building
- Services included: Air Conditioning, Maintenance Structure, Heating, Lawn Care, Maintenance Grounds, Parking, Professional Mgmt, Recreation Facility, Sanitation, Shared Amenities, Snow Removal
- HOA fee: $523 monthly
- HOA name: Westport Management
- HOA phone: 952-465-3600
Location
- Region: Eagan
Financial & listing details
- Price per square foot: $188/sqft
- Tax assessed value: $160,400
- Annual tax amount: $1,384
- Date on market: 7/9/2026
- Road surface type: Paved
Estimated market value
Not available
Estimated sales range
Not available
Not available
Price history
| Date | Event | Price |
|---|---|---|
| 7/9/2026 | Listed for sale | $189,900+5.5%$188/sqft |
Source:  NorthstarMLS as distributed by MLS GRID #7106344 Report a problem NorthstarMLS as distributed by MLS GRID #7106344 Report a problem | ||
| 10/16/2023 | Sold | $180,000+0.6%$178/sqft |
Source: NorthstarMLS as distributed by MLS GRID #6426886 Report a problem | ||
| 9/19/2023 | Pending sale | $179,000$177/sqft |
Source: NorthstarMLS as distributed by MLS GRID #6426886 Report a problem | ||
| 8/31/2023 | Listed for sale | $179,000+24.4%$177/sqft |
Source: NorthstarMLS as distributed by MLS GRID #6426886 Report a problem | ||
| 10/25/2019 | Sold | $143,900+7.5%$142/sqft |
Source: NorthstarMLS as distributed by MLS GRID #5288784 Report a problem | ||
| 9/23/2019 | Pending sale | $133,900$132/sqft |
Source: Coldwell Banker Burnet - Dakota County/Eagan #5288784 Report a problem | ||
| 9/11/2019 | Listed for sale | $133,900+61.3%$132/sqft |
Source: Coldwell Banker Burnet - Dakota County/Eagan #5288784 Report a problem | ||
| 1/28/2015 | Sold | $83,000+10.8%$82/sqft |
Source: NorthstarMLS as distributed by MLS GRID #4520122 Report a problem | ||
| 12/9/2014 | Price change | $74,900-11.8%$74/sqft |
Source: Bjorklund Realty, Inc. Report a problem | ||
| 9/5/2014 | Listed for sale | $84,900-31.5%$84/sqft |
Source: Bjorklund Realty, Inc. Report a problem | ||
| 4/18/2005 | Sold | $124,000+87.9%$123/sqft |
Source: Public Record Report a problem | ||
| 7/30/1998 | Sold | $66,000$65/sqft |
Source: Public Record Report a problem | ||
Public tax history
| Year | Property taxes | Tax assessment |
|---|---|---|
| 2025 | $1,384 +0.3% | $160,400 -4.3% |
| 2024 | $1,380 +10.4% | $167,600 +12.3% |
| 2023 | $1,250 -10.3% | $149,300 -2.2% |
| 2022 | $1,394 +2.3% | $152,600 +5% |
| 2021 | $1,362 +1.5% | $145,400 +18.1% |
| 2020 | $1,342 +16.3% | $123,082 -0.8% |
| 2019 | $1,154 | $124,100 +13.5% |
| 2018 | $1,154 +12.8% | $109,300 +14.5% |
| 2017 | $1,023 +14.3% | $95,500 +12.4% |
| 2016 | $895 +19.3% | $85,000 +78.3% |
| 2015 | $750 +9.1% | $47,671 +27.9% |
| 2014 | $687 +30.5% | $37,260 +5.1% |
| 2013 | $527 +784.1% | $35,460 |
| 2012 | $60 -92.2% | -- |
| 2011 | $764 | -- |
Find assessor info on the county website
Monthly payment
Est. payment
Payment breakdown
Explore the cost of this home by adjusting the details. Changes won't be saved.Climate risks
Neighborhood: 55122
Similar homes
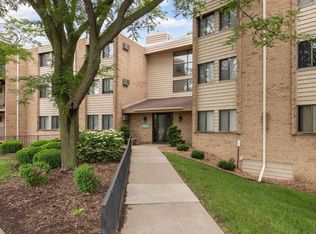
- $174,9002 bd2 ba1k sqft1871 Silver Bell Rd APT 107, Eagan, MN 55122For Sale

 MLS ID #7138153, Bruno Rubin de Celis, LPT Realty, LLC. NorthstarMLS as distributed by MLS GRID
 - $190,0002 bd2 ba937 sqft2296 Benson Ave APT G, Saint Paul, MN 55116For Sale
 MLS ID #7134523, Angela Mitchell, Real Broker, LLC. NorthstarMLS as distributed by MLS GRID
 - $189,9002 bd2 ba1k sqft7501 W 101st St APT 206, Minneapolis, MN 55438For Sale
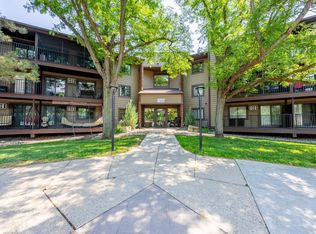 MLS ID #7102716, Angella Meyer, RE/MAX Results. NorthstarMLS as distributed by MLS GRID
 - $170,0002 bd2 ba954 sqft8007 Xerxes Ave S #A101, Bloomington, MN 55431For Sale
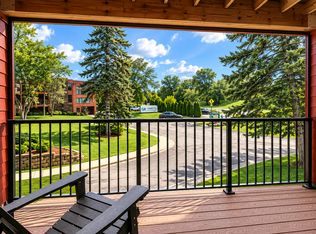 MLS ID #7106128, Mallorie Rife, Edina Realty, Inc.. NorthstarMLS as distributed by MLS GRID
 - $189,0002 bd2 ba1k sqft11160 Anderson Lakes Pkwy APT 202, Eden Prairie, MN 55344For SaleMLS ID #7088389, Michael Jon Juliff, Jason Mitchell Group. NorthstarMLS as distributed by MLS GRID
- $180,0002 bd2 ba927 sqft7436 Germane Trl, Apple Valley, MN 55124For SaleMLS ID #7140130, Mark Edward Philion, Coldwell Banker Realty - Southwest Regional. NorthstarMLS as distributed by MLS GRID
- $190,0002 bd1 ba1k sqft14855 Endicott Way APT 304, Apple Valley, MN 55124For SaleMLS ID #6807461, The Fiorella Group, RE/MAX Results. NorthstarMLS as distributed by MLS GRID
- $157,5002 bd2 ba1k sqft3917 Heritage Hills Dr APT 102, Bloomington, MN 55437For SaleMLS ID #7094605, Brian R Amiot, Joe Sorenson Realty. NorthstarMLS as distributed by MLS GRID
- $185,0002 bd2 ba1.1k sqft450 Ford Rd Unit 225, Saint Louis Park, MN 55426For SaleMLS ID #7096428, Mark R Fruen, RE/MAX Results. NorthstarMLS as distributed by MLS GRID
- $179,9002 bd2 ba1.1k sqft450 Ford Rd Unit 313, Saint Louis Park, MN 55426For SaleMLS ID #7110243, Han Zhong, Keller Williams Classic Realty. NorthstarMLS as distributed by MLS GRID
- $189,0002 bd2 ba1k sqft17587 Pond Cir, Eden Prairie, MN 55346For SaleMLS ID #7144177, Madelyn Picka, Schatz Real Estate Group. NorthstarMLS as distributed by MLS GRID
- $210,0002 bd2 ba995 sqft2130 Ridge Dr APT 23, Saint Louis Park, MN 55416For SaleMLS ID #7124874, William "Bill" Sherman, Edina Realty, Inc.. NorthstarMLS as distributed by MLS GRID
- $165,0002 bd1 ba1k sqft311 Pleasant Ave APT 509, Saint Paul, MN 55102For SaleMLS ID #7142068, Angela R Hammond, RE/MAX Results. NorthstarMLS as distributed by MLS GRID
- $169,9003 bd2 ba1.2k sqft135 Viking Dr E APT 102, Little Canada, MN 55117For SaleMLS ID #7133449, Preston Olson, Minnesota Net Homes Realty. NorthstarMLS as distributed by MLS GRID
- $174,9002 bd2 ba990 sqft1331 W 82nd St APT A, Minneapolis, MN 55420For SaleMLS ID #7122838, Picture Perfect Home Team, Keller Williams Realty Integrity Lakes. NorthstarMLS as distributed by MLS GRID
- $167,9002 bd2 ba1k sqft2800 Hamline Ave N APT 313, Roseville, MN 55113For SaleMLS ID #7124741, Ben Christensen, Bridge Realty, LLC. NorthstarMLS as distributed by MLS GRID
- $159,9002 bd2 ba1.1k sqft4380 Brookside Ct APT 118, Edina, MN 55436For SaleMLS ID #7011569, James "Jim" Slater, Coldwell Banker Realty. NorthstarMLS as distributed by MLS GRID
- $169,9001 bd1 ba729 sqft4820 Park Commons Dr APT 235, Saint Louis Park, MN 55416For SaleMLS ID #7144357, Cyrus Vahhaji, Compass. NorthstarMLS as distributed by MLS GRID
- $160,0002 bd1 ba1k sqft7318 W 22nd St APT 111, Minneapolis, MN 55426For SaleMLS ID #7135976, The Snyder Team, eXp Realty. NorthstarMLS as distributed by MLS GRID
- $162,5002 bd2 ba1k sqft4009 Heritage Hills Dr APT 207, Bloomington, MN 55437For SaleMLS ID #7117203, Brian R Amiot, Joe Sorenson Realty. NorthstarMLS as distributed by MLS GRID
