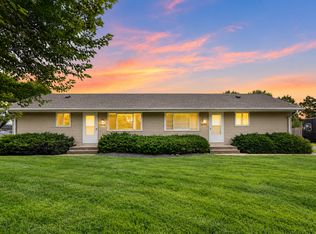
Side by side duplex at 1381 Easter Lane in Eagan (units 1379 and 1381) in Rosemount-Apple Valley-Eagan schools (District 196). Ideal for house hacking: live in one side while the other unit helps cover the mortgage, or hold both as rentals. Seven bedrooms and four baths across roughly 2,924 finished square feet. Built in 1974 with a two stall attached garage, one stall per unit. One side has four bedrooms and the other three. Recent updates include new carpet, fresh interior paint, exterior paint, a remodeled kitchen, brand new kitchen appliances in 1381, appliances about three years old in 1379, new HVAC in 1379, a new furnace in 1381, and newer garage doors. One living room has vaulted wood plank ceilings with exposed beams and a floor to ceiling stone fireplace. Both kitchens have white cabinetry and wood look flooring. Finished lower level with patio access. A large fully fenced backyard and rear patios complete the outdoor space. Two tone wood exterior with mature trees.
Active
$599,900
1381 Easter Ln, Eagan, MN 55123
7beds
4baths
2,924sqft
Duplex Side by Side
Built in 1974
-- sqft lot
$592,900 Zestimate®
$205/sqft
$-- HOA
What's special
Large fully fenced backyardWood look flooringTwo tone wood exteriorWhite cabinetryMature treesRear patios
- 11 days
- 719
- 56
Likely to sell faster than
Zillow last checked:
Listing updated:
Listed by:
Ben Peters 952-220-5018,
Real Broker, LLC
Source: NorthstarMLS as distributed by MLS GRID,MLS#: 7150902
Facts & features
Interior
Bedrooms & bathrooms
- Bedrooms: 7
- Bathrooms: 4
Heating
- Forced Air
Appliances
- Laundry: Laundry Closet
Features
- Basement: Block
Interior area
- Total structure area: 3,021
- Total interior livable area: 2,924 sqft
- Finished area above ground: 2,113
- Finished area below ground: 811
Property
Parking
- Total spaces: 2
- Parking features: Attached
- Attached garage spaces: 2
- Details: Garage Door Height (7)
Accessibility
- Accessibility features: None
Features
- Levels: Multi/Split
- Fencing: Chain Link
Lot
- Size: 0.34 Acres
- Dimensions: 100 x 150 x 100 x 150
- Topography: Level
Details
- Foundation area: 1250
- Parcel number: 108435401030
Construction
Type & style
- Home type: MultiFamily
- Property subtype: Duplex Side by Side
Materials
- Roof: Age Over 8 Years
Condition
- New construction: No
- Year built: 1974
Utilities & green energy
- Gas: Natural Gas
- Sewer: City Sewer/Connected, City Sewer - In Street
- Water: City Water/Connected
Community & HOA
Community
- Subdivision: Wilderness Run 5th Add
Location
- Region: Eagan
Financial & listing details
- Price per square foot: $205/sqft
- Tax assessed value: $439,100
- Annual tax amount: $5,568
- Date on market: 10/2/2026
- Tenant pays: All Utilities
Estimated market value
$592,900
$563,000 - $623,000
$2,183/mo
Price history
| Date | Event | Price |
|---|---|---|
| 10/2/2026 | Listed for sale | $599,900+9.1%$205/sqft |
Source:  NorthstarMLS as distributed by MLS GRID #7150902 Report a problem NorthstarMLS as distributed by MLS GRID #7150902 Report a problem | ||
| 11/30/2023 | Sold | $550,000-8.3%$188/sqft |
Source: NorthstarMLS as distributed by MLS GRID #6453366 Report a problem | ||
| 11/16/2023 | Pending sale | $600,000$205/sqft |
Source: NorthstarMLS as distributed by MLS GRID #6453366 Report a problem | ||
| 10/26/2023 | Listed for sale | $600,000$205/sqft |
Source: NorthstarMLS as distributed by MLS GRID #6453366 Report a problem | ||
Public tax history
| Year | Property taxes | Tax assessment |
|---|---|---|
| 2025 | $6,062 +8.9% | $439,100 +3.2% |
| 2024 | $5,568 -1.6% | $425,300 -3.6% |
| 2023 | $5,656 +16.5% | $441,000 +10.2% |
| 2022 | $4,854 +3.9% | $400,300 +13.7% |
| 2021 | $4,672 -0.3% | $352,100 +2.1% |
| 2020 | $4,688 +0.1% | $345,000 +2.5% |
| 2019 | $4,684 | $336,600 +7.9% |
| 2018 | $4,684 +12.3% | $312,000 +9.2% |
| 2017 | $4,172 +5.6% | $285,700 +5.3% |
| 2016 | $3,951 +0.2% | $271,400 +0.9% |
| 2015 | $3,944 0% | $268,900 +12.9% |
| 2014 | $3,946 +14.7% | $238,100 +9.2% |
| 2013 | $3,441 +887.6% | $218,000 |
| 2012 | $348 -90.3% | -- |
| 2011 | $3,580 +1.3% | -- |
| 2010 | $3,534 -4.3% | -- |
| 2009 | $3,691 -0.8% | -- |
| 2008 | $3,722 +20.2% | -- |
| 2007 | $3,098 -4% | -- |
| 2006 | $3,228 +30.8% | -- |
| 2004 | $2,467 | -- |
Find assessor info on the county website
Monthly payment
Est. payment
Payment breakdown
Explore the cost of this home by adjusting the details. Changes won't be saved.Climate risks
Neighborhood: 55123
Similar homes
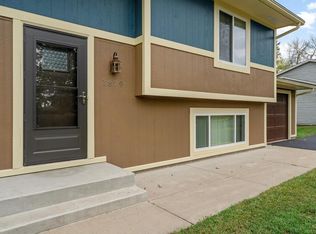
- $495,0005 bd3 ba3.2k sqft1762 Drake Dr, Eagan, MN 55122For Sale
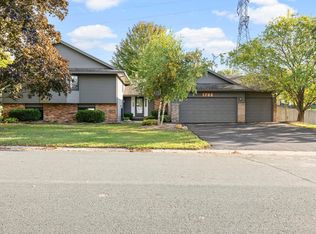
 MLS ID #7155014, Barry C Tanner, eXp Realty. NorthstarMLS as distributed by MLS GRID
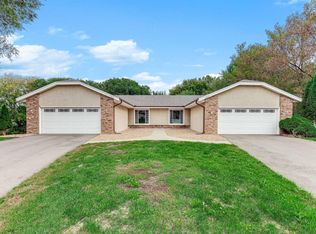
 - $499,9004 bd2 ba2.8k sqft14840 Dallara Ave W, Rosemount, MN 55068For Sale
 MLS ID #7157954, The Huerkamp Home Group, Keller Williams Preferred Rlty. NorthstarMLS as distributed by MLS GRID
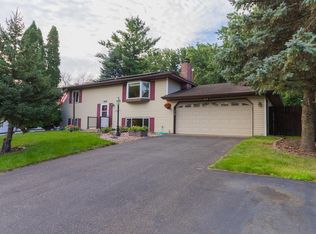
 - $575,0006 bd4 ba3.3k sqft17640 Ionia Ct, Lakeville, MN 55044For Sale
 MLS ID #7154448, Robert P Stewart, Keller Williams Realty Integrity. NorthstarMLS as distributed by MLS GRID
 - $390,0004 bd2 ba1.9k sqft1388 Amaryllis Ln, Eagan, MN 55123For Sale
 MLS ID #7113385, Sue Nelson, Edina Realty, Inc.. NorthstarMLS as distributed by MLS GRID
 - $449,9005 bd2 ba2.4k sqft4656 142nd St W, Apple Valley, MN 55124For SaleMLS ID #7158060, Kara Wicht, Minnesota Home Venture, Inc.. NorthstarMLS as distributed by MLS GRID
- $490,0004 bd3 ba2.3k sqft1790 Crestridge Ln, Eagan, MN 55122For SaleMLS ID #7093581, Kami M Gerald, Compass. NorthstarMLS as distributed by MLS GRID
- $450,0005 bd3 ba2.4k sqft1500 Lakeview Curv, Eagan, MN 55122For SaleMLS ID #7079285, Chad M Skluzacek, Keller Williams Preferred Rlty. NorthstarMLS as distributed by MLS GRID
- $370,0004 bd2 ba1.8k sqft972 Pointe Way, Eagan, MN 55123For SaleMLS ID #7126446, Melanie Willy, Edina Realty, Inc.. NorthstarMLS as distributed by MLS GRID
- $435,0004 bd2 ba2k sqft1980 Timber Wolf Trl N, Eagan, MN 55122For SaleMLS ID #7153001, Mallory Garofalo, Keller Williams Realty Integrity. NorthstarMLS as distributed by MLS GRID
- $499,9006 bd4 ba2.8k sqft5636 Cedar Ave S, Minneapolis, MN 55417For SaleMLS ID #7151283, Christopher J Carrow, Coldwell Banker Realty - Lakes. NorthstarMLS as distributed by MLS GRID
- $450,0005 bd3 ba2.5k sqft14130 Dearborn Path, Rosemount, MN 55068For SaleMLS ID #7150171, John D Schuster, Coldwell Banker Realty - Southwest Regional. NorthstarMLS as distributed by MLS GRID
- $389,0004 bd2 ba1.7k sqft1721 Deerwood Dr, Eagan, MN 55122For SaleMLS ID #7142395, Martin P. Morgan, Morgan And Trust Realty. NorthstarMLS as distributed by MLS GRID
- $479,9004 bd4 ba3.1k sqft5027 Forest Glen Ct, Savage, MN 55378For SaleMLS ID #7144235, Robert E Kessler, Coldwell Banker Realty - Lakes. NorthstarMLS as distributed by MLS GRID
- $460,0004 bd4 ba2.8k sqft1001 Forest Glen Ct, Burnsville, MN 55337For SaleMLS ID #7154782, Lauren L Peters, RE/MAX Preferred. NorthstarMLS as distributed by MLS GRID
- $535,0005 bd4 ba3.3k sqft19925 English Ct, Farmington, MN 55024For SaleMLS ID #7141865, The Homefront Team, Engel & Volkers Minneapolis. NorthstarMLS as distributed by MLS GRID
- $509,9005 bd4 ba3.6k sqft17091 Fairhill Ave, Farmington, MN 55024For SaleMLS ID #7138558, Eric A. Ruud, Top Notch Properties & Realty Services. NorthstarMLS as distributed by MLS GRID
- $400,0006 bd2 ba2.1k sqft1712 Rio Loma Dr, Burnsville, MN 55337For SaleMLS ID #7112542, Rosie Martin, Coldwell Banker Realty. NorthstarMLS as distributed by MLS GRID
- $620,0005 bd4 ba3.3k sqft6034 Summit Curv S, Cottage Grove, MN 55016For SaleMLS ID #7132338, Daniel J. Smoot, Edina Realty, Inc.. NorthstarMLS as distributed by MLS GRID
- $599,0006 bd4 ba3.4k sqft2970 Western Ave N, Roseville, MN 55113For SaleMLS ID #7052083, Tom Yang, Realty Executive Associates. NorthstarMLS as distributed by MLS GRID
- $384,9004 bd3 ba2.2k sqft834 Wescott Sq, Eagan, MN 55123For SaleMLS ID #7073811, Yu Jie Chen, RE/MAX Results. NorthstarMLS as distributed by MLS GRID
