Welcome to 4875 Magnolia Lane North, nestled on a quiet cul-de-sac in northeast Plymouth! Enjoy the conveniences of Plymouth living with nearby outdoor recreation at French Regional Park, the surrounding 3 lakes, and the multitude of walking/ biking trails. Luce Line access through French park. Situated on over half an acre, this home offers a beautifully secluded setting. Step inside to a spacious, welcoming foyer leading to the main level, where hardwood floors span through the main living space. Vaulted ceilings! The inviting living room features a cozy wood burning fireplace and large bay window, filling the space with warm afternoon sunlight and scenic views. The sunny informal dining area offers sliding glass door access to the deck overlooking the expansive backyard. A spacious, functional kitchen provides ample counter space and cabinetry. Comfortable main-level bedrooms include a primary suite with a walk-in closet, complemented by a full bathroom with tile surround. The finished lower level offers a generous recreation and living area with a second fireplace, two additional spacious bedrooms, and another full bathroom with tile surround. Laundry is located in the utility room. Oversized two-car garage with storage space. Outside, enjoy a picturesque, private backyard featuring a gravel fire pit area and attractive landscaping throughout! Robbinsdale school district with open enrollment opportunities for multiple districts.
A uniquely private setting in a convenient Plymouth location. Don't miss your opportunity to see all this home has to offer!
Active with contingency
$449,000
4875 Magnolia Ln N, Plymouth, MN 55442
4beds
2,337sqft
Single Family
Built in 1984
0.52 Acres Lot
$448,400 Zestimate®
$192/sqft
$-- HOA
What's special
- 8 days
- 1,680
- 291
Likely to sell faster than
Zillow last checked:
Listing updated:
Listed by:
Jack Grotting 952-381-4335,
Windsong Realty,
Karen C Wind-Grotting 952-451-8801
Source: NorthstarMLS as distributed by MLS GRID,MLS#: 7169592
Facts & features
Interior
Bedrooms & bathrooms
- Bedrooms: 4
- Bathrooms: 2
- Full bathrooms: 2
Bedroom
- Level: Main
- Area: 263.5 Square Feet
- Dimensions: 15.5x17
Bedroom 2
- Level: Main
- Area: 148.5 Square Feet
- Dimensions: 11x13.5
Bedroom 3
- Level: Lower
- Area: 168 Square Feet
- Dimensions: 12x14
Bedroom 4
- Level: Lower
- Area: 136.5 Square Feet
- Dimensions: 10.5x13
Bathroom
- Level: Main
- Area: 41.25 Square Feet
- Dimensions: 7.5x5.5
Bathroom
- Level: Lower
- Area: 55 Square Feet
- Dimensions: 11x5
Dining room
- Level: Main
- Area: 99 Square Feet
- Dimensions: 11x9
Family room
- Level: Lower
- Area: 392 Square Feet
- Dimensions: 28x14
Foyer
- Level: Main
- Area: 74.75 Square Feet
- Dimensions: 11.5x6.5
Garage
- Level: Main
- Area: 492 Square Feet
- Dimensions: 24x20.5
Kitchen
- Level: Main
- Area: 137.5 Square Feet
- Dimensions: 11x12.5
Living room
- Level: Main
- Area: 363 Square Feet
- Dimensions: 16.5x22
Storage
- Level: Lower
- Area: 41.25 Square Feet
- Dimensions: 7.5x5.5
Utility room
- Level: Lower
- Area: 115.5 Square Feet
- Dimensions: 11x10.5
Walk in closet
- Level: Main
- Area: 39 Square Feet
- Dimensions: 6.5x6
Heating
- Forced Air
Cooling
- Central Air
Appliances
- Included: Cooktop, Dishwasher, Disposal, Dryer, Gas Water Heater, Microwave, Range, Refrigerator, Water Softener Owned
- Laundry: In Basement
Features
- Basement: Daylight,Finished
- Number of fireplaces: 2
- Fireplace features: Family Room, Living Room, Wood Burning
Interior area
- Total structure area: 2,517
- Total interior livable area: 2,337 sqft
- Finished area above ground: 1,334
- Finished area below ground: 1,003
Property
Parking
- Total spaces: 2
- Parking features: Attached, Asphalt
- Attached garage spaces: 2
- Details: Garage Dimensions (24x20.5), Garage Door Height (7), Garage Door Width (16)
Accessibility
- Accessibility features: None
Features
- Levels: Multi/Split
- Patio & porch: Deck, Front Porch
- Fencing: Privacy
Lot
- Size: 0.52 Acres
- Dimensions: 194 x 49 x 195 x 143
- Features: Tree Coverage - Medium
Details
- Foundation area: 1334
- Parcel number: 1111822320105
- Zoning description: Residential-Single Family
Construction
Type & style
- Home type: SingleFamily
- Property subtype: Single Family
Materials
- Roof: Age Over 8 Years,Architectural Shingle
Condition
- New construction: No
- Year built: 1984
Utilities & green energy
- Electric: Circuit Breakers, 150 Amp Service, Power Company: Wright-Hennepin Cooperative
- Gas: Natural Gas
- Sewer: City Sewer/Connected
- Water: City Water/Connected
Community & HOA
Community
- Subdivision: Creekwood Hills
HOA
- Has HOA: No
Location
- Region: Plymouth
Financial & listing details
- Price per square foot: $192/sqft
- Tax assessed value: $440,300
- Annual tax amount: $4,882
- Date on market: 11/6/2026
Estimated market value
$448,400
$426,000 - $471,000
$2,209/mo
Price history
| Date | Event | Price |
|---|---|---|
| 11/10/2026 | Listed for sale | $449,000+133.2%$192/sqft |
Source:  NorthstarMLS as distributed by MLS GRID #7169592 Report a problem | ||
| 8/26/1999 | Sold | $192,500+22.6%$82/sqft |
Source: Public Record Report a problem | ||
| 6/4/1997 | Sold | $157,000$67/sqft |
Source: Public Record Report a problem | ||
Public tax history
| Year | Property taxes | Tax assessment |
|---|---|---|
| 2026 | $4,882 +8.7% | $440,300 +6.5% |
| 2025 | $4,493 -4.8% | $413,600 +5.5% |
| 2024 | $4,718 +4.8% | $391,900 -6.2% |
| 2023 | $4,500 +5.3% | $417,900 +4% |
| 2022 | $4,275 +0.4% | $402,000 +13.9% |
| 2021 | $4,256 +1.5% | $353,000 +0.9% |
| 2020 | $4,194 -1.5% | $350,000 +4.5% |
| 2019 | $4,256 +1.5% | $335,000 +6.3% |
| 2018 | $4,194 +0.9% | $315,000 +12.9% |
| 2017 | $4,158 +6.1% | $279,000 +4.1% |
| 2016 | $3,918 -1.2% | $268,000 +2.1% |
| 2015 | $3,964 +1% | $262,600 +9.3% |
| 2014 | $3,927 +10.8% | $240,200 -2.1% |
| 2013 | $3,545 -1.3% | $245,300 -3.6% |
| 2012 | $3,593 -2.6% | $254,400 -5.6% |
| 2011 | $3,687 +4.1% | $269,600 -4.9% |
| 2010 | $3,543 -1.9% | $283,500 -4.5% |
| 2009 | $3,610 +22.3% | $296,800 +14.3% |
| 2006 | $2,951 +3.9% | $259,700 +6.5% |
| 2005 | $2,842 -0.8% | $243,800 +6.4% |
| 2004 | $2,865 +11% | $229,100 +10.2% |
| 2002 | $2,581 -48.7% | $207,900 |
| 2001 | $5,028 | -- |
Find assessor info on the county website
Monthly payment
Est. payment
Payment breakdown
Explore the cost of this home by adjusting the details. Changes won't be saved.Climate risks
Neighborhood: 55442
Similar homes
- $474,9003 bd2 ba2.6k sqft10000 31st Ave N, Plymouth, MN 55441For Sale
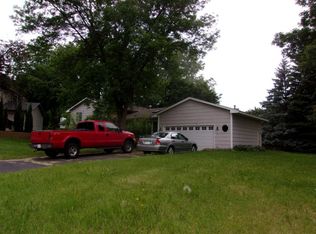
 MLS ID #7123362, William Milne, RE/MAX Results. NorthstarMLS as distributed by MLS GRID
- $480,0004 bd3 ba2.5k sqft2415 Merrimac Ln N, Plymouth, MN 55447For Sale
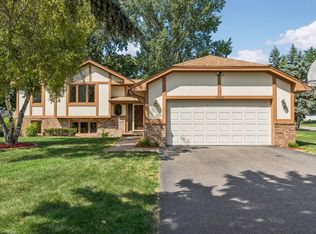
 MLS ID #7100230, Jan E Anderson, Edina Realty, Inc.. NorthstarMLS as distributed by MLS GRID
- $429,0004 bd2 ba2.1k sqft7102 Annapolis Ln N, Maple Grove, MN 55311For Sale
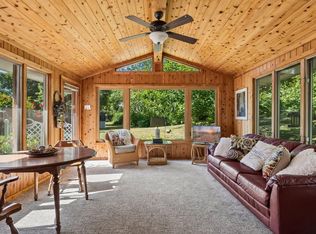
 MLS ID #7014012, Brett Marlin, Bridge Realty, LLC. NorthstarMLS as distributed by MLS GRID
- $439,9005 bd3 ba3k sqft4409 Flag Ave N, New Hope, MN 55428For Sale
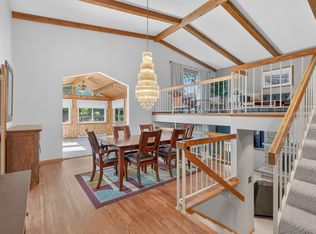 MLS ID #7102248, Tami Biegert, LPT Realty, LLC. NorthstarMLS as distributed by MLS GRID
- $499,9004 bd3 ba1.7k sqft14616 Wildcrest Rd, Minnetonka, MN 55345For SaleMLS ID #7171156, Steve Westmark, RE/MAX Advantage Plus. NorthstarMLS as distributed by MLS GRID
- $440,0004 bd2 ba1.7k sqft2230 Decatur Ave N, Golden Valley, MN 55427For SaleMLS ID #7139330, Brandon J Johnson, Pemberton RE. NorthstarMLS as distributed by MLS GRID
- $474,9003 bd2 ba2.1k sqft2500 Winfield Ave, Golden Valley, MN 55422For SaleMLS ID #7163655, David B Long, RE/MAX Results. NorthstarMLS as distributed by MLS GRID
- $400,0003 bd2 ba2.7k sqft3512 Robinwood Ter, Minnetonka, MN 55305For SaleMLS ID #7162973, Jordan Eatherton, Pemberton RE. NorthstarMLS as distributed by MLS GRID
- $514,9004 bd2 ba2.2k sqft3921 Williston Rd, Minnetonka, MN 55345For SaleMLS ID #7165360, Shantell K Cramer, HOMESTEAD ROAD. NorthstarMLS as distributed by MLS GRID
- $449,7004 bd2 ba1.9k sqft17655 S Shore Ln W, Eden Prairie, MN 55346For SaleMLS ID #7165597, Margaret P Trenary, Trenary Realty Group. NorthstarMLS as distributed by MLS GRID
- $550,0003 bd3 ba2.6k sqft2755 Shadyview Ln N, Plymouth, MN 55447For SaleMLS ID #7159918, Nevin R Raghuveer, RE/MAX Results. NorthstarMLS as distributed by MLS GRID
- $435,0004 bd4 ba2.5k sqft6900 Queen Ave S, Richfield, MN 55423For SaleMLS ID #7128096, Justin D Rhodes, Coldwell Banker Realty - Southwest Regional. NorthstarMLS as distributed by MLS GRID
- $365,0003 bd2 ba2.1k sqft8911 Woodhall Xing N, Brooklyn Park, MN 55443For SaleMLS ID #7167668, Shannon K. Melloy, Counselor Realty, Inc.. NorthstarMLS as distributed by MLS GRID
- $425,0004 bd2 ba2.4k sqft11963 Evergreen St NW, Coon Rapids, MN 55448For SaleMLS ID #7137928, Mai Miller, Diversified Realty. NorthstarMLS as distributed by MLS GRID
- $479,8004 bd2 ba2.4k sqft2721 June Ave N, Golden Valley, MN 55422For SaleMLS ID #7136929, Tammy Love, LPT Realty, LLC. NorthstarMLS as distributed by MLS GRID
- $475,0005 bd3 ba2.2k sqft4512 Williston Rd, Minnetonka, MN 55345For SaleMLS ID #7097494, Tyler Nelson, Norse Realty. NorthstarMLS as distributed by MLS GRID
- $499,9003 bd2 ba2.3k sqft2931 Cedar Knoll Ct, Minnetonka, MN 55305For SaleMLS ID #7146107, Eileen Canakes, Edina Realty, Inc.. NorthstarMLS as distributed by MLS GRID
- $475,0004 bd3 ba3k sqft3810 Bassett Creek Dr, Golden Valley, MN 55422For SaleMLS ID #7131975, Jeremy Stuber, Pro Flat Fee Realty LLC. NorthstarMLS as distributed by MLS GRID
