Welcome to this beautifully renovated 4-bedroom, 3-bath home with fresh updates throughout! The inviting main level features an open-concept kitchen with brand-new cabinets, updated flooring, fresh paint, and new light fixtures, creating a bright and welcoming space for everyday living and entertaining. Enjoy the four-season porch, perfect for relaxing with your morning coffee or gathering with guests year-round. Upstairs, the primary suite offers a walk-in closet and a private bathroom. The lower level includes additional bedrooms, a laundry room, and a versatile bonus room ideal for a home office, workout space, or hobbies. Conveniently located near shopping, dining, and highway access, this home combines comfort, thoughtful updates, and everyday convenience. Large front and back yard.
Active
Street View
$489,000
2209 Edinbrook Ter, Minneapolis, MN 55443
4beds
2,561sqft
Single Family
Built in 1985
-- sqft lot
$-- Zestimate®
$191/sqft
$9/mo HOA
What's special
- 1 day
- 39
- 2
Zillow last checked:
Listing updated:
Listed by:
Joyce Briggs 651-285-9006,
Coldwell Banker Realty,
Fatou Jome 952-200-9615
Source: NorthstarMLS as distributed by MLS GRID,MLS#: 7172495
Facts & features
Interior
Bedrooms & bathrooms
- Bedrooms: 4
- Bathrooms: 3
- Full bathrooms: 3
Bedroom
- Level: Upper
- Area: 156 Square Feet
- Dimensions: 13x12
Bedroom 2
- Level: Upper
- Area: 121 Square Feet
- Dimensions: 11x11
Bedroom 3
- Level: Third
- Area: 110 Square Feet
- Dimensions: 10x11
Bedroom 4
- Level: Lower
- Area: 176 Square Feet
- Dimensions: 16x11
Bonus room
- Level: Basement
- Area: 130 Square Feet
- Dimensions: 13x10
Dining room
- Level: Main
- Area: 153 Square Feet
- Dimensions: 17x9
Family room
- Level: Lower
- Area: 247 Square Feet
- Dimensions: 19x13
Other
- Level: Main
- Area: 154 Square Feet
- Dimensions: 14x11
Laundry
- Level: Basement
- Area: 143 Square Feet
- Dimensions: 13x11
Heating
- Hot Water
Cooling
- Central Air
Appliances
- Included: Dishwasher, Humidifier, Microwave, Range, Refrigerator
- Laundry: In Basement, Lower Level
Features
- Basement: Block,Egress Window(s),Finished,Full
- Has fireplace: No
Interior area
- Total structure area: 2,561
- Total interior livable area: 2,561 sqft
- Finished area above ground: 0
- Finished area below ground: 0
Property
Parking
- Total spaces: 3
- Parking features: Attached
- Attached garage spaces: 3
Accessibility
- Accessibility features: None
Features
- Levels: Four or More Level Split
Details
- Foundation area: 2562
- Parcel number: 1411921430006
- Zoning description: Residential-Single Family
Construction
Type & style
- Home type: SingleFamily
- Property subtype: Single Family
Materials
- Brick, Concrete
- Roof: Age Over 8 Years,Asphalt
Condition
- New construction: No
- Year built: 1985
Utilities & green energy
- Gas: Natural Gas
- Sewer: City Sewer/Connected
- Water: City Water/Connected
Community & HOA
Community
- Subdivision: Brook Oaks 2nd
HOA
- Has HOA: Yes
- Services included: Recreation Facility
- HOA fee: $112 annually
- HOA name: Brook Oak II Association
- HOA phone: 855-952-8222
Location
- Region: Minneapolis
Financial & listing details
- Price per square foot: $191/sqft
- Date on market: 11/13/2026
Estimated market value
Not available
Estimated sales range
Not available
Not available
Price history
| Date | Event | Price |
|---|---|---|
| 11/15/2026 | Listed for sale | $489,000$191/sqft |
Source:  NorthstarMLS as distributed by MLS GRID #7172495 Report a problem | ||
Public tax history
Tax history is unavailable.
Monthly payment
Est. payment
Payment breakdown
Explore the cost of this home by adjusting the details. Changes won't be saved.Climate risks
Neighborhood: Edinburgh
- $383,4002 bd3 ba1.3k sqft2209 Edinbrook Ter N, Brooklyn Park, MN 55443Off Market
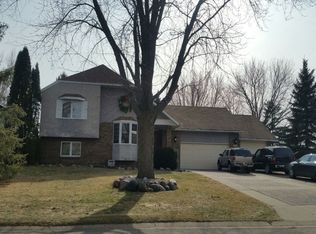
- $315,2003 bd2 ba1.2k sqft2201 Edinbrook Ter N, Brooklyn Park, MN 55443Off Market
- $401,5003 bd4 ba2.5k sqft2301 Edinbrook Ter N, Brooklyn Park, MN 55443Sold
- $401,5003 bd4 ba2.5k sqft2301 Edinbrook Ter, Minneapolis, MN 55443Sold

Similar homes
- $--2 bd2 ba1.8k sqft5204 102nd Trl N, Brooklyn Park, MN 55443Auction
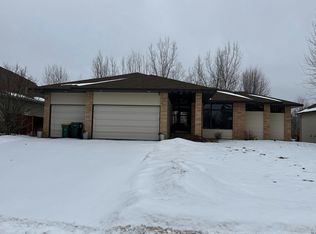 Auction.com 2
- $--3 bd3 ba1.8k sqft9313 Newton Ave N, Brooklyn Park, MN 55444Auction
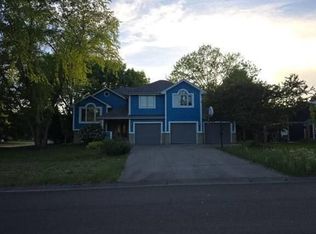 Auction.com 2
- $--3 bd3 ba1.6k sqft4984 Zealand Ave N, New Hope, MN 55428Auction
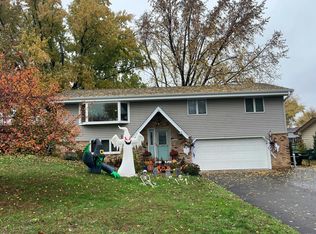 Auction.com 2
- $--2 bd2 ba2.3k sqft6437 Noble Ave N, Brooklyn Center, MN 55429Auction
 Auction.com 2
- $449,0004 bd2 ba2.3k sqft4875 Magnolia Ln N, Plymouth, MN 55442For Sale
 MLS ID #7169592, Jack Grotting, Windsong Realty. NorthstarMLS as distributed by MLS GRID
- $475,0005 bd2 ba2.3k sqft848 102nd Ln NE, Blaine, MN 55434For SaleMLS ID #7151347, Steven M Mahoney, Engel & Volkers Minneapolis. NorthstarMLS as distributed by MLS GRID
- $279,0003 bd2 ba1.8k sqft2508 93rd Way, Minneapolis, MN 55444For SaleMLS ID #7154671, Scott Rodman, Realty Executives Top Results. NorthstarMLS as distributed by MLS GRID
- $364,9003 bd2 ba1.7k sqft1446 120th Ave NW, Coon Rapids, MN 55448For SaleMLS ID #7170869, Lacie Nelson, eXp Realty. NorthstarMLS as distributed by MLS GRID
