Exquisitely maintained and lightly lived in, this refined residence is gracefully positioned within the highly sought after Staring Lake Village community. Enjoy
effortless access to picturesque walking and biking trails, along with the natural beauty of Staring Lake Park just moments from your doorstep-offering a seamless blend of beauty and lifestyle. Thoughtfully cared for by its owners, the freshly painted
interior is complemented by tasteful, neutral finishes that create a timeless and sophisticated aesthetic. The dramatic vaulted living room is bathed in natural light,
delivering an airy, expansive ambiance perfectly suited for both elevated entertaining and comfortable everyday living. Set within a serene neighborhood enclave, this beautiful home offers a rare balance of privacy and convenience. Indulge in upscale
shopping and dining at nearby Eden Prairie Center, along with close proximity to premier schools, parks, and essential amenities-an exceptional opportunity to
experience the very best of Eden Prairie living.
Active
$200,000
9102 Terra Verde Trl, Eden Prairie, MN 55347
2beds
1,000sqft
(CC) Low Rise (3- Levels)
Built in 1997
-- sqft lot
$-- Zestimate®
$200/sqft
$325/mo HOA
What's special
Bathed in natural lightTasteful neutral finishesAiry expansive ambiance
- 15 days
- 256
- 14
Zillow last checked:
Listing updated:
Listed by:
Lyndon L Smith 612-805-9559,
Edina Realty, Inc.
Source: NorthstarMLS as distributed by MLS GRID,MLS#: 7151250
Facts & features
Interior
Bedrooms & bathrooms
- Bedrooms: 2
- Bathrooms: 1
- Full bathrooms: 1
Bedroom
- Level: Upper
- Area: 130 Square Feet
- Dimensions: 13x10
Bedroom 2
- Level: Upper
- Area: 120 Square Feet
- Dimensions: 12x10
Dining room
- Level: Upper
- Area: 64 Square Feet
- Dimensions: 8x8
Kitchen
- Level: Upper
- Area: 132 Square Feet
- Dimensions: 12x11
Living room
- Level: Upper
- Area: 156 Square Feet
- Dimensions: 13x12
Heating
- Forced Air
Cooling
- Central Air
Appliances
- Included: Dishwasher, Dryer, Exhaust Fan, Microwave, Range, Refrigerator, Washer
- Laundry: Upper Level
Features
- Basement: None
- Number of fireplaces: 1
- Fireplace features: Gas
Interior area
- Total structure area: 1,000
- Total interior livable area: 1,000 sqft
- Finished area above ground: 1,000
- Finished area below ground: 0
Property
Parking
- Total spaces: 1
- Parking features: Attached
- Attached garage spaces: 1
- Details: Garage Dimensions (27x17)
Accessibility
- Accessibility features: None
Features
- Levels: One and One Half
- Stories: 1.5
Details
- Foundation area: 1000
- Parcel number: 2211622420107
- Zoning description: Residential-Single Family
Construction
Type & style
- Home type: Condo
- Property subtype: (CC) Low Rise (3- Levels)
- Attached to another structure: Yes
Materials
- Roof: Age Over 8 Years
Condition
- New construction: No
- Year built: 1997
Utilities & green energy
- Electric: Circuit Breakers
- Gas: Natural Gas
- Sewer: City Sewer/Connected, City Sewer - In Street
- Water: City Water/Connected, City Water - In Street
Community & HOA
Community
- Subdivision: Staring Lake Village Homes
HOA
- Has HOA: Yes
- Services included: Maintenance Structure, Maintenance Grounds, Professional Mgmt
- HOA fee: $325 monthly
- HOA name: Property Care
- HOA phone: 651-554-9949
Location
- Region: Eden Prairie
Financial & listing details
- Price per square foot: $200/sqft
- Tax assessed value: $203,100
- Annual tax amount: $2,354
- Date on market: 9/28/2026
- Cumulative days on market: 103 days
Estimated market value
Not available
Estimated sales range
Not available
Not available
Price history
| Date | Event | Price |
|---|---|---|
| 9/28/2026 | Listed for sale | $200,000-3.8%$200/sqft |
Source:  NorthstarMLS as distributed by MLS GRID #7151250 Report a problem NorthstarMLS as distributed by MLS GRID #7151250 Report a problem | ||
| 9/28/2026 | Listing removed | $208,000$208/sqft |
Source: NorthstarMLS as distributed by MLS GRID #7026262 Report a problem | ||
| 8/13/2026 | Price change | $208,000-3.3%$208/sqft |
Source: NorthstarMLS as distributed by MLS GRID #7026262 Report a problem | ||
| 7/2/2026 | Listed for sale | $215,000+7.5%$215/sqft |
Source: NorthstarMLS as distributed by MLS GRID #7026262 Report a problem | ||
| 4/9/2021 | Sold | $200,000+96.1%$200/sqft |
Source: NorthstarMLS as distributed by MLS GRID #5720913 Report a problem | ||
| 8/16/2010 | Sold | $102,000-36.3%$102/sqft |
Source:  Lake Superior Area Realtors as distributed by MLS GRID #1137869 Report a problem Lake Superior Area Realtors as distributed by MLS GRID #1137869 Report a problem | ||
| 6/27/2005 | Sold | $160,000+83.2%$160/sqft |
Source: Public Record Report a problem | ||
| 4/8/1998 | Sold | $87,335$87/sqft |
Source: Public Record Report a problem | ||
Public tax history
| Year | Property taxes | Tax assessment |
|---|---|---|
| 2026 | $2,355 +8% | $203,100 -4% |
| 2025 | $2,181 +11.2% | $211,500 +3% |
| 2024 | $1,962 +7.1% | $205,400 +8.2% |
| 2023 | $1,832 +4.2% | $189,900 +6.7% |
| 2022 | $1,759 +8% | $178,000 +10.1% |
| 2021 | $1,629 +1.4% | $161,700 +5.8% |
| 2020 | $1,606 -1.4% | $152,800 +3.9% |
| 2019 | $1,629 +1.4% | $147,000 +10.1% |
| 2018 | $1,606 +17.1% | $133,500 +18.7% |
| 2017 | $1,372 +14.7% | $112,500 +4.9% |
| 2016 | $1,196 +5.7% | $107,200 +8% |
| 2015 | $1,132 +6.6% | $99,300 +6.1% |
| 2014 | $1,062 -6.1% | $93,600 -9.7% |
| 2013 | $1,131 -18.1% | $103,600 -15.2% |
| 2012 | $1,380 -2.2% | $122,200 -1.9% |
| 2011 | $1,411 -2.5% | $124,600 -8.8% |
| 2010 | $1,447 -6.7% | $136,600 -9.7% |
| 2009 | $1,551 -3.4% | $151,300 -0.1% |
| 2006 | $1,606 +9.5% | $151,400 +7.1% |
| 2005 | $1,466 +18% | $141,300 +15% |
| 2004 | $1,242 +5% | $122,900 +11.9% |
| 2002 | $1,183 -37.3% | $109,800 |
| 2001 | $1,886 | -- |
Find assessor info on the county website
Monthly payment
Est. payment
Payment breakdown
Explore the cost of this home by adjusting the details. Changes won't be saved.Climate risks
Neighborhood: 55347
- $210,0002 bd1 ba896 sqft9110 Terra Verde Trl, Eden Prairie, MN 55347Sold

- $210,0002 bd2 ba896 sqft9098 Terra Verde Trl, Eden Prairie, MN 55347Sold

- $202,6002 bd1 ba940 sqft9114 Terra Verde Trl, Eden Prairie, MN 55347Off Market

- $186,3002 bd1 ba896 sqft9112 Terra Verde Trl, Eden Prairie, MN 55347Off Market
Similar homes
- $215,0002 bd2 ba1.1k sqft8948 Neill Lake Rd #B, Eden Prairie, MN 55347For Sale
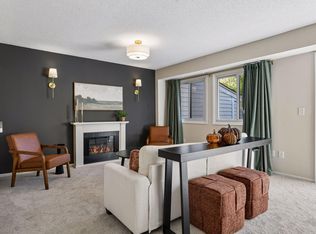
 MLS ID #7140462, Welcome Home Co., Welcome Home Productions, LLC. NorthstarMLS as distributed by MLS GRID
 - $210,0002 bd2 ba896 sqft13035 Durum Ct, Eden Prairie, MN 55347For Sale
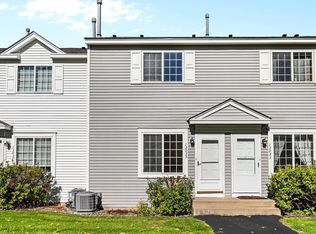 MLS ID #7155009, Chantwan Payton, RE/MAX Advantage Plus. NorthstarMLS as distributed by MLS GRID
 - $219,9002 bd2 ba1k sqft7244 Hunters Run #21D, Eden Prairie, MN 55346For Sale
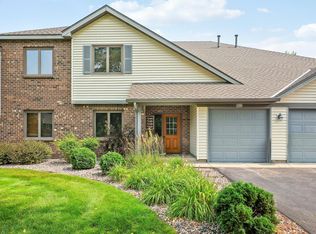 MLS ID #7122997, Terry L Eggan, Bridge Realty, LLC. NorthstarMLS as distributed by MLS GRID
 - $189,9002 bd2 ba1k sqft7501 W 101st St APT 206, Minneapolis, MN 55438For Sale
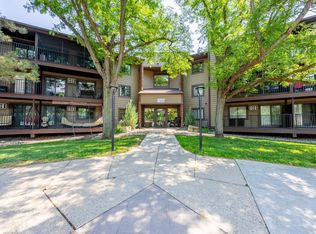 MLS ID #7102716, Angella Meyer, RE/MAX Results. NorthstarMLS as distributed by MLS GRID
 - $272,5002 bd2 ba1.4k sqft17980 Cobblestone Way, Eden Prairie, MN 55347For SaleMLS ID #7146416, Tho Kim Huynh, Creative Results. NorthstarMLS as distributed by MLS GRID
- $190,0002 bd2 ba937 sqft2296 Benson Ave APT G, Saint Paul, MN 55116For SaleMLS ID #7134523, Angela Mitchell, Real Broker, LLC. NorthstarMLS as distributed by MLS GRID
- $200,0002 bd2 ba982 sqft7772 Arboretum Village Cir, Chanhassen, MN 55317For SaleMLS ID #7142394, Mari L Houck, Edina Realty, Inc.. NorthstarMLS as distributed by MLS GRID
- $164,5002 bd2 ba1k sqft3155 Coachman Rd APT 308, Eagan, MN 55121For SaleMLS ID #7159474, Jessica Composto, Tradewind Properties. NorthstarMLS as distributed by MLS GRID
- $200,0002 bd1 ba978 sqft5410 Three Points Blvd APT 434, Mound, MN 55364For SaleMLS ID #7153011, Sarah E Polovitz, Compass. NorthstarMLS as distributed by MLS GRID
- $200,0002 bd2 ba1k sqft3590 Blue Jay Way APT 201, Eagan, MN 55123For SaleMLS ID #7118690, Sue Turner, Edina Realty, Inc.. NorthstarMLS as distributed by MLS GRID
- $279,9003 bd2 ba1.4k sqft10394 Balsam Ln, Eden Prairie, MN 55347For SaleMLS ID #7155194, Regina M Finkelstein, RE/MAX Results. NorthstarMLS as distributed by MLS GRID
- $200,0002 bd1 ba946 sqft7486 Vinewood Ct N, Maple Grove, MN 55311For SaleMLS ID #7132211, Anderson Milfort, Coldwell Banker Realty - Lakes. NorthstarMLS as distributed by MLS GRID
- $284,9003 bd2 ba1.3k sqft11240 Providence Ln, Eden Prairie, MN 55344For SaleMLS ID #7140803, Prakash (PC) Singh, Bridge Realty, LLC. NorthstarMLS as distributed by MLS GRID
- $279,9003 bd2 ba1.4k sqft10355 Balsam Ln, Eden Prairie, MN 55347For SaleMLS ID #7143972, Regina M Finkelstein, RE/MAX Results. NorthstarMLS as distributed by MLS GRID
- $199,9002 bd2 ba927 sqft16389 Timber Crest Dr SE, Prior Lake, MN 55372For SaleMLS ID #7122882, James E. Yacoub, Northstar Real Estate Associates. NorthstarMLS as distributed by MLS GRID
- $214,9002 bd2 ba1k sqft1229 Highpoint Curv, Shakopee, MN 55379For SaleMLS ID #7114751, Marisa Rebecca Lee, Keller Williams Realty Integrity Lakes. NorthstarMLS as distributed by MLS GRID
- $172,9002 bd1 ba1k sqft338 Lakeview Ave, Long Lake, MN 55356For SaleMLS ID #7156454, Brett Marlin, Bridge Realty, LLC. NorthstarMLS as distributed by MLS GRID
- $276,9003 bd2 ba1.3k sqft11256 Providence Ln, Eden Prairie, MN 55344For SaleMLS ID #7075455, Jin "Dida" Hansen, Longhouse Realty. NorthstarMLS as distributed by MLS GRID
- $162,0002 bd2 ba1k sqft4009 Heritage Hills Dr APT 207, Bloomington, MN 55437For SaleMLS ID #7117203, Brian R Amiot, Joe Sorenson Realty. NorthstarMLS as distributed by MLS GRID
- $229,9002 bd1 ba875 sqft7815 Inwood Rd, Cologne, MN 55322For SaleMLS ID #7149919, Robert Kieffer, RE/MAX Results. NorthstarMLS as distributed by MLS GRID
