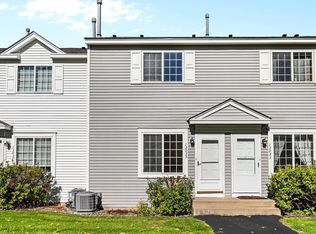
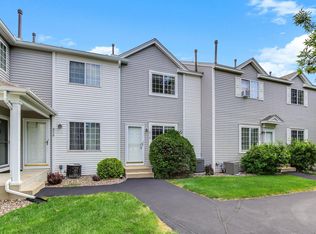
Welcome home to a newly renovated 2 bedroom home. This home is located in a quiet neighborhood on a non through street. Bright sunlight filled rooms give it an incredibly spacious feeling. Fresh paint throughout the entire home, new solid core 3 panel door throughout, new luxury vinyl plank main floors in 2023, new carpet in both bedrooms and on the stairs, new stainless steel appliances, new quartz countertops, new deep well kitchen sink, new bathroom vanity, new toilets, new bathroom and kitchen lighting, reclaimed wood feature fireplace wall, washer and dryer in second floor laundry closet. New water filtration, water heater and furnace in 2023. Brand new roof 10/2025. Very conveniently located to highways, shopping, and restaurants. Great schools are within 4 miles of the home, including Hennepin Technical College. You don't want miss seeing this one!
Co-Listing Agent is owner.
Closed
Zillow last checked:
Listing updated:
Bought with:
Katherine M. Ziemke
RE/MAX Advantage Plus
Source: NorthstarMLS as distributed by MLS GRID,MLS#: 7087542
Price history
| Date | Event | Price |
|---|---|---|
| 7/24/2026 | Sold | $232,000-1.7%$259/sqft |
Source:  NorthstarMLS as distributed by MLS GRID #7087542 Report a problem NorthstarMLS as distributed by MLS GRID #7087542 Report a problem | ||
| 6/13/2026 | Listed for sale | $236,000$263/sqft |
Source: NorthstarMLS as distributed by MLS GRID #7087542 Report a problem | ||
| 6/9/2026 | Pending sale | $236,000$263/sqft |
Source: NorthstarMLS as distributed by MLS GRID #7087542 Report a problem | ||
| 6/5/2026 | Listed for sale | $236,000$263/sqft |
Source: NorthstarMLS as distributed by MLS GRID #7087542 Report a problem | ||
| 5/19/2026 | Listing removed | $236,000$263/sqft |
Source: NorthstarMLS as distributed by MLS GRID #7048511 Report a problem | ||
| 4/15/2026 | Price change | $236,000-2.1%$263/sqft |
Source: NorthstarMLS as distributed by MLS GRID #7048511 Report a problem | ||
| 4/3/2026 | Listed for sale | $241,000-7.8%$269/sqft |
Source: NorthstarMLS as distributed by MLS GRID #7048511 Report a problem | ||
| 2/28/2026 | Listing removed | $261,496$292/sqft |
Source: NorthstarMLS as distributed by MLS GRID #7004416 Report a problem | ||
| 1/22/2026 | Price change | $261,496-6.1%$292/sqft |
Source: NorthstarMLS as distributed by MLS GRID #7004416 Report a problem | ||
| 1/3/2026 | Listed for sale | $278,496+39.2%$311/sqft |
Source: NorthstarMLS as distributed by MLS GRID #7004416 Report a problem | ||
| 10/29/2025 | Sold | $200,000$223/sqft |
Source: NorthstarMLS as distributed by MLS GRID #6796296 Report a problem | ||
| 9/29/2025 | Pending sale | $200,000$223/sqft |
Source: NorthstarMLS as distributed by MLS GRID #6796296 Report a problem | ||
| 9/29/2025 | Listed for sale | $200,000+37%$223/sqft |
Source: NorthstarMLS as distributed by MLS GRID #6796296 Report a problem | ||
| 4/30/2003 | Sold | $146,000+58%$163/sqft |
Source: Public Record Report a problem | ||
| 10/30/1998 | Sold | $92,385$103/sqft |
Source: Public Record Report a problem | ||

Get a cash offer in 3 minutes
Find out how much your home could sell for in as little as 3 minutes with a no-obligation cash offer.
Estimated market value
$230,900
