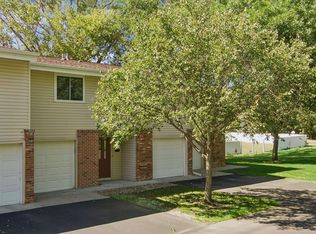
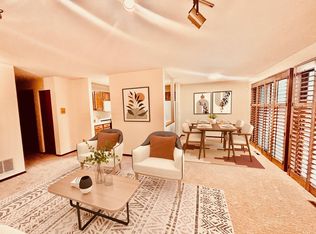
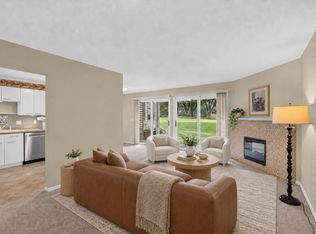
Welcome to 15275 Lesley Ln! Fresh, updated, and move-in ready, this Eden Prairie home delivers the space and updates you’ve been looking for. Step inside to updated paint and carpet throughout, creating a bright, clean feel from the start. The refreshed kitchen features updated countertops, new stainless steel appliances, abundant cabinetry, and plenty of prep space. Spacious living areas offer room to spread out and entertain, while large doors bring in natural light and connect the interior to the outdoor living spaces. Generous bedrooms provide comfortable retreats, and the deck and patio offer great spots to relax, grill, or enjoy the surrounding green space. Mature trees and a well-kept setting complete the package. Updated, inviting, and ready to enjoy—this one is a must-see!
Active
Price cut: $10K (10/29)
$185,000
15275 Lesley Ln, Eden Prairie, MN 55346
2beds
1,052sqft
(CC) Condominium
Built in 1985
-- sqft lot
$184,100 Zestimate®
$176/sqft
$300/mo HOA
What's special
Plenty of prep spaceBright clean feelNew stainless steel appliancesUpdated countertopsRefreshed kitchenAbundant cabinetryMature trees
- 30 days
- 1,001
- 57
Zillow last checked:
Listing updated:
Listed by:
Amber Haddy 952-465-4226,
Kris Lindahl Real Estate
Source: NorthstarMLS as distributed by MLS GRID,MLS#: 7157633
Facts & features
Interior
Bedrooms & bathrooms
- Bedrooms: 2
- Bathrooms: 2
- Full bathrooms: 1
- 3/4 bathrooms: 1
Bedroom
- Level: Main
- Area: 156 Square Feet
- Dimensions: 13x12
Bedroom 2
- Level: Main
- Area: 144 Square Feet
- Dimensions: 12x12
Dining room
- Level: Main
- Area: 110 Square Feet
- Dimensions: 11x10
Kitchen
- Level: Main
- Area: 100 Square Feet
- Dimensions: 10x10
Laundry
- Level: Main
- Area: 48 Square Feet
- Dimensions: 8x6
Living room
- Level: Main
- Area: 260 Square Feet
- Dimensions: 20x13
Patio
- Level: Main
- Area: 128 Square Feet
- Dimensions: 16x8
Heating
- Forced Air
Cooling
- Central Air
Appliances
- Included: Dishwasher, Dryer, Gas Water Heater, Range, Refrigerator, Washer
Features
- Basement: None
- Has fireplace: No
Interior area
- Total structure area: 1,052
- Total interior livable area: 1,052 sqft
- Finished area above ground: 1,052
- Finished area below ground: 0
Property
Parking
- Total spaces: 1
- Parking features: Detached Garage, Asphalt
- Garage spaces: 1
- Details: Garage Dimensions (22x10)
Accessibility
- Accessibility features: Partially Wheelchair
Features
- Levels: One
- Stories: 1
- Patio & porch: Patio
- Fencing: None
Details
- Foundation area: 1052
- Parcel number: 0411622310187
- Zoning description: Residential-Single Family
Construction
Type & style
- Home type: Condo
- Property subtype: (CC) Condominium
- Attached to another structure: Yes
Materials
- Concrete, Frame
Condition
- New construction: No
- Year built: 1985
Utilities & green energy
- Electric: Circuit Breakers, 100 Amp Service
- Gas: Natural Gas
- Sewer: City Sewer/Connected
- Water: City Water/Connected
Community & HOA
Community
- Subdivision: Cic 0685 Edenvale A Condo
HOA
- Has HOA: Yes
- Services included: Hazard Insurance, Lawn Care, Maintenance Grounds, Sanitation, Snow Removal
- HOA fee: $300 monthly
- HOA name: Edenvale
- HOA phone: 952-463-7696
Location
- Region: Eden Prairie
Financial & listing details
- Price per square foot: $176/sqft
- Tax assessed value: $211,000
- Annual tax amount: $2,454
- Date on market: 10/8/2026
- Cumulative days on market: 36 days
Estimated market value
$184,100
$175,000 - $193,000
$1,817/mo
Price history
| Date | Event | Price |
|---|---|---|
| 10/29/2026 | Price change | $185,000-5.1%$176/sqft |
Source:  NorthstarMLS as distributed by MLS GRID #7157633 Report a problem | ||
| 10/15/2026 | Price change | $195,000-2.5%$185/sqft |
Source: NorthstarMLS as distributed by MLS GRID #7157633 Report a problem | ||
| 10/8/2026 | Listed for sale | $200,000+21.2%$190/sqft |
Source: NorthstarMLS as distributed by MLS GRID #7157633 Report a problem | ||
| 10/6/2026 | Sold | $165,000-21.4%$157/sqft |
Source: Public Record Report a problem | ||
| 9/24/2026 | Listed for sale | $210,000$200/sqft |
Source: NorthstarMLS as distributed by MLS GRID #7138496 Report a problem | ||
| 9/3/2026 | Listing removed | $210,000$200/sqft |
Source: NorthstarMLS as distributed by MLS GRID #7130332 Report a problem | ||
| 8/22/2026 | Listed for sale | $210,000+32.9%$200/sqft |
Source: NorthstarMLS as distributed by MLS GRID #7130332 Report a problem | ||
| 3/24/2021 | Listing removed | -- |
Source: Owner Report a problem | ||
| 10/29/2018 | Listing removed | $2,000$2/sqft |
Source: Owner Report a problem | ||
| 10/29/2018 | Listed for rent | $2,000$2/sqft |
Source: Owner Report a problem | ||
| 12/1/2003 | Sold | $158,000$150/sqft |
Source: Public Record Report a problem | ||
Public tax history
| Year | Property taxes | Tax assessment |
|---|---|---|
| 2026 | $2,454 +5.6% | $211,000 -4% |
| 2025 | $2,325 +1.9% | $219,700 +1% |
| 2024 | $2,282 +7.7% | $217,600 |
| 2023 | $2,119 +7.2% | $217,600 +7.4% |
| 2022 | $1,977 +4.3% | $202,700 +13.1% |
| 2021 | $1,895 +2.5% | $179,300 +2.9% |
| 2020 | $1,849 -2.4% | $174,200 +4.9% |
| 2019 | $1,895 +2.5% | $166,000 +11.9% |
| 2018 | $1,849 +12.3% | $148,300 +9% |
| 2017 | $1,647 +7.4% | $136,100 +3% |
| 2016 | $1,533 +2.7% | $132,200 +11.9% |
| 2015 | $1,492 +11.1% | $118,100 +10% |
| 2014 | $1,343 +10.9% | $107,400 -1.3% |
| 2013 | $1,211 -15.1% | $108,800 -13.2% |
| 2012 | $1,427 -4.7% | $125,400 -4% |
| 2011 | $1,497 -2.4% | $130,600 -8.7% |
| 2010 | $1,533 -1.8% | $143,100 -5.9% |
| 2009 | $1,561 -4.1% | $152,100 -0.6% |
| 2006 | $1,627 +16.1% | $153,000 +12.3% |
| 2005 | $1,401 +0% | $136,300 +14.9% |
| 2004 | $1,401 -23.8% | $118,600 +12% |
| 2002 | $1,839 +2.6% | $105,900 |
| 2001 | $1,792 | -- |
Find assessor info on the county website
Monthly payment
Est. payment
Payment breakdown
Explore the cost of this home by adjusting the details. Changes won't be saved.Climate risks
Neighborhood: 55346


Similar homes
- $186,0002 bd2 ba1k sqft17587 Pond Cir, Eden Prairie, MN 55346For Sale
 MLS ID #7162638, Madelyn Picka, Schatz Real Estate Group. NorthstarMLS as distributed by MLS GRID
- $189,5002 bd1 ba924 sqft11150 Westwind Dr, Eden Prairie, MN 55344For Sale
 MLS ID #7166946, John T McGovern, John McGovern. NorthstarMLS as distributed by MLS GRID
- $199,0002 bd2 ba1k sqft14358 Fairway Dr, Eden Prairie, MN 55344For Sale
 MLS ID #7140572, Katie Fears, Edina Realty, Inc.. NorthstarMLS as distributed by MLS GRID
- $187,9002 bd2 ba1.2k sqft14314 Fairway Dr, Eden Prairie, MN 55344For Sale
 MLS ID #7112080, Charles A Nichols, Coldwell Banker Realty. NorthstarMLS as distributed by MLS GRID
- $249,9002 bd2 ba1.2k sqft15262 Lesley Ln, Eden Prairie, MN 55346For SaleMLS ID #7160452, Beth A Reilly, Pemberton RE. NorthstarMLS as distributed by MLS GRID
- $184,9002 bd1 ba854 sqft7250 Hunters Run, Eden Prairie, MN 55346For SaleMLS ID #7129208, Lacie Nelson, eXp Realty. NorthstarMLS as distributed by MLS GRID
- $179,9002 bd2 ba1k sqft11160 Anderson Lakes Pkwy APT 214, Eden Prairie, MN 55344For SaleMLS ID #7152991, Christy H Haasken Schuler, Chestnut Realty Inc. NorthstarMLS as distributed by MLS GRID
- $199,0002 bd2 ba1.1k sqft8948 Neill Lake Rd #B, Eden Prairie, MN 55347For SaleMLS ID #7140462, Welcome Home Co., Welcome Home Productions, LLC. NorthstarMLS as distributed by MLS GRID
- $194,9001 bd1 ba1.1k sqft7294 Vista Ct, Eden Prairie, MN 55346For SaleMLS ID #7131415, Philip Bremer, Pemberton RE. NorthstarMLS as distributed by MLS GRID
- $219,0002 bd1 ba1k sqft7246 Allen Ct, Eden Prairie, MN 55346For SaleMLS ID #7128764, Kevin Warkentien, Bridge Realty, LLC. NorthstarMLS as distributed by MLS GRID
- $197,5002 bd2 ba1.5k sqft7520 Cahill Rd APT 105A, Edina, MN 55439For SaleMLS ID #7166762, Caitlin Madzo, RE/MAX Results. NorthstarMLS as distributed by MLS GRID
- $210,0002 bd2 ba1k sqft8777 Jasmine Ln, Eden Prairie, MN 55344For SaleMLS ID #7127726, Karli J Thimsen, Keller Williams Realty Integrity. NorthstarMLS as distributed by MLS GRID
- $224,9002 bd1 ba1k sqft14349 Fairway Dr, Eden Prairie, MN 55344For SaleMLS ID #7138767, Danny B. Rorabeck, Century 21 Affiliated*. NorthstarMLS as distributed by MLS GRID
- $186,9003 bd2 ba1.5k sqft14302 Fairway Dr, Eden Prairie, MN 55344For SaleMLS ID #7110932, Anthony Nguyen, HOMESTEAD ROAD. NorthstarMLS as distributed by MLS GRID
- $179,9002 bd2 ba1k sqft1321 Lake Dr W APT 111, Chanhassen, MN 55317For SaleMLS ID #7170292, Vitaly Chernikh, REI Broker. NorthstarMLS as distributed by MLS GRID
- $214,9002 bd2 ba1.2k sqft6040 Chasewood Pkwy APT 2, Minnetonka, MN 55343For SaleMLS ID #7133877, Paige Bieker, eXp Realty. NorthstarMLS as distributed by MLS GRID
- $240,0002 bd2 ba1.2k sqft8437 Kimball Dr, Eden Prairie, MN 55347For SaleMLS ID #7170003, Paul D Anderson, Coldwell Banker Realty - Southwest Regional. NorthstarMLS as distributed by MLS GRID
- $200,0002 bd1 ba1k sqft9102 Terra Verde Trl, Eden Prairie, MN 55347For SaleMLS ID #7151250, Lyndon L Smith, Edina Realty, Inc.. NorthstarMLS as distributed by MLS GRID
